Wow! This stunning two story home is beautifully finished from top to bottom and is truly move in ready. The main level offers a private office or flex room with elegant glass doors, along with a bright, open-concept layout designed for both everyday living and entertaining. The gourmet kitchen is a showstopper, featuring quartz countertops, a stylish tile backsplash, a large center island, gas cooktop, double oven, beautiful lighting, abundant white cabinetry, and plenty of storage. Expansive windows fill the home with natural light, creating warm and inviting living spaces. The spacious living room is anchored by a cozy fireplace, while the dining area flows seamlessly between the kitchen and living room. Upstairs, you'll find four generously sized bedrooms plus a versatile loft. The luxurious primary suite features a spa-like bath with a soaking tub, separate shower, and a spacious walk-in closet. Two bedrooms share a convenient Jack-and-Jill bathroom, while the fourth bedroom enjoys its own private ensuite. Upper-level laundry with additional cabinetry provides exceptional storage and convenience. The finished walkout lower level is ideal for entertaining or relaxing, offering a large family room, an additional bedroom, and a ¾ bathroom. Outside, enjoy the backyard and easy access to nearby parks, trails, and convenient commuting routes. This exceptional home offers the perfect blend of style, function, and location; don't miss your opportunity to make it yours!
Active
$689,900
22915 Wood Ln, Rogers, MN 55374
5beds
4,531sqft
:
Get pre-qualified$4,373/mo
Single Family
Built in 2022
0.26 Acres Lot
$685,100 Zestimate®
$152/sqft
$33/mo HOA
What's special
- 25 days |
- 721 |
- 47 |
Zillow last checked:
Listing updated:
Listed by:
Kris Lindahl 763-292-4455,
Kris Lindahl Real Estate,
Erin Colleen Hansen 763-607-7045
Source: NorthstarMLS as distributed by MLS GRID,MLS#: 7093402
Facts & features
Interior
Bedrooms & bathrooms
- Bedrooms: 5
- Bathrooms: 5
- Full bathrooms: 1
- 3/4 bathrooms: 4
Bedroom
- Level: Upper
- Area: 255 Square Feet
- Dimensions: 17x15
Bedroom 2
- Level: Upper
- Area: 143 Square Feet
- Dimensions: 13x11
Bedroom 3
- Level: Upper
- Area: 192 Square Feet
- Dimensions: 16x12
Bedroom 4
- Level: Upper
- Area: 176 Square Feet
- Dimensions: 16x11
Bedroom 5
- Level: Lower
- Area: 156 Square Feet
- Dimensions: 13x12
Primary bathroom
- Level: Upper
- Area: 144 Square Feet
- Dimensions: 12x12
Dining room
- Level: Main
- Area: 156 Square Feet
- Dimensions: 13x12
Family room
- Level: Lower
- Area: 700 Square Feet
- Dimensions: 28x25
Kitchen
- Level: Main
- Area: 345 Square Feet
- Dimensions: 23x15
Laundry
- Level: Upper
- Area: 72 Square Feet
- Dimensions: 9x8
Living room
- Level: Main
- Area: 315 Square Feet
- Dimensions: 21x15
Loft
- Level: Upper
- Area: 143 Square Feet
- Dimensions: 13x11
Office
- Level: Main
- Area: 120 Square Feet
- Dimensions: 12x10
Walk in closet
- Level: Upper
- Area: 78 Square Feet
- Dimensions: 13x6
Heating
- Forced Air
Cooling
- Central Air
Appliances
- Included: Air-To-Air Exchanger, Cooktop, Dishwasher, Double Oven, Dryer, Exhaust Fan, Gas Water Heater, Water Filtration System, Microwave, Refrigerator, Stainless Steel Appliance(s), Washer
Features
- Basement: Daylight,Finished,Walk-Out Access
- Number of fireplaces: 1
- Fireplace features: Gas
Interior area
- Total structure area: 4,892
- Total interior livable area: 4,531 sqft
- Finished area above ground: 3,091
- Finished area below ground: 1,440
Property
Parking
- Total spaces: 3
- Parking features: Attached
- Attached garage spaces: 3
- Details: Garage Dimensions (32x19)
Accessibility
- Accessibility features: None
Features
- Levels: Two
- Stories: 2
Lot
- Size: 0.26 Acres
- Dimensions: 93 x 130 x 80 x 130
Details
- Foundation area: 1801
- Parcel number: 2712023130043
- Zoning description: Residential-Single Family
Construction
Type & style
- Home type: SingleFamily
- Property subtype: Single Family
Condition
- New construction: No
- Year built: 2022
Utilities & green energy
- Gas: Natural Gas
- Sewer: City Sewer/Connected
- Water: City Water/Connected
Community & HOA
Community
- Subdivision: Skye Meadows Second Add
HOA
- Has HOA: Yes
- Services included: Professional Mgmt
- HOA fee: $98 quarterly
- HOA name: Associa
- HOA phone: 763-746-1188
Location
- Region: Rogers
Financial & listing details
- Price per square foot: $152/sqft
- Tax assessed value: $610,200
- Annual tax amount: $8,581
- Date on market: 7/1/2026
Estimated market value
$685,100
$651,000 - $719,000
$4,477/mo
Price history
| Date | Event | Price |
|---|---|---|
| 7/6/2026 | Listed for sale | $689,900+1.6%$152/sqft |
Source:  NorthstarMLS as distributed by MLS GRID #7093402 Report a problem NorthstarMLS as distributed by MLS GRID #7093402 Report a problem | ||
| 5/8/2023 | Sold | $679,300$150/sqft |
Source: Public Record Report a problem | ||
| 12/29/2022 | Listing removed | -- |
Source:  Lennar Homes Report a problem Lennar Homes Report a problem | ||
| 11/9/2022 | Price change | $679,300+0.6%$150/sqft |
Source: Lennar Homes Report a problem | ||
| 10/28/2022 | Price change | $675,300+0.4%$149/sqft |
Source: Lennar Homes Report a problem | ||
| 8/18/2022 | Listed for sale | $672,300$148/sqft |
Source: Lennar Homes Report a problem | ||
Public tax history
| Year | Property taxes | Tax assessment |
|---|---|---|
| 2025 | $8,092 +301.1% | $610,200 +3.2% |
| 2024 | $2,017 +407.2% | $591,200 +269.5% |
| 2023 | $398 | $160,000 |
Find assessor info on the county website
Monthly payment
Est. payment
Payment breakdown
Explore the cost of this home by adjusting the details. Changes won't be saved.Climate risks
Neighborhood: 55374
Nearby schools
GreatSchools rating
- 9/10Rogers Elementary SchoolGrades: K-4Distance: 0.8 mi
- 9/10Rogers Middle SchoolGrades: 5-8Distance: 2.5 mi
- 10/10Rogers Senior High SchoolGrades: 9-12Distance: 2.8 mi
- $572,8004 bd2 ba2.6k sqft22935 Wood Ln, Rogers, MN 55374Off Market
- $658,1004 bd3 ba3.3k sqft22905 Wood Ln, Rogers, MN 55374Off Market
- $670,7004 bd4 ba-- sqft22905 Wood Ln, Rogers, MN 55374Off Market
- $579,0004 bd4 ba3.3k sqft22955 Wood Ln, Rogers, MN 55374For Sale

- $522,2004 bd3 ba2.4k sqft22900 Wood Ln, Rogers, MN 55374Off Market
- $488,1004 bd3 ba2.1k sqft22884 Wood Ln, Rogers, MN 55374Off Market
- $478,0004 bd2 ba2.4k sqft22860 Wood Ln, Rogers, MN 55374Sold
- $697,9004 bd3 ba3.4k sqft22865 Wood Ln, Rogers, MN 55374Off Market
A local agent can set up tours, give advice and negotiate with sellers.
Similar homes
- $579,0004 bd4 ba3.3k sqft22955 Wood Ln, Rogers, MN 55374For Sale
 MLS ID #7088161, Erin Colleen Hansen, Kris Lindahl Real Estate. NorthstarMLS as distributed by MLS GRID
 - $549,9004 bd4 ba3.6k sqft12874 Aspen Ln, Rogers, MN 55374For Sale
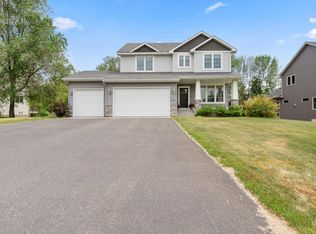 MLS ID #7103313, Meaghan M McPherson, eXp Realty. NorthstarMLS as distributed by MLS GRID
 - $479,9004 bd4 ba2.6k sqft22924 Marie Pl, Rogers, MN 55374For Sale
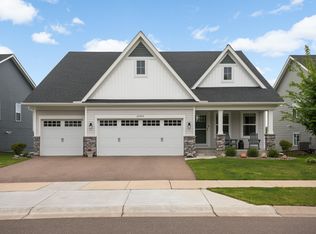 MLS ID #7114538, Jennifer Olstad, BRIX Real Estate. NorthstarMLS as distributed by MLS GRID
 - $637,5005 bd4 ba3.1k sqft11302 Red Stem Ct, Maple Grove, MN 55311For Sale
 MLS ID #7112213, Stickney Real Estate – Jacob Stickney, Coldwell Banker Realty. NorthstarMLS as distributed by MLS GRID
 - $850,0005 bd5 ba4.5k sqft19885 Hunters Rdg, Rogers, MN 55374For SaleMLS ID #7109290, Lauren L Peters, RE/MAX Preferred. NorthstarMLS as distributed by MLS GRID
- $625,0004 bd4 ba2.9k sqft17617 51st St NE, Otsego, MN 55374For SaleMLS ID #7040672, Marie Suchy, Compass. NorthstarMLS as distributed by MLS GRID
- $610,0505 bd3 ba2.6k sqft12475 Holden Way, Rogers, MN 55374New ConstructionMLS ID #7075065, Lennar Minnesota, Lennar Sales Corp. NorthstarMLS as distributed by MLS GRID
- $565,0005 bd3 ba2.9k sqft13576 Big Sandy Lake Dr, Rogers, MN 55374For SaleMLS ID #7080339, Melissa L Bennett, Edina Realty, Inc.. NorthstarMLS as distributed by MLS GRID
- $584,9004 bd4 ba3.4k sqft19564 Prairieview Dr S, Rogers, MN 55374For SaleMLS ID #7058092, Peterson & Co., Keller Williams Integrity NW. NorthstarMLS as distributed by MLS GRID
- $869,9006 bd5 ba4.3k sqft4925 Otter Trl NE, Saint Michael, MN 55376For SaleMLS ID #7114732, Carrie F Schmitz, Keller Williams Classic Rlty NW. NorthstarMLS as distributed by MLS GRID
- $749,9005 bd4 ba3.4k sqft4949 Otter Trl NE, Saint Michael, MN 55376For SaleMLS ID #7107690, Caleb Carlson, Real Broker, LLC. NorthstarMLS as distributed by MLS GRID
- $675,0005 bd4 ba3.5k sqft16837 58th St NE, Otsego, MN 55330For SaleMLS ID #7085418, Taylor Matzoll, Coldwell Banker Realty. NorthstarMLS as distributed by MLS GRID
- $785,0005 bd5 ba3.6k sqft14960 143rd Ave N, Dayton, MN 55327For SaleMLS ID #7110064, Jeremy Stuber, Pro Flat Fee Realty LLC. NorthstarMLS as distributed by MLS GRID
- $599,0004 bd4 ba3k sqft5243 Randolph Ave NE, Otsego, MN 55374For SaleMLS ID #7099206, Alex Murray, Edina Realty, Inc.. NorthstarMLS as distributed by MLS GRID
- $679,9004 bd3 ba3.7k sqft16651 Territorial Trl, Maple Grove, MN 55369For SaleMLS ID #7037531, Ryan S. Johnson, Pemberton RE. NorthstarMLS as distributed by MLS GRID
- $670,0005 bd4 ba4k sqft11975 Castle Rock Ct N, Champlin, MN 55316For SaleMLS ID #7111842, Caprice W Ayau, My Mobile Agents Realty. NorthstarMLS as distributed by MLS GRID
- $719,0004 bd4 ba3.7k sqft11628 Yuma Ln N, Osseo, MN 55369For SaleMLS ID #7054465, Josh A Pomerleau, JPW Realty. NorthstarMLS as distributed by MLS GRID
- $739,0004 bd3 ba2.4k sqft19387 Primrose Ln N, Corcoran, MN 55340For SaleMLS ID #7107812, Avantika Sharma, RE/MAX Results. NorthstarMLS as distributed by MLS GRID
- $669,0004 bd4 ba3.5k sqft11605 Upland Ln N, Osseo, MN 55369For SaleMLS ID #7054516, The Huerkamp Home Group, Keller Williams Preferred Rlty. NorthstarMLS as distributed by MLS GRID
- $685,0005 bd4 ba3.1k sqft19314 Primrose Ln, Hamel, MN 55340For SaleMLS ID #7106219, Kerby & Cristina Real Estate Experts, RE/MAX Results. NorthstarMLS as distributed by MLS GRID
