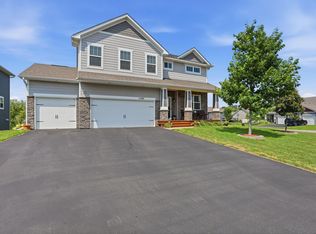
Better than new and perfectly positioned on the best lot in the neighborhood with 1.42 acres, this 5 bedroom, 5 bath custom-built 2021 home offers luxury, space, and privacy. Designed with entertaining and everyday living in mind, the open-concept layout features a gourmet kitchen with abundant cabinetry, expansive countertops, a large pantry, and seamless flow into the dining and living areas all with beautiful hardwood flooring. A spacious office, stylish half bath, and functional mudroom complete the main level. Step outside to a deep covered porch ideal for three-season enjoyment. Upstairs, you'll find four generous bedrooms—including a luxurious primary suite—and a Jack & Jill bath, plus a conveniently located laundry room. 4 bedrooms and 3 bathrooms along with laundry all on one level makes for convenient day to day life! The finished walkout lower level impresses with a 5th bedroom, a cozy family room, a stunning wet bar, and room for games or hobbies. Enjoy evenings in your hot tub (included!) surrounded by a beautifully private backyard. This dead end street is quiet from drive-by traffic and in a fantastic neighborhood with no HOA! With no rear neighbors and unmatched outdoor space, this rare gem is a true standout—don't miss it!
Active
Price cut: $35.1K (8/4)
$749,900
14960 143rd Ave N, Dayton, MN 55327
5beds
3,651sqft
Single Family
Built in 2021
1.42 Acres Lot
$742,900 Zestimate®
$205/sqft
$-- HOA
What's special
- 54 days
- 638
- 41
Zillow last checked:
Listing updated:
Listed by:
Jeremy Stuber 763-238-9522,
Pro Flat Fee Realty LLC,
Krystina L Stuber 763-292-0965
Source: NorthstarMLS as distributed by MLS GRID,MLS#: 7110064
Facts & features
Interior
Bedrooms & bathrooms
- Bedrooms: 5
- Bathrooms: 5
- Full bathrooms: 3
- 3/4 bathrooms: 1
- 1/2 bathrooms: 1
Bedroom
- Level: Upper
- Area: 224 Square Feet
- Dimensions: 16x14
Bedroom 2
- Level: Upper
- Area: 132 Square Feet
- Dimensions: 12x11
Bedroom 3
- Level: Upper
- Area: 132 Square Feet
- Dimensions: 12x11
Bedroom 4
- Level: Upper
- Area: 132 Square Feet
- Dimensions: 12x11
Bedroom 5
- Level: Lower
- Area: 130 Square Feet
- Dimensions: 13x10
Other
- Level: Lower
- Area: 143 Square Feet
- Dimensions: 13x11
Dining room
- Level: Main
- Area: 120 Square Feet
- Dimensions: 15x8
Family room
- Level: Lower
- Area: 224 Square Feet
- Dimensions: 16x14
Flex room
- Level: Lower
- Area: 195 Square Feet
- Dimensions: 15x13
Kitchen
- Level: Main
- Area: 234 Square Feet
- Dimensions: 18x13
Living room
- Level: Main
- Area: 224 Square Feet
- Dimensions: 16x14
Office
- Level: Main
- Area: 143 Square Feet
- Dimensions: 13x11
Other
- Level: Main
- Area: 216 Square Feet
- Dimensions: 18x12
Heating
- Forced Air, Fireplace(s)
Cooling
- Central Air
Appliances
- Included: Air-To-Air Exchanger, Cooktop, Dishwasher, Disposal, Dryer, ENERGY STAR Qualified Appliances, Humidifier, Gas Water Heater, Microwave, Refrigerator, Stainless Steel Appliance(s), Wall Oven, Washer, Water Softener Owned
- Laundry: Laundry Room, Sink, Upper Level
Features
- Basement: Block,Egress Window(s),Finished,Full,Storage Space,Sump Basket,Walk-Out Access
- Number of fireplaces: 1
- Fireplace features: Gas, Living Room
Interior area
- Total structure area: 3,957
- Total interior livable area: 3,651 sqft
- Finished area above ground: 2,638
- Finished area below ground: 1,013
Property
Parking
- Total spaces: 3
- Parking features: Attached, Asphalt, Garage Door Opener, Insulated Garage, Storage
- Attached garage spaces: 3
- Has uncovered spaces: Yes
- Details: Garage Dimensions (31x27)
Accessibility
- Accessibility features: None
Features
- Levels: Two
- Stories: 2
- Patio & porch: Composite Decking, Covered, Front Porch, Rear Porch
Lot
- Size: 1.42 Acres
- Dimensions: 87 x 507 x 153 x 563
Details
- Foundation area: 1319
- Parcel number: 0912022430074
- Zoning description: Residential-Single Family
Construction
Type & style
- Home type: SingleFamily
- Property subtype: Single Family
Materials
- Roof: Age 8 Years or Less,Asphalt,Pitched
Condition
- New construction: No
- Year built: 2021
Utilities & green energy
- Electric: Circuit Breakers
- Gas: Natural Gas
- Sewer: City Sewer/Connected
- Water: City Water/Connected
Community & HOA
Community
- Subdivision: Diamond View Estates 2nd Add
HOA
- Has HOA: No
Location
- Region: Dayton
Financial & listing details
- Price per square foot: $205/sqft
- Tax assessed value: $688,500
- Annual tax amount: $8,228
- Date on market: 7/15/2026
- Cumulative days on market: 113 days
- Road surface type: Paved
Estimated market value
$742,900
$706,000 - $780,000
$4,590/mo
Price history
| Date | Event | Price |
|---|---|---|
| 8/4/2026 | Price change | $749,900-4.5%$205/sqft |
Source:  NorthstarMLS as distributed by MLS GRID #7110064 Report a problem NorthstarMLS as distributed by MLS GRID #7110064 Report a problem | ||
| 7/16/2026 | Listed for sale | $785,000-1.9%$215/sqft |
Source: NorthstarMLS as distributed by MLS GRID #7110064 Report a problem | ||
| 9/2/2025 | Listing removed | $799,900$219/sqft |
Source: NorthstarMLS as distributed by MLS GRID #6736001 Report a problem | ||
| 8/16/2025 | Price change | $799,900-1.2%$219/sqft |
Source: NorthstarMLS as distributed by MLS GRID #6736001 Report a problem | ||
| 7/25/2025 | Price change | $809,900-1.8%$222/sqft |
Source: NorthstarMLS as distributed by MLS GRID #6736001 Report a problem | ||
| 6/23/2025 | Price change | $824,900-1.7%$226/sqft |
Source: NorthstarMLS as distributed by MLS GRID #6736001 Report a problem | ||
| 6/14/2025 | Listed for sale | $839,000+32.1%$230/sqft |
Source: NorthstarMLS as distributed by MLS GRID #6736001 Report a problem | ||
| 4/13/2021 | Sold | $635,209$174/sqft |
Source: Public Record Report a problem | ||
Public tax history
| Year | Property taxes | Tax assessment |
|---|---|---|
| 2025 | $7,697 +3.6% | $688,500 +5.1% |
| 2024 | $7,430 +5.3% | $655,300 +2.1% |
| 2023 | $7,057 +265.3% | $642,000 +4.9% |
| 2022 | $1,932 +239.8% | $612,000 +273.2% |
| 2021 | $568 +280.1% | $164,000 +379.5% |
| 2020 | $150 -73.7% | $34,200 |
| 2019 | $568 | -- |
Find assessor info on the county website
Monthly payment
Est. payment
Payment breakdown
Explore the cost of this home by adjusting the details. Changes won't be saved.Climate risks
Neighborhood: 55327

Similar homes
- $649,9004 bd3 ba2.8k sqft14905 142nd Ave N, Dayton, MN 55327New Construction

 MLS ID #7137482, Rick Canniff, Real Estate Masters, Ltd.. NorthstarMLS as distributed by MLS GRID
 - $660,0004 bd4 ba3.5k sqft12920 Granstrom Cir, Dayton, MN 55327For Sale
 MLS ID #7104340, Mark P. Abdel, RE/MAX Advantage Plus. NorthstarMLS as distributed by MLS GRID
 - $765,0004 bd3 ba3.1k sqft14523 Kingsview Ln N, Dayton, MN 55327New Construction
 MLS ID #6720923, Lesa L Rand, Coldwell Banker Realty. NorthstarMLS as distributed by MLS GRID
 - $625,0005 bd5 ba3.7k sqft11780 Evergreen Cir N, Dayton, MN 55327For Sale
 MLS ID #7121965, Devin Perry, eXp Realty. NorthstarMLS as distributed by MLS GRID
 - $679,0004 bd3 ba2.9k sqft14732 Kingsview Ct N, Dayton, MN 55327New ConstructionMLS ID #7122577, Beth A Oberlander, Robert Thomas Homes, Inc.. NorthstarMLS as distributed by MLS GRID
- $669,9004 bd3 ba2.9k sqft14709 Kingsview Ln N, Dayton, MN 55327New ConstructionMLS ID #7064028, Beth A Oberlander, Robert Thomas Homes, Inc.. NorthstarMLS as distributed by MLS GRID
- $749,0005 bd5 ba4k sqft12933 Burr Oak Ln N, Champlin, MN 55316For SaleMLS ID #7082399, Andrew J. Price, Edina Realty, Inc.. NorthstarMLS as distributed by MLS GRID
- $699,9004 bd4 ba3.7k sqft11628 Yuma Ln N, Osseo, MN 55369For SaleMLS ID #7133962, Josh A Pomerleau, JPW Realty. NorthstarMLS as distributed by MLS GRID
- $699,9005 bd4 ba3.4k sqft4949 Otter Trl NE, Saint Michael, MN 55376For SaleMLS ID #7107690, Caleb Carlson, Real Broker, LLC. NorthstarMLS as distributed by MLS GRID
- $825,0005 bd5 ba4.2k sqft10887 131st Ave N, Champlin, MN 55316For SaleMLS ID #6816655, Shannon Brooks, Compass. NorthstarMLS as distributed by MLS GRID
- $649,9004 bd3 ba3k sqft15258 116th Ave N, Osseo, MN 55369For SaleMLS ID #7121318, Daniel J Bachmann, Luke Real Estate. NorthstarMLS as distributed by MLS GRID
- $450,0004 bd3 ba1.9k sqft14653 Dallas Ln N, Dayton, MN 55327For SaleMLS ID #7131471, Charlie Campos, Coldwell Banker Realty - Southwest Regional. NorthstarMLS as distributed by MLS GRID
- $850,0006 bd5 ba4.3k sqft4925 Otter Trl NE, Saint Michael, MN 55376For SaleMLS ID #7114732, Carrie F Schmitz, Keller Williams Classic Rlty NW. NorthstarMLS as distributed by MLS GRID
- $655,0005 bd4 ba3.5k sqft16837 58th St NE, Otsego, MN 55330For SaleMLS ID #7085418, Taylor Matzoll, Coldwell Banker Realty. NorthstarMLS as distributed by MLS GRID
- $769,9004 bd4 ba2.7k sqft17424 Staples St NE, Ham Lake, MN 55304For SaleMLS ID #7103417, Mark C. Fearing, Coldwell Banker Realty. NorthstarMLS as distributed by MLS GRID
- $724,9004 bd3 ba2.6k sqft30306 109th Ave N, Hanover, MN 55341For SaleMLS ID #7115367, Joseph Clemence, Keller Williams Integrity NW. NorthstarMLS as distributed by MLS GRID
- $670,0005 bd4 ba4k sqft11975 Castle Rock Ct N, Champlin, MN 55316For SaleMLS ID #7111842, Caprice W Ayau, My Mobile Agents Realty. NorthstarMLS as distributed by MLS GRID
- $800,0005 bd4 ba3.9k sqft6975 Kimberly Ct N, Maple Grove, MN 55311For SaleMLS ID #7096360, Dan Linder, eXp Realty. NorthstarMLS as distributed by MLS GRID
- $669,9004 bd3 ba3.7k sqft16651 Territorial Trl, Maple Grove, MN 55369For SaleMLS ID #7037531, Ryan S. Johnson, Pemberton RE. NorthstarMLS as distributed by MLS GRID
- $699,9006 bd6 ba4.2k sqft15399 76th St NE, Otsego, MN 55330For SaleMLS ID #7124091, Rosalie Choromanski, RE/MAX Results. NorthstarMLS as distributed by MLS GRID
