Price reduced for a Fall market sale! You will not find a more updated and cared for home in Ham Lake!
Enjoy your own private oasis on 2 acres of meticulously manicured lawn in Ham Lake's prestigious Woodland Preserve neighborhood! This breathtaking property offers 4 bedrooms, 4 bathrooms, a finished and heated attached 3 car garage with epoxy floors and a matching 36 x 24 detached heated and finished garage/shop with a finished second story bonus room/workshop or home office.
Brand new roof, new deck with composite decking, new carpeting, refinished hardwood floors, remodeled kitchen, new stair risers, new railings, fresh paint, updated kitchen, stainless appliances, Quartz and granite countertops, completely renovated entry area and powder room and the list goes on!
Both the interior and exterior of this home have been renovated in the recent years with quality materials and craftmanship!
Septic system is compliant, water has been tested and passed(results are in the supplements).
Why build new when you can get an immaculately renovated home with a fantastic detached shop on a mature and well groomed lot that is move in ready today!!
Active
Price cut: $10K (10/8)
$749,900
17424 Staples St NE, Ham Lake, MN 55304
4beds
2,750sqft
Single Family
Built in 2006
2 Acres Lot
$741,600 Zestimate®
$273/sqft
$-- HOA
What's special
Refinished hardwood floorsNew railingsNew carpetingQuartz and granite countertopsStainless appliancesUpdated kitchenRemodeled kitchen
- 20 days
- 850
- 68
Zillow last checked:
Listing updated:
Listed by:
Mark C. Fearing 763-226-7127,
Coldwell Banker Realty
Source: NorthstarMLS as distributed by MLS GRID,MLS#: 7150941
Facts & features
Interior
Bedrooms & bathrooms
- Bedrooms: 4
- Bathrooms: 4
- Full bathrooms: 3
- 1/2 bathrooms: 1
Bedroom
- Level: Upper
- Area: 221 Square Feet
- Dimensions: 17x13
Bedroom 2
- Level: Main
- Area: 182 Square Feet
- Dimensions: 14x13
Bedroom 3
- Level: Lower
- Area: 144 Square Feet
- Dimensions: 12x12
Bedroom 4
- Level: Lower
- Area: 121 Square Feet
- Dimensions: 11x11
Bonus room
- Level: Upper
- Area: 264 Square Feet
- Dimensions: 22 x 12
Deck
- Level: Main
- Area: 132 Square Feet
- Dimensions: 12x11
Dining room
- Level: Main
- Area: 72 Square Feet
- Dimensions: 09x08
Family room
- Level: Lower
- Area: 450 Square Feet
- Dimensions: 30x15
Foyer
- Level: Main
- Area: 110 Square Feet
- Dimensions: 11x10
Garage
- Level: Main
- Area: 704 Square Feet
- Dimensions: 32 x 22
Garage
- Level: Main
- Area: 864 Square Feet
- Dimensions: 36 x 24
Kitchen
- Level: Main
- Area: 224 Square Feet
- Dimensions: 16x14
Laundry
- Level: Main
- Area: 42 Square Feet
- Dimensions: 07x06
Living room
- Level: Main
- Area: 300 Square Feet
- Dimensions: 20x15
Heating
- Forced Air
Cooling
- Central Air
Appliances
- Included: Air-To-Air Exchanger, Cooktop, Dishwasher, Dryer, Electronic Air Filter, Gas Water Heater, Microwave, Refrigerator, Stainless Steel Appliance(s), Wall Oven, Washer, Water Softener Owned
- Laundry: Laundry Room, Sink, Upper Level
Features
- Basement: Daylight,Finished,Full,Storage Space,Walk-Out Access
- Number of fireplaces: 1
- Fireplace features: Gas, Living Room
Interior area
- Total structure area: 2,842
- Total interior livable area: 2,750 sqft
- Finished area above ground: 1,862
- Finished area below ground: 888
Property
Parking
- Total spaces: 7
- Parking features: Attached, Detached Garage, Asphalt, Garage, Garage Door Opener, Heated Garage, Insulated Garage, Storage
- Attached garage spaces: 7
- Has uncovered spaces: Yes
- Details: Garage Dimensions (32 x 22 and 36 x 24), Garage Door Width (16)
Accessibility
- Accessibility features: None
Features
- Levels: Three Level Split
- Patio & porch: Composite Decking, Deck, Patio
- Pool features: None
- Fencing: Chain Link
Lot
- Size: 2 Acres
- Features: Irregular Lot, Tree Coverage - Heavy
Details
- Additional structures: Garage(s), Workshop, Storage Shed
- Foundation area: 1282
- Parcel number: 043223430025
- Zoning description: Residential-Single Family
Construction
Type & style
- Home type: SingleFamily
- Property subtype: Single Family
Materials
- Roof: Age 8 Years or Less,Architectural Shingle
Condition
- New construction: No
- Year built: 2006
Utilities & green energy
- Electric: Circuit Breakers
- Gas: Natural Gas
- Sewer: Private Sewer
- Water: Well
Community & HOA
Community
- Subdivision: Woodland Preserve
HOA
- Has HOA: No
Location
- Region: Ham Lake
Financial & listing details
- Price per square foot: $273/sqft
- Tax assessed value: $574,400
- Annual tax amount: $5,203
- Date on market: 9/26/2026
- Cumulative days on market: 85 days
- Road surface type: Paved
Estimated market value
$741,600
$705,000 - $779,000
$3,065/mo
Price history
| Date | Event | Price |
|---|---|---|
| 10/8/2026 | Price change | $749,900-1.3%$273/sqft |
Source:  NorthstarMLS as distributed by MLS GRID #7150941 Report a problem NorthstarMLS as distributed by MLS GRID #7150941 Report a problem | ||
| 9/26/2026 | Listed for sale | $759,900-1.3%$276/sqft |
Source: NorthstarMLS as distributed by MLS GRID #7150941 Report a problem | ||
| 9/25/2026 | Listing removed | $769,900$280/sqft |
Source: NorthstarMLS as distributed by MLS GRID #7103417 Report a problem | ||
| 8/24/2026 | Price change | $769,900-1.9%$280/sqft |
Source: NorthstarMLS as distributed by MLS GRID #7103417 Report a problem | ||
| 8/12/2026 | Price change | $784,9000%$285/sqft |
Source: NorthstarMLS as distributed by MLS GRID #7103417 Report a problem | ||
| 8/8/2026 | Price change | $784,950-1.7%$285/sqft |
Source: NorthstarMLS as distributed by MLS GRID #7103417 Report a problem | ||
| 7/21/2026 | Price change | $798,500-4.9%$290/sqft |
Source: NorthstarMLS as distributed by MLS GRID #7103417 Report a problem | ||
| 7/10/2026 | Listed for sale | $839,900+131.4%$305/sqft |
Source: NorthstarMLS as distributed by MLS GRID #7103417 Report a problem | ||
| 8/25/2016 | Sold | $362,900$132/sqft |
Source: NorthstarMLS as distributed by MLS GRID #4732057 Report a problem | ||
| 6/23/2016 | Listed for sale | $362,900+14.3%$132/sqft |
Source: Coldwell Banker Burnet - Plymouth #4732057 Report a problem | ||
| 4/8/2013 | Sold | $317,400+3.1%$115/sqft |
Source:  Lake Superior Area Realtors as distributed by MLS GRID #2006394 Report a problem Lake Superior Area Realtors as distributed by MLS GRID #2006394 Report a problem | ||
| 2/27/2013 | Listed for sale | $307,900+8%$112/sqft |
Source: Coldwell Banker Burnet - Plymouth #4339558 Report a problem | ||
| 1/13/2010 | Sold | $285,000+103.6%$104/sqft |
Source: Public Record Report a problem | ||
| 5/16/2006 | Sold | $140,000$51/sqft |
Source: Public Record Report a problem | ||
Public tax history
| Year | Property taxes | Tax assessment |
|---|---|---|
| 2025 | $5,109 +4.7% | $574,400 +1.8% |
| 2024 | $4,880 +3.4% | $564,000 -0.2% |
| 2023 | $4,718 +4.3% | $565,000 +2.1% |
| 2022 | $4,522 +4.2% | $553,300 +15.5% |
| 2021 | $4,339 +4.2% | $478,900 +17.3% |
| 2019 | $4,165 +0.6% | $408,400 +4.1% |
| 2018 | $4,140 +1.4% | $392,500 +5.6% |
| 2017 | $4,081 +9.8% | $371,700 +11.5% |
| 2016 | $3,718 -2.2% | $333,500 |
| 2015 | $3,802 +5.4% | $333,500 +17.6% |
| 2014 | $3,609 -4.8% | $283,600 |
| 2013 | $3,792 -0.8% | -- |
| 2012 | $3,823 -0.1% | -- |
| 2011 | $3,828 -17.4% | -- |
| 2010 | $4,635 +11.9% | -- |
| 2008 | $4,142 +979.9% | -- |
| 2007 | $384 +1173.4% | -- |
| 2006 | $30 | -- |
Find assessor info on the county website
Monthly payment
Est. payment
Payment breakdown
Explore the cost of this home by adjusting the details. Changes won't be saved.Climate risks
Neighborhood: 55304

Similar homes
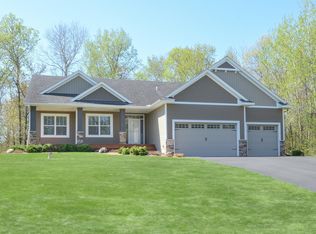
- $624,9004 bd4 ba3.4k sqft2548 153rd Ln NW, Andover, MN 55304For Sale
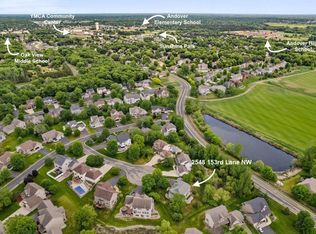
 MLS ID #7034666, Terri Rezac, Realty ONE Group Choice. NorthstarMLS as distributed by MLS GRID
 - $765,0005 bd4 ba3.1k sqft1747 198th Ave NW, Oak Grove, MN 55011For Sale
 MLS ID #7110178, Jena Horn, eXp Realty. NorthstarMLS as distributed by MLS GRID
 - $997,0004 bd3 ba3k sqft4823 145th Ave NE, Ham Lake, MN 55304For Sale
 MLS ID #7075104, The Snyder Team, eXp Realty. NorthstarMLS as distributed by MLS GRID
 - $715,0004 bd3 ba3.2k sqft7781 233rd Ln NE, Stacy, MN 55079For Sale
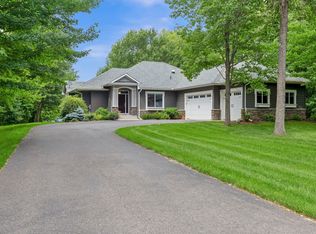 MLS ID #7145601, Sabby Group, Real Broker, LLC. NorthstarMLS as distributed by MLS GRID
 - $474,9004 bd2 ba2.4k sqft2937 174th Ln NW, Andover, MN 55304For SaleMLS ID #7125439, Nicholas Houchins, RE/MAX Results. NorthstarMLS as distributed by MLS GRID
- $559,9004 bd3 ba2.1k sqft16643 Wintergreen St NW, Andover, MN 55304For SaleMLS ID #7103877, Mo Makroum, Compass. NorthstarMLS as distributed by MLS GRID
- $509,0004 bd3 ba2.1k sqft20332 Austin St NE, East Bethel, MN 55011For SaleMLS ID #7151005, Jolene Balfany, Pemberton RE. NorthstarMLS as distributed by MLS GRID
- $510,0005 bd4 ba3.4k sqft18224 Flanders St NE, East Bethel, MN 55092For SaleMLS ID #7139070, Kris Lindahl, Kris Lindahl Real Estate. NorthstarMLS as distributed by MLS GRID
- $899,9004 bd3 ba3.9k sqft14633 Packard St NE, Ham Lake, MN 55304New ConstructionMLS ID #7130524, Price Realty, eXp Realty. NorthstarMLS as distributed by MLS GRID
- $769,5004 bd3 ba3k sqft28329 Lakeside Ln, Lindstrom, MN 55045For SaleMLS ID #7154027, Jeremy Stuber, Pro Flat Fee Realty LLC. NorthstarMLS as distributed by MLS GRID
- $625,0004 bd3 ba2.6k sqft12309 Lever St NE, Blaine, MN 55449For SaleMLS ID #7155733, Brent Peterson, RE/MAX Results. NorthstarMLS as distributed by MLS GRID
- $549,0004 bd3 ba2.2k sqft12213 Kenyon Ct NE, Blaine, MN 55449For SaleMLS ID #7144746, Gregory Hiniker, Realty Inc. NorthstarMLS as distributed by MLS GRID
- $575,0004 bd4 ba2.7k sqft3554 122nd Cir NE, Blaine, MN 55449For SaleMLS ID #7146925, Sean Haller, LPT Realty, LLC. NorthstarMLS as distributed by MLS GRID
- $574,9004 bd2 ba2.6k sqft22367 Norris Lake Rd, Nowthen, MN 55303For SaleMLS ID #7136565, Kristy Spratt, Edina Realty, Inc.. NorthstarMLS as distributed by MLS GRID
- $600,0005 bd4 ba3.2k sqft12734 Legacy Creek Pkwy NE, Blaine, MN 55449For SaleMLS ID #7155956, Kara L. Werth, RE/MAX Advantage Plus. NorthstarMLS as distributed by MLS GRID
- $724,9004 bd3 ba2.9k sqft8143 Haywood Dr, Lino Lakes, MN 55014For SaleMLS ID #7129462, Lindsay Bacigalupo, Engel & Volkers Minneapolis. NorthstarMLS as distributed by MLS GRID
- $849,0004 bd3 ba3.7k sqft27166 Bayshore Cir NW, Isanti, MN 55040For SaleMLS ID #7116055, Carol Deline, Realty ONE Group Choice. NorthstarMLS as distributed by MLS GRID
- $612,0004 bd4 ba3.7k sqft2748 105th Ave NE, Blaine, MN 55449For SaleMLS ID #7146207, Karen A Antone, Edina Realty, Inc.. NorthstarMLS as distributed by MLS GRID
- $649,9004 bd4 ba3.9k sqft6206 106th Ave N, Brooklyn Park, MN 55443For SaleMLS ID #7143503, Syed S. Husain, Fish MLS Realty. NorthstarMLS as distributed by MLS GRID
- $899,9005 bd3 ba3.4k sqft20718 Tamarack St NW, Oak Grove, MN 55011For SaleMLS ID #7109270, Kerby & Cristina Real Estate Experts, RE/MAX Results. NorthstarMLS as distributed by MLS GRID
