Exceptionally maintained spacious modified two-story home in the Lakes. This home offers three bedrooms on one level, as
well as conveniently located office and laundry on the main level, a walk-out basement with fourth bedroom. Mission style
cabinetry and doors in rich oak are a high-end detail that you don’t always see at this price. This home also features two cozy
gas fireplaces and a basement bar area. Recent upgrades include Furnace (25), air conditioner (25), ERV Air-to-Air Exchanger
(25), whole house de-humidifier (25), washer and dryer (25) and carpet (25). Fenced back yard with a spacious deck and patio,
beautifully landscaped with low maintenance plantings. Upgraded exterior lighting package adaptable to suit each holiday. The Lakes of Blaine is a family-friendly community anchored by Sunrise Lake, offering resort-style amenities including a public beach, splash pad, volleyball courts, playgrounds, picnic pavilions, and miles of walking and biking trails. It's an ideal spot for outdoor enthusiasts who want lake living with everything within walking distance.
Active
Price cut: $15.1K (7/25)
$599,900
3554 122nd Cir NE, Blaine, MN 55449
4beds
2,796sqft
:
Get pre-qualified$3,777/mo
Single Family
Built in 2007
0.34 Acres Lot
$595,500 Zestimate®
$215/sqft
$55/mo HOA
What's special
- 18 days |
- 816 |
- 37 |
Zillow last checked:
Listing updated:
Listed by:
Sean Haller 612-747-7955,
LPT Realty, LLC
Source: NorthstarMLS as distributed by MLS GRID,MLS#: 7105375
Facts & features
Interior
Bedrooms & bathrooms
- Bedrooms: 4
- Bathrooms: 4
- Full bathrooms: 2
- 3/4 bathrooms: 1
- 1/2 bathrooms: 1
Bedroom
- Level: Upper
- Area: 156 Square Feet
- Dimensions: 13x12
Bedroom 2
- Level: Upper
- Area: 121 Square Feet
- Dimensions: 11x11
Bedroom 3
- Level: Upper
- Area: 121 Square Feet
- Dimensions: 11x11
Bedroom 4
- Level: Lower
- Area: 140 Square Feet
- Dimensions: 14x10
Family room
- Level: Lower
- Area: 651 Square Feet
- Dimensions: 31x21
Informal dining room
- Level: Main
- Area: 117 Square Feet
- Dimensions: 13x9
Kitchen
- Level: Main
- Area: 182 Square Feet
- Dimensions: 14x13
Laundry
- Level: Main
- Area: 64 Square Feet
- Dimensions: 8x8
Living room
- Level: Main
- Area: 460 Square Feet
- Dimensions: 23x20
Office
- Level: Main
- Area: 132 Square Feet
- Dimensions: 12x11
Utility room
- Level: Lower
- Area: 264 Square Feet
- Dimensions: 22x12
Heating
- Forced Air
Cooling
- Central Air
Appliances
- Included: Air-To-Air Exchanger, Dishwasher, Dryer, Gas Water Heater, Water Filtration System, Microwave, Range, Refrigerator, Stainless Steel Appliance(s), Washer, Water Softener Owned
- Laundry: Main Level
Features
- Basement: Drain Tiled,Egress Window(s),Finished,Full,Storage Space,Sump Basket,Sump Pump,Walk-Out Access
- Number of fireplaces: 2
- Fireplace features: Family Room, Gas, Living Room
Interior area
- Total structure area: 3,010
- Total interior livable area: 2,796 sqft
- Finished area above ground: 1,840
- Finished area below ground: 956
Property
Parking
- Total spaces: 3
- Parking features: Attached, Garage Door Opener
- Attached garage spaces: 3
- Has uncovered spaces: Yes
Accessibility
- Accessibility features: None
Features
- Levels: Modified Two Story
- Stories: 2
- Patio & porch: Deck, Patio
- Fencing: Chain Link,Full
Lot
- Size: 0.34 Acres
- Dimensions: 73 x 208 x 72 x 210
Details
- Foundation area: 1220
- Parcel number: 113123230019
- Zoning description: Residential-Single Family
Construction
Type & style
- Home type: SingleFamily
- Property subtype: Single Family
Condition
- New construction: No
- Year built: 2007
Utilities & green energy
- Electric: Circuit Breakers
- Gas: Natural Gas
- Sewer: City Sewer/Connected
- Water: City Water/Connected
Community & HOA
Community
- Subdivision: The Lakes Of Radisson 23rd
HOA
- Has HOA: Yes
- Services included: Shared Amenities
- HOA fee: $665 annually
- HOA name: Sub Assoc
- HOA phone: 952-277-2700
Location
- Region: Blaine
Financial & listing details
- Price per square foot: $215/sqft
- Tax assessed value: $452,400
- Annual tax amount: $4,899
- Date on market: 7/8/2026
Estimated market value
$595,500
$566,000 - $625,000
$3,399/mo
Price history
| Date | Event | Price |
|---|---|---|
| 7/25/2026 | Price change | $599,900-2.5%$215/sqft |
Source:  NorthstarMLS as distributed by MLS GRID #7105375 Report a problem NorthstarMLS as distributed by MLS GRID #7105375 Report a problem | ||
| 7/10/2026 | Listed for sale | $615,000+59.7%$220/sqft |
Source: NorthstarMLS as distributed by MLS GRID #7105375 Report a problem | ||
| 3/23/2017 | Sold | $385,000-1.3%$138/sqft |
Source: NorthstarMLS as distributed by MLS GRID #4784783 Report a problem | ||
| 2/8/2017 | Pending sale | $389,900$139/sqft |
Source: Keller Williams - Coon Rapids #4784783 Report a problem | ||
| 1/5/2017 | Listed for sale | $389,900+30%$139/sqft |
Source: Keller Williams - Coon Rapids #4784783 Report a problem | ||
| 10/10/2008 | Sold | $300,000+173.6%$107/sqft |
Source:  Lake Superior Area Realtors as distributed by MLS GRID #1505009 Report a problem Lake Superior Area Realtors as distributed by MLS GRID #1505009 Report a problem | ||
| 2/15/2006 | Sold | $109,650$39/sqft |
Source: Public Record Report a problem | ||
Public tax history
| Year | Property taxes | Tax assessment |
|---|---|---|
| 2025 | $4,970 +9.7% | $446,566 -3.4% |
| 2024 | $4,532 +5.7% | $462,480 +0.3% |
| 2023 | $4,287 +8.9% | $461,200 +3.2% |
| 2022 | $3,936 0% | $446,800 +23.5% |
| 2021 | $3,936 -2.6% | $361,918 +2.9% |
| 2019 | $4,041 -0.4% | $351,600 +1.9% |
| 2018 | $4,057 +2.9% | $345,200 +5.2% |
| 2017 | $3,942 +7.8% | $328,000 +7.2% |
| 2016 | $3,655 -3.2% | $306,100 |
| 2015 | $3,777 -1% | $306,100 +23.7% |
| 2014 | $3,817 +12.4% | $247,500 |
| 2013 | $3,396 +1% | -- |
| 2012 | $3,361 -2% | -- |
| 2011 | $3,428 -2.9% | -- |
| 2010 | $3,532 +219.2% | -- |
| 2008 | $1,106 +89.1% | -- |
| 2007 | $585 +438.1% | -- |
| 2006 | $109 | -- |
Find assessor info on the county website
Monthly payment
Est. payment
Payment breakdown
Explore the cost of this home by adjusting the details. Changes won't be saved.Climate risks
Neighborhood: 55449
Nearby schools
GreatSchools rating
- 9/10Sunrise ElementaryGrades: K-5Distance: 1.3 mi
- 7/10Roosevelt Middle SchoolGrades: 6-8Distance: 3.5 mi
- 7/10Blaine Senior High SchoolGrades: 9-12Distance: 4.1 mi
- $492,0004 bd2 ba1.9k sqft3568 122nd Cir NE, Blaine, MN 55449Off Market
- $512,9003 bd2 ba1.8k sqft3542 122nd Cir NE, Blaine, MN 55449Off Market
- $549,4004 bd4 ba2.8k sqft3582 122nd Cir NE, Blaine, MN 55449Off Market

- $537,2004 bd4 ba2.8k sqft3582 122nd Cir, Blaine, MN 55449Off Market
- $524,5004 bd4 ba2.8k sqft3528 122nd Cir NE, Blaine, MN 55449Off Market
- $655,7005 bd4 ba3.8k sqft12226 Rendova St NE, Blaine, MN 55449Off Market
- $365,0004 bd2 ba1.8k sqft4381 122nd Cir NE, Blaine, MN 55449Sold
- $624,6005 bd3 ba3.3k sqft3596 122nd Cir NE, Blaine, MN 55449Off Market
A local agent can set up tours, give advice and negotiate with sellers.
Similar homes
- $610,0005 bd4 ba3.8k sqft2448 132nd Ave NE, Blaine, MN 55449For Sale
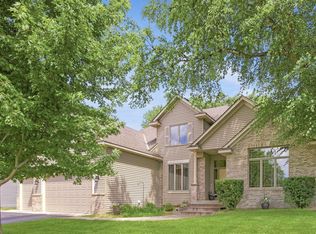
 MLS ID #7103447, Mollie Knowles, Keller Williams Premier Realty Lake Minnetonka. NorthstarMLS as distributed by MLS GRID
 - $610,0004 bd3 ba2.2k sqft12213 Kenyon Ct NE, Blaine, MN 55449For Sale
 MLS ID #7090830, Gregory Hiniker, Realty Inc. NorthstarMLS as distributed by MLS GRID
 - $485,0004 bd4 ba2.8k sqft11323 Hastings St NE, Blaine, MN 55449For Sale
 MLS ID #7105195, Brittney M Shull, Engel & Volkers Lake Minnetonka. NorthstarMLS as distributed by MLS GRID
 - $595,0006 bd4 ba3.5k sqft1855 113th Ct NE, Blaine, MN 55449For Sale
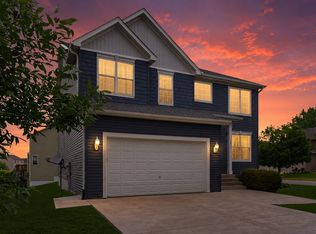 MLS ID #7086206, Shaska Hansen, Real Broker, LLC. NorthstarMLS as distributed by MLS GRID
 - $688,5004 bd4 ba3.7k sqft2748 105th Ave NE, Blaine, MN 55449For SaleMLS ID #7103103, Karen A Antone, Edina Realty, Inc.. NorthstarMLS as distributed by MLS GRID
- $635,0003 bd3 ba2.1k sqft4845 130th Ln NE, Blaine, MN 55449For SaleMLS ID #7105580, Joe Walsh, POP Realty MN. NorthstarMLS as distributed by MLS GRID
- $490,0004 bd4 ba2.8k sqft2689 118th Cir NE, Blaine, MN 55449For SaleMLS ID #7096762, Austin Meimaridis, Compass. NorthstarMLS as distributed by MLS GRID
- $510,0005 bd2 ba2.6k sqft10917 Nassau Cir NE, Blaine, MN 55449For SaleMLS ID #7106750, Sawyer C Lubke, Home Solutions Realty, LLC. NorthstarMLS as distributed by MLS GRID
- $565,0003 bd3 ba2.9k sqft11763 Erskin Cir, Minneapolis, MN 55449For SaleMLS ID #7092911, Lindsay Bacigalupo, Engel & Volkers Minneapolis. NorthstarMLS as distributed by MLS GRID
- $598,0005 bd4 ba3.4k sqft14961 Madison St NE, Ham Lake, MN 55304For SaleMLS ID #7095481, Michael Swain, Redfin Corporation. NorthstarMLS as distributed by MLS GRID
- $600,0004 bd4 ba3.2k sqft1066 Cripple Creek Pass, Lino Lakes, MN 55038For SaleMLS ID #7092649, Kirk Duckwall, BRIX Real Estate. NorthstarMLS as distributed by MLS GRID
- $550,0004 bd3 ba2.9k sqft1173 Ruffed Grouse Ct, Lino Lakes, MN 55014For SaleMLS ID #7109076, Jonathan Severson, Real Broker, LLC. NorthstarMLS as distributed by MLS GRID
- $615,0004 bd4 ba3.6k sqft10360 Quail Ave N, Brooklyn Park, MN 55443For SaleMLS ID #7106114, Kathy Kolb, Hendrickson Homes Real Estate. NorthstarMLS as distributed by MLS GRID
- $535,0003 bd3 ba2.7k sqft607 100th Ct NE, Blaine, MN 55434For SaleMLS ID #7101901, Jon D. Jondahl Group, eXp Realty. NorthstarMLS as distributed by MLS GRID
- $630,0005 bd4 ba3.5k sqft2723 174th Ave NE, Ham Lake, MN 55304For SaleMLS ID #7081993, Emily Marie Eck, Edina Realty, Inc.. NorthstarMLS as distributed by MLS GRID
- $524,9005 bd3 ba2.2k sqft17330 Bataan St NE, Ham Lake, MN 55304For SaleMLS ID #7101839, Chuck Carstensen, RE/MAX Results. NorthstarMLS as distributed by MLS GRID
- $599,9005 bd4 ba3.4k sqft10828 Jersey Cir N, Brooklyn Park, MN 55445For SaleMLS ID #7067556, Jonathan L Sells, Edina Realty, Inc.. NorthstarMLS as distributed by MLS GRID
- $620,0005 bd3 ba3.3k sqft1511 Oakview Ct, Lino Lakes, MN 55038For SaleMLS ID #7095758, Tyanne Ly Chuong, National Realty Guild. NorthstarMLS as distributed by MLS GRID
- $585,0006 bd4 ba3.1k sqft3309 Carnation Ave N, Brooklyn Park, MN 55443For SaleMLS ID #7094694, Godfrey N Edaferierhi, GE Realty. NorthstarMLS as distributed by MLS GRID
- $550,0003 bd3 ba2.4k sqft16528 Ward Lake Dr NW, Andover, MN 55304For SaleMLS ID #7095673, Amy Fix, Keller Williams Classic Rlty NW. NorthstarMLS as distributed by MLS GRID
