Welcome home to 12213 Kenyon Court NE!
Tucked at the end of a quiet cul-de-sac, this exceptional home rests on a rare .63-acre lot with you own private nature preserve in the back yard.
From the moment you arrive, the property speaks for itself. Mature trees, manicured landscaping, and a graceful approach lead you to a residence that has been thoughtfully upgraded throughout — designed for those who appreciate quality, craftsmanship, and the kind of quiet luxury that doesn't need to announce itself.
Inside, beautifully appointed living areas, designer finishes, and meaningful updates create a home that feels as elevated as it is welcoming.
Step outside and the world quiets. Songbirds, mature trees, and wildlife replace the noise of everyday life. Whether enjoying morning coffee or hosting under the open sky, the backyard experience here is almost impossible to find this close to the Twin Cities.
Minutes from TPC Twin Cities, premium shopping, dining, and easy freeway access to downtown and MSP.
This is more than a home. It's a sanctuary.
Private showings by appointment.
Active with contingency
$610,000
12213 Kenyon Ct NE, Blaine, MN 55449
4beds
2,242sqft
:
Get pre-qualified$3,739/mo
Single Family
Built in 2003
0.63 Acres Lot
$-- Zestimate®
$272/sqft
$-- HOA
What's special
- 55 days |
- 753 |
- 24 |
Zillow last checked:
Listing updated:
Listed by:
Gregory Hiniker 612-868-0724,
Realty Inc
Source: NorthstarMLS as distributed by MLS GRID,MLS#: 7090830
Facts & features
Interior
Bedrooms & bathrooms
- Bedrooms: 4
- Bathrooms: 3
- Full bathrooms: 2
- 1/2 bathrooms: 1
Bedroom
- Level: Upper
- Area: 195 Square Feet
- Dimensions: 15x13
Bedroom 2
- Level: Upper
- Area: 132 Square Feet
- Dimensions: 11x12
Bedroom 3
- Level: Upper
- Area: 137.5 Square Feet
- Dimensions: 11x12.5
Bedroom 4
- Level: Main
- Area: 121 Square Feet
- Dimensions: 11x11
Dining room
- Level: Main
- Area: 134.23 Square Feet
- Dimensions: 15.5x8.66
Family room
- Level: Main
- Area: 154 Square Feet
- Dimensions: 14x11
Kitchen
- Level: Main
- Area: 149.6 Square Feet
- Dimensions: 13.6x11
Living room
- Level: Main
- Area: 459 Square Feet
- Dimensions: 17x27
Mud room
- Level: Main
- Area: 66 Square Feet
- Dimensions: 6x11
Heating
- Forced Air
Cooling
- Central Air
Features
- Basement: Full
- Number of fireplaces: 1
Interior area
- Total structure area: 3,600
- Total interior livable area: 2,242 sqft
- Finished area above ground: 2,242
- Finished area below ground: 0
Video & virtual tour
Property
Parking
- Total spaces: 3
- Parking features: Attached
- Attached garage spaces: 3
Accessibility
- Accessibility features: None
Features
- Levels: Modified Two Story
- Stories: 2
Lot
- Size: 0.63 Acres
Details
- Foundation area: 1358
- Parcel number: 093123230072
- Zoning description: Residential-Single Family
Construction
Type & style
- Home type: SingleFamily
- Property subtype: Single Family
Condition
- New construction: No
- Year built: 2003
Utilities & green energy
- Gas: Natural Gas
- Sewer: City Sewer/Connected
- Water: City Water/Connected
Community & HOA
Community
- Subdivision: Aspen Cove
HOA
- Has HOA: No
Location
- Region: Blaine
Financial & listing details
- Price per square foot: $272/sqft
- Tax assessed value: $495,100
- Annual tax amount: $5,399
- Date on market: 6/10/2026
Estimated market value
Not available
Estimated sales range
Not available
Not available
Price history
| Date | Event | Price |
|---|---|---|
| 6/30/2026 | Listed for sale | $610,000+63.9%$272/sqft |
Source:  NorthstarMLS as distributed by MLS GRID #7090830 Report a problem NorthstarMLS as distributed by MLS GRID #7090830 Report a problem | ||
| 7/28/2003 | Sold | $372,250$166/sqft |
Source: Public Record Report a problem | ||
Public tax history
| Year | Property taxes | Tax assessment |
|---|---|---|
| 2025 | $5,293 +10% | $493,109 0% |
| 2024 | $4,814 +7.9% | $493,218 +0.7% |
| 2023 | $4,460 +7% | $490,000 +5.4% |
| 2022 | $4,167 +1% | $465,000 +21.2% |
| 2021 | $4,126 -3.4% | $383,609 +3.6% |
| 2019 | $4,273 +7.2% | $370,300 +9% |
| 2018 | $3,988 -4.8% | $339,700 -2.1% |
| 2017 | $4,189 +15.9% | $347,000 +17.7% |
| 2016 | $3,613 -0.3% | $294,900 |
| 2015 | $3,625 -5.4% | $294,900 +12.9% |
| 2014 | $3,834 +6.1% | $261,200 |
| 2013 | $3,615 -4.9% | -- |
| 2012 | $3,802 -4.2% | -- |
| 2011 | $3,969 +4.3% | -- |
| 2010 | $3,804 -6.8% | -- |
| 2008 | $4,080 -0.4% | -- |
| 2007 | $4,097 +3.5% | -- |
| 2006 | $3,957 +4.5% | -- |
| 2005 | $3,786 +1268.3% | -- |
| 2004 | $277 +328.3% | -- |
| 2003 | $65 | -- |
Find assessor info on the county website
Monthly payment
Est. payment
Payment breakdown
Explore the cost of this home by adjusting the details. Changes won't be saved.Climate risks
Neighborhood: 55449
Nearby schools
GreatSchools rating
- 6/10Johnsville Elementary SchoolGrades: K-5Distance: 1.3 mi
- 7/10Roosevelt Middle SchoolGrades: 6-8Distance: 1.6 mi
- 7/10Blaine Senior High SchoolGrades: 9-12Distance: 2.1 mi
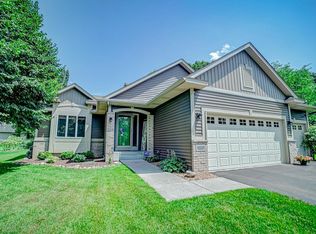
- $483,9004 bd2 ba2.2k sqft12221 Kenyon Ct NE, Blaine, MN 55449Off Market
- $---- bd-- ba-- sqft12221 Kenyon Ct NE, Minneapolis, MN 55449Off Market
- $545,2004 bd3 ba2.2k sqft12206 Kenyon Ct NE, Blaine, MN 55449Off Market
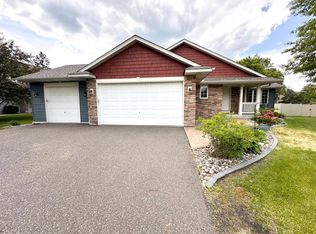
- $510,0004 bd4 ba2.5k sqft12224 Radisson Rd NE, Blaine, MN 55449Sold
- $458,6003 bd2 ba1.3k sqft12232 Radisson Rd NE, Blaine, MN 55449Off Market
- $448,9003 bd2 ba2k sqft12236 Radisson Rd NE, Blaine, MN 55449Off Market
- $505,1005 bd4 ba1.6k sqft12229 Kenyon Ct NE, Blaine, MN 55449Off Market
- $591,9004 bd4 ba2.1k sqft12214 Kenyon Ct NE, Blaine, MN 55449Off Market
A local agent can set up tours, give advice and negotiate with sellers.
Similar homes
- $649,9004 bd3 ba3.2k sqft2785 108th Ln NE, Blaine, MN 55449For Sale

 MLS ID #7118304, Marissa Skaja, P.S. Real Estate, LLC. NorthstarMLS as distributed by MLS GRID
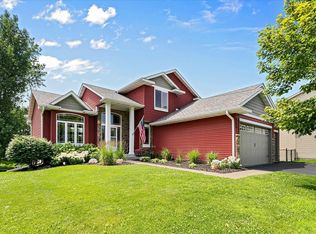
 - $599,9004 bd4 ba2.7k sqft3554 122nd Cir NE, Blaine, MN 55449For Sale
 MLS ID #7105375, Sean Haller, LPT Realty, LLC. NorthstarMLS as distributed by MLS GRID
 - $515,0004 bd3 ba2.6k sqft3124 128th Ave NE, Blaine, MN 55449For Sale
 MLS ID #6785820, Lisa A. Madore, Edina Realty, Inc.. NorthstarMLS as distributed by MLS GRID
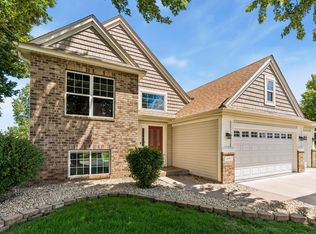
 - $510,0005 bd2 ba2.6k sqft10917 Nassau Cir NE, Blaine, MN 55449For Sale
 MLS ID #7106750, Sawyer C Lubke, Home Solutions Realty, LLC. NorthstarMLS as distributed by MLS GRID
 - $480,0004 bd4 ba2.8k sqft2689 118th Cir NE, Blaine, MN 55449For SaleMLS ID #7096762, Austin Meimaridis, Compass. NorthstarMLS as distributed by MLS GRID
- $450,0003 bd2 ba1.7k sqft13161 Jenkins St NE, Blaine, MN 55449For SaleMLS ID #7113259, Ashley Attia, eXp Realty. NorthstarMLS as distributed by MLS GRID
- $585,0004 bd4 ba3.1k sqft867 Lois Ln, Lino Lakes, MN 55014For SaleMLS ID #7118104, Jesse R. Varela, eXp Realty. NorthstarMLS as distributed by MLS GRID
- $415,0003 bd2 ba1.7k sqft12188 Coral Sea St NE, Blaine, MN 55449For SaleMLS ID #7109759, Brian Forsythe, Edina Realty, Inc.. NorthstarMLS as distributed by MLS GRID
- $559,0003 bd3 ba2.9k sqft11763 Erskin Cir, Minneapolis, MN 55449For SaleMLS ID #7092911, Lindsay Bacigalupo, Engel & Volkers Minneapolis. NorthstarMLS as distributed by MLS GRID
- $639,9005 bd4 ba3.1k sqft1240 Bucher Ave, Shoreview, MN 55126For SaleMLS ID #7113125, Kale Hassan, CRS, GRI, SRS, e-Pro, RE/MAX Results. NorthstarMLS as distributed by MLS GRID
- $535,0003 bd3 ba2.7k sqft607 100th Ct NE, Blaine, MN 55434For SaleMLS ID #7101901, Jon D. Jondahl Group, eXp Realty. NorthstarMLS as distributed by MLS GRID
- $649,9003 bd3 ba2.8k sqft14951 Quemoy St NE, Ham Lake, MN 55304For SaleMLS ID #7076427, Judy F. Kordt, Edina Realty, Inc.. NorthstarMLS as distributed by MLS GRID
- $639,9004 bd3 ba2.9k sqft19010 Albatross St NW, Oak Grove, MN 55011For SaleMLS ID #7103967, Chris North, Prandium Group Real Estate. NorthstarMLS as distributed by MLS GRID
- $581,0005 bd4 ba3.2k sqft13001 Nightingale St NW, Coon Rapids, MN 55448For SaleMLS ID #7094261, Angie Tovsen, National Realty Guild. NorthstarMLS as distributed by MLS GRID
- $550,0003 bd3 ba2.4k sqft16528 Ward Lake Dr NW, Andover, MN 55304For SaleMLS ID #7095673, Amy Fix, Keller Williams Classic Rlty NW. NorthstarMLS as distributed by MLS GRID
- $539,9004 bd4 ba2.9k sqft3331 98th Cir N, Brooklyn Park, MN 55443For SaleMLS ID #7109354, Rebecca L Simonton, RE/MAX Results. NorthstarMLS as distributed by MLS GRID
- $625,0004 bd3 ba3.1k sqft1231 Cobblestone Rd N, Champlin, MN 55316For SaleMLS ID #7107523, Ray Stenger, Keller Williams Classic Rlty NW. NorthstarMLS as distributed by MLS GRID
- $579,9004 bd3 ba2.3k sqft19761 Rum River Blvd NW, Anoka, MN 55303For SaleMLS ID #7075722, Amy Behning, Fathom Realty MN, LLC. NorthstarMLS as distributed by MLS GRID
- $564,9005 bd4 ba3.2k sqft9720 Linden Ave N, Brooklyn Park, MN 55443For SaleMLS ID #7110917, DeAntrie Adams, Keller Williams Realty Integrity Lakes. NorthstarMLS as distributed by MLS GRID
- $339,0002 bd2 ba1.4k sqft2470 119th Ct NE Unit G, Blaine, MN 55449For SaleMLS ID #7114249, Lee R Shelton, Home Avenue Flat Fee Realty. NorthstarMLS as distributed by MLS GRID
