Step into this stunning home on the Rum River. This home offers 4 bedrooms and 3 bathrooms. This is main level living at its finest. Home has been meticulously cared for, and it shows, with a new furnace, AC less than 6 years old, new roof in 2024, fridge and dishwasher only 5 years old as well. Living room features a gas fireplace and has a large open look into the beautiful backyard. Speaking of the backyard, this home has 300ft of the Rum River shoreline. There are stairs for easy access to drop those kayaks in and spend the day on the river. When you return, you can relax in the sauna downstairs or tinker around in your own workshop in the lower level or for the mechanical type hang out in the heated garage with a lift! There are also multiple decks to choose from. You'll love everything this home has to offer.
Active with contingency
Price cut: $5.1K (6/26)
$579,900
19761 Rum River Blvd NW, Anoka, MN 55303
4beds
2,305sqft
:
Get pre-qualified$3,597/mo
Single Family
Built in 1991
3.16 Acres Lot
$576,900 Zestimate®
$252/sqft
$-- HOA
What's special
- 74 days |
- 1,125 |
- 46 |
Zillow last checked:
Listing updated:
Listed by:
Amy Behning 612-325-2210,
Fathom Realty MN, LLC
Source: NorthstarMLS as distributed by MLS GRID,MLS#: 7075722
Facts & features
Interior
Bedrooms & bathrooms
- Bedrooms: 4
- Bathrooms: 3
- Full bathrooms: 1
- 3/4 bathrooms: 2
Bedroom
- Level: Main
- Area: 143 Square Feet
- Dimensions: 13x11
Bedroom 2
- Level: Main
- Area: 120 Square Feet
- Dimensions: 12x10
Bedroom 3
- Level: Main
- Area: 110 Square Feet
- Dimensions: 11x10
Den
- Level: Lower
- Area: 221 Square Feet
- Dimensions: 17x13
Dining room
- Level: Main
- Area: 110 Square Feet
- Dimensions: 11x10
Family room
- Level: Lower
- Area: 425 Square Feet
- Dimensions: 25x17
Informal dining room
- Level: Main
- Area: 143 Square Feet
- Dimensions: 13x11
Kitchen
- Level: Main
- Area: 121 Square Feet
- Dimensions: 11x11
Laundry
- Level: Main
- Area: 77 Square Feet
- Dimensions: 11x07
Living room
- Level: Main
- Area: 210 Square Feet
- Dimensions: 15x14
Heating
- Forced Air
Cooling
- Central Air
Appliances
- Included: Dishwasher, Dryer, Exhaust Fan, Humidifier, Microwave, Range, Refrigerator, Washer, Water Softener Rented
Features
- Basement: Egress Window(s),Full
- Number of fireplaces: 1
- Fireplace features: Gas, Living Room
Interior area
- Total structure area: 2,300
- Total interior livable area: 2,305 sqft
- Finished area above ground: 1,680
- Finished area below ground: 625
Video & virtual tour
Property
Parking
- Total spaces: 2
- Parking features: Asphalt, Heated Garage
- Garage spaces: 2
Accessibility
- Accessibility features: None
Features
- Levels: One
- Stories: 1
- On waterfront: Yes
- Waterfront features: River Front
Lot
- Size: 3.16 Acres
- Dimensions: NW300*400*275L*621
- Features: Tree Coverage - Heavy
Details
- Foundation area: 1680
- Parcel number: 193324430007
- Zoning description: Residential-Single Family
Construction
Type & style
- Home type: SingleFamily
- Property subtype: Single Family
Materials
- Roof: Age 8 Years or Less,Asphalt
Condition
- New construction: No
- Year built: 1991
Utilities & green energy
- Gas: Natural Gas
- Sewer: Private Sewer
- Water: Well
Community & HOA
HOA
- Has HOA: No
Location
- Region: Anoka
Financial & listing details
- Price per square foot: $252/sqft
- Annual tax amount: $4,305
- Date on market: 5/20/2026
- Road surface type: Paved
Estimated market value
$576,900
$548,000 - $606,000
$3,004/mo
Price history
| Date | Event | Price |
|---|---|---|
| 6/26/2026 | Price change | $579,900-0.9%$252/sqft |
Source:  NorthstarMLS as distributed by MLS GRID #7075722 Report a problem NorthstarMLS as distributed by MLS GRID #7075722 Report a problem | ||
| 5/25/2026 | Listed for sale | $585,000+178.7%$254/sqft |
Source: NorthstarMLS as distributed by MLS GRID #7075722 Report a problem | ||
| 8/4/2011 | Sold | $209,900$91/sqft |
Source:  Lake Superior Area Realtors as distributed by MLS GRID #1399420 Report a problem Lake Superior Area Realtors as distributed by MLS GRID #1399420 Report a problem | ||
Public tax history
Tax history is unavailable.
Monthly payment
Est. payment
Payment breakdown
Explore the cost of this home by adjusting the details. Changes won't be saved.Climate risks
Neighborhood: 55303
Nearby schools
GreatSchools rating
- 9/10St. Francis Elementary SchoolGrades: K-5Distance: 3.9 mi
- 5/10St. Francis Middle SchoolGrades: 6-8Distance: 4.1 mi
- 8/10St. Francis High SchoolGrades: 9-12Distance: 4.7 mi
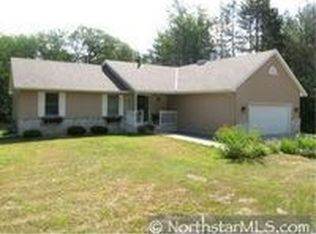
- $520,6003 bd2 ba2.3k sqft19761 Rum River Blvd, Oak Grove, MN 55303Off Market
- $493,8003 bd2 ba2.1k sqft19815 Rum River Blvd NW, Oak Grove, MN 55303Off Market
- $---- bd-- ba-- sqft19815 Rum River Blvd, Anoka, MN 55303Off Market
- $482,2003 bd2 ba1.9k sqft4249 Viking Blvd NW, Oak Grove, MN 55303Off Market
- $332,1003 bd1 ba1.4k sqft19820 Rum River Blvd NW, Oak Grove, MN 55303Off Market
- $200,000-- bd-- ba-- sqft19881 Rum River Blvd, Oak Grove, MN 55303Off Market
- $37,10041.26 Acres4437 Viking Blvd NW, Anoka, MN 55303Off Market
- $357,4003 bd1 ba1.4k sqft19820 Rum River Blvd, Anoka, MN 55303Off Market
A local agent can set up tours, give advice and negotiate with sellers.
Similar homes
- $639,9004 bd3 ba2.9k sqft19010 Albatross St NW, Oak Grove, MN 55011For Sale
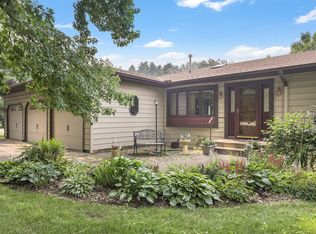
 MLS ID #7103967, Chris North, Prandium Group Real Estate. NorthstarMLS as distributed by MLS GRID
 - $489,0003 bd3 ba2.4k sqft5831 157th Ln NW, Ramsey, MN 55303For Sale
 MLS ID #7117156, Katey Bean & Company, Keller Williams Realty Integrity Lakes. NorthstarMLS as distributed by MLS GRID
 - $550,0003 bd3 ba2.4k sqft16528 Ward Lake Dr NW, Andover, MN 55304For Sale
 MLS ID #7095673, Amy Fix, Keller Williams Classic Rlty NW. NorthstarMLS as distributed by MLS GRID
 - $659,9994 bd3 ba3.4k sqft3459 166th Ln NW, Andover, MN 55304For Sale
 MLS ID #7091982, Lauren Janoski, Coldwell Banker Realty. NorthstarMLS as distributed by MLS GRID
 - $524,9003 bd3 ba2.7k sqft20292 169th Cir NW, Big Lake, MN 55309For SaleMLS ID #7118626, Shannon Sanford, eXp Realty. NorthstarMLS as distributed by MLS GRID
- $565,0003 bd3 ba2.3k sqft19472 Ulysses St NW, Elk River, MN 55330For SaleMLS ID #7103074, Sheri Wessel, Keller Williams Premier Realty. NorthstarMLS as distributed by MLS GRID
- $535,0004 bd3 ba2.3k sqft20966 Davenport St NE, East Bethel, MN 55011For SaleMLS ID #7094055, Steve M Lockwood, Keller Williams Classic Realty. NorthstarMLS as distributed by MLS GRID
- $509,0005 bd4 ba1.7k sqft5741 145th Ct NW, Ramsey, MN 55303For SaleMLS ID #7110864, Kristi N Nemec, RE/MAX Results. NorthstarMLS as distributed by MLS GRID
- $424,9003 bd3 ba1.9k sqft20075 Uplander St NW, Oak Grove, MN 55011For SaleMLS ID #7092887, Rochelle L Spiess, TheMLSonline.com, Inc.. NorthstarMLS as distributed by MLS GRID
- $585,0004 bd4 ba3.1k sqft867 Lois Ln, Lino Lakes, MN 55014For SaleMLS ID #7118104, Jesse R. Varela, eXp Realty. NorthstarMLS as distributed by MLS GRID
- $475,0004 bd3 ba2.8k sqft14596 Waco St NW, Ramsey, MN 55303For SaleMLS ID #7105333, Jessica Schaffer, Keller Williams Classic Rlty NW. NorthstarMLS as distributed by MLS GRID
- $489,9005 bd4 ba2.8k sqft5261 167th Ave NW, Andover, MN 55304For SaleMLS ID #7064270, Gabrielle McCullough, Engel & Volkers Lake Minnetonka. NorthstarMLS as distributed by MLS GRID
- $499,0004 bd2 ba2.2k sqft13812 196th Ave NW, Elk River, MN 55330For SaleMLS ID #7109510, Frank J Feela, Keller Williams Classic Realty. NorthstarMLS as distributed by MLS GRID
- $475,0004 bd3 ba1.9k sqft11721 139th Ave N, Dayton, MN 55327For SaleMLS ID #7002072, Kris Lindahl, Kris Lindahl Real Estate. NorthstarMLS as distributed by MLS GRID
- $739,9005 bd4 ba2.9k sqft3691 180th Ave NW, Andover, MN 55304For SaleMLS ID #7058030, Lyman L Jenkins, RE/MAX Results. NorthstarMLS as distributed by MLS GRID
- $575,0005 bd3 ba3.3k sqft1332 126th Ave NW, Coon Rapids, MN 55448For SaleMLS ID #7119642, Myra R Jensen, BRIX Real Estate. NorthstarMLS as distributed by MLS GRID
- $420,0004 bd2 ba2k sqft3041 164th Ln NW, Andover, MN 55304For SaleMLS ID #7082046, Brandy Skonseng, RE/MAX Results. NorthstarMLS as distributed by MLS GRID
- $350,0003 bd2 ba1.6k sqft6910 151st Ave NW, Ramsey, MN 55303For SaleMLS ID #7114267, The Huerkamp Home Group, Keller Williams Preferred Rlty. NorthstarMLS as distributed by MLS GRID
- $529,9004 bd3 ba2.3k sqft24450 Fallbrook Ave, Forest Lake, MN 55025For SaleMLS ID #7099172, Tony Watters, RE/MAX Results. NorthstarMLS as distributed by MLS GRID
- $750,0004 bd3 ba2.8k sqft22617 Washington Ct NE, East Bethel, MN 55011For SaleMLS ID #7094847, Kraig Domogalla, RE/MAX Results. NorthstarMLS as distributed by MLS GRID
