Over two acres gives you plenty of outdoor space while keeping you close to the places you need to go. This 4-bedroom, 3-bath home in Dayton features a covered front porch and a bright, open main living area. Sliding glass doors from both the dining room and the lower-level family room create a direct connection to the expansive backyard, where a brick paver patio offers a great place to relax, entertain, or enjoy the open surroundings. The family room includes a gas-burning fireplace, while the primary suite offers a walk-in closet and private 3/4 bath. The basement provides plenty of storage, while the backyard storage shed and attached 3-car garage add even more room for vehicles, tools, and outdoor equipment. Enjoy a quiet, private setting near the Mississippi River, parks, and walking paths, with shopping and dining all within convenient reach, plus easy access to Highways 10, 169, and 610.
Active
$475,000
11721 139th Ave N, Dayton, MN 55327
4beds
1,930sqft
:
Get pre-qualified$2,952/mo
Single Family
Built in 1993
2.08 Acres Lot
$471,800 Zestimate®
$246/sqft
$-- HOA
What's special
- 6 days |
- 1,288 |
- 67 |
Likely to sell faster than
Zillow last checked:
Listing updated:
Listed by:
Kris Lindahl 763-292-4455,
Kris Lindahl Real Estate,
Caleb Truax 763-221-5383
Source: NorthstarMLS as distributed by MLS GRID,MLS#: 7002072
Facts & features
Interior
Bedrooms & bathrooms
- Bedrooms: 4
- Bathrooms: 3
- Full bathrooms: 1
- 3/4 bathrooms: 2
Bedroom
- Level: Upper
- Area: 154 Square Feet
- Dimensions: 14x11
Bedroom 2
- Level: Upper
- Area: 110 Square Feet
- Dimensions: 11x10
Bedroom 3
- Level: Upper
- Area: 100 Square Feet
- Dimensions: 10x10
Bedroom 4
- Level: Lower
- Area: 100 Square Feet
- Dimensions: 10x10
Primary bathroom
- Level: Upper
- Area: 72 Square Feet
- Dimensions: 9x8
Dining room
- Level: Main
- Area: 108 Square Feet
- Dimensions: 12x9
Family room
- Level: Lower
- Area: 273 Square Feet
- Dimensions: 21x13
Kitchen
- Level: Main
- Area: 108 Square Feet
- Dimensions: 12x9
Laundry
- Level: Lower
- Area: 66 Square Feet
- Dimensions: 11x6
Living room
- Level: Main
- Area: 182 Square Feet
- Dimensions: 14x13
Walk in closet
- Level: Upper
- Area: 45 Square Feet
- Dimensions: 9x5
Heating
- Forced Air, Fireplace(s)
Cooling
- Central Air
Appliances
- Included: Dishwasher, Dryer, Gas Water Heater, Water Osmosis System, Microwave, Range, Refrigerator, Stainless Steel Appliance(s), Washer, Water Softener Owned
- Laundry: Gas Dryer Hookup, Lower Level, Laundry Room, Sink, Washer Hookup
Features
- Basement: Block,Drain Tiled,Egress Window(s),Sump Pump
- Number of fireplaces: 1
- Fireplace features: Gas
Interior area
- Total structure area: 2,424
- Total interior livable area: 1,930 sqft
- Finished area above ground: 1,930
- Finished area below ground: 0
Video & virtual tour
Property
Parking
- Total spaces: 3
- Parking features: Attached, Asphalt
- Attached garage spaces: 3
- Details: Garage Dimensions (28x22)
Accessibility
- Accessibility features: None
Features
- Levels: Four or More Level Split
- Patio & porch: Deck, Front Porch, Patio
- Pool features: None
- Fencing: None
Lot
- Size: 2.08 Acres
- Dimensions: 221 x 461 x 503 x 160
- Features: Tree Coverage - Medium
- Topography: Level
Details
- Additional structures: Storage Shed
- Foundation area: 1134
- Parcel number: 1412022130014
- Zoning description: Residential-Single Family
Construction
Type & style
- Home type: SingleFamily
- Property subtype: Single Family
Materials
- Block, Post and Beam
- Roof: Age Over 8 Years,Asphalt
Condition
- New construction: No
- Year built: 1993
Utilities & green energy
- Electric: Circuit Breakers, 100 Amp Service
- Gas: Natural Gas
- Sewer: Septic System Compliant - Yes
- Water: Well
Community & HOA
Community
- Subdivision: Wildwood Spgs
HOA
- Has HOA: No
Location
- Region: Dayton
Financial & listing details
- Price per square foot: $246/sqft
- Tax assessed value: $434,900
- Annual tax amount: $4,830
- Date on market: 7/23/2026
- Road surface type: Paved
Estimated market value
$471,800
$448,000 - $495,000
$3,113/mo
Price history
| Date | Event | Price |
|---|---|---|
| 7/25/2026 | Listed for sale | $475,000+93.9%$246/sqft |
Source:  NorthstarMLS as distributed by MLS GRID #7002072 Report a problem NorthstarMLS as distributed by MLS GRID #7002072 Report a problem | ||
| 4/19/2013 | Sold | $245,000-2%$127/sqft |
Source:  Lake Superior Area Realtors as distributed by MLS GRID #1975002 Report a problem Lake Superior Area Realtors as distributed by MLS GRID #1975002 Report a problem | ||
| 1/12/2013 | Listed for sale | $250,000$130/sqft |
Source: Edina Realty Report a problem | ||
Public tax history
| Year | Property taxes | Tax assessment |
|---|---|---|
| 2025 | $4,662 +1.7% | $434,900 +2.7% |
| 2024 | $4,586 +3.1% | $423,300 +2.2% |
| 2023 | $4,449 +5.1% | $414,100 +3.3% |
| 2022 | $4,231 -2.1% | $401,000 +23.4% |
| 2021 | $4,322 +0% | $325,000 +1.2% |
| 2020 | $4,322 0% | $321,000 +4.6% |
| 2019 | $4,322 +0% | $307,000 +2.7% |
| 2018 | $4,322 +10.6% | $299,000 +22% |
| 2017 | $3,908 +13.7% | $245,000 +5.6% |
| 2016 | $3,437 +2.5% | $232,000 -2.1% |
| 2015 | $3,354 -3.6% | $237,000 +13.4% |
| 2014 | $3,478 +0.9% | $209,000 -0.9% |
| 2013 | $3,447 -6.3% | $211,000 -11% |
| 2012 | $3,680 +1.5% | $237,000 -4.8% |
| 2011 | $3,625 -3.3% | $249,000 -6% |
| 2010 | $3,749 -3.4% | $265,000 -12.3% |
| 2009 | $3,882 +13.3% | $302,000 +6.7% |
| 2006 | $3,426 +2.3% | $283,000 +4.4% |
| 2005 | $3,348 +9.4% | $271,000 +12.8% |
| 2004 | $3,059 -5.7% | $240,200 +12% |
| 2002 | $3,244 -57.2% | $214,500 |
| 2001 | $7,588 | -- |
Find assessor info on the county website
Monthly payment
Est. payment
Payment breakdown
Explore the cost of this home by adjusting the details. Changes won't be saved.Climate risks
Neighborhood: 55327
Nearby schools
GreatSchools rating
- 7/10Dayton Elementary SchoolGrades: K-5Distance: 0.4 mi
- 8/10Jackson Middle SchoolGrades: 6-8Distance: 5.3 mi
- 7/10Champlin Park Senior High SchoolGrades: 9-12Distance: 5.4 mi
- $489,4003 bd2 ba1.7k sqft13891 Hemlock Ln N, Dayton, MN 55327Off Market

- $525,5003 bd2 ba2k sqft11791 139th Ave N, Dayton, MN 55327Off Market
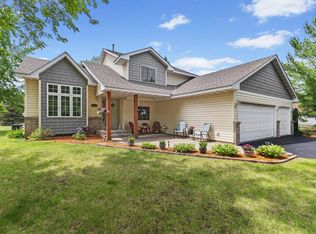
- $595,0003 bd3 ba2.1k sqft11811 139th Ave N, Dayton, MN 55327Pending
- $509,1003 bd2 ba1.9k sqft13871 Hemlock Ln N, Dayton, MN 55327Off Market
- $450,0003 bd2 ba2.2k sqft11700 139th Ave N, Dayton, MN 55327Sold
- $568,8004 bd2 ba2.3k sqft11840 Noon Dr, Dayton, MN 55327Off Market
- $479,1002 bd1 ba1.4k sqft11730 Noon Dr, Dayton, MN 55327Off Market
- $608,0004 bd2 ba2.1k sqft11800 139th Ave N, Dayton, MN 55327Off Market
A local agent can set up tours, give advice and negotiate with sellers.
Similar homes
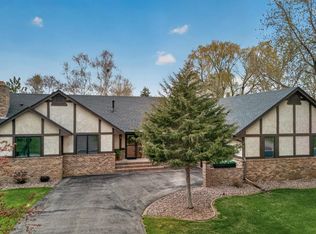
- $475,0004 bd3 ba2.8k sqft14596 Waco St NW, Ramsey, MN 55303For Sale
 MLS ID #7105333, Jessica Schaffer, Keller Williams Classic Rlty NW. NorthstarMLS as distributed by MLS GRID
 - $449,9004 bd3 ba2.6k sqft22002 Elm Pkwy, Rogers, MN 55374For Sale
 MLS ID #7107782, Peterson & Co., Keller Williams Integrity NW. NorthstarMLS as distributed by MLS GRID
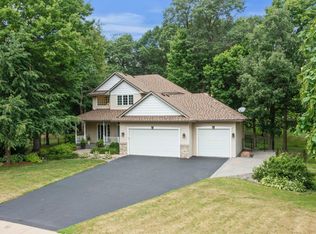
 - $474,9004 bd4 ba2.8k sqft10161 176th Ave NW, Elk River, MN 55330For Sale
 MLS ID #7113183, Jeremiah Bouley, RE/MAX Results. NorthstarMLS as distributed by MLS GRID
 - $449,9004 bd2 ba2.5k sqft15000 Juniper Ridge Dr NW, Ramsey, MN 55303For Sale
 MLS ID #7104320, Robert J McNamara, Coldwell Banker Realty. NorthstarMLS as distributed by MLS GRID
 - $385,0003 bd2 ba1.9k sqft9712 Trenton Ln N, Maple Grove, MN 55369For SaleMLS ID #7037456, Amy St Martin, RE/MAX Results. NorthstarMLS as distributed by MLS GRID
- $469,9003 bd3 ba2.3k sqft13825 Mallard Trl, Rogers, MN 55374For SaleMLS ID #7104996, Jennifer Loebertmann, Lakes Area Realty. NorthstarMLS as distributed by MLS GRID
- $480,0005 bd3 ba2.4k sqft10014 Hidden Oaks Ln N, Champlin, MN 55316For SaleMLS ID #7096679, Ryan L Johnson, Keller Williams Classic Rlty NW. NorthstarMLS as distributed by MLS GRID
- $480,0004 bd3 ba2.6k sqft8901 Dunbar Knl N, Brooklyn Park, MN 55443For SaleMLS ID #7111132, Lisa C Carter, RE/MAX Results. NorthstarMLS as distributed by MLS GRID
- $450,0003 bd2 ba1.9k sqft17827 Cleveland St NW, Elk River, MN 55330For SaleMLS ID #7087335, Linda A Johnson, Coldwell Banker Realty - Southwest Regional. NorthstarMLS as distributed by MLS GRID
- $390,0004 bd2 ba1.9k sqft15730 Ferret St NW, Ramsey, MN 55303For SaleMLS ID #7101220, Jacob Schoenberger, RE/MAX Results. NorthstarMLS as distributed by MLS GRID
- $459,5004 bd3 ba2k sqft7809 119th Ave N, Champlin, MN 55316For SaleMLS ID #7020008, Steve Koleno, Beycome Brokerage Realty LLC. NorthstarMLS as distributed by MLS GRID
- $475,0004 bd3 ba2.4k sqft7885 Kingsview Ln N, Maple Grove, MN 55311For SaleMLS ID #7099626, Bradley L. Bernemann, Keller Williams Select Realty. NorthstarMLS as distributed by MLS GRID
- $479,9003 bd3 ba1.7k sqft1145 159th Ave NW, Andover, MN 55304For SaleMLS ID #7105004, Andrew D. McNair, RE/MAX Advantage Plus. NorthstarMLS as distributed by MLS GRID
- $399,9003 bd2 ba1.8k sqft14980 Fluorine St NW, Ramsey, MN 55303For SaleMLS ID #7097308, Jared Stoneman, Pemberton RE. NorthstarMLS as distributed by MLS GRID
- $425,0004 bd2 ba1.9k sqft10219 Kahler Ave NE, Otsego, MN 55362For SaleMLS ID #7110659, Prudy L. Macheledt, Ashworth Real Estate. NorthstarMLS as distributed by MLS GRID
- $474,9004 bd2 ba1.9k sqft13600 69th Ave N, Maple Grove, MN 55311For SaleMLS ID #7105291, Shayne Michael Hall, Pemberton RE. NorthstarMLS as distributed by MLS GRID
- $475,0004 bd3 ba2.5k sqft10035 Fallgold Pkwy N, Brooklyn Park, MN 55443For SaleMLS ID #7079270, Price Realty, eXp Realty. NorthstarMLS as distributed by MLS GRID
- $415,0004 bd2 ba1.9k sqft550 McKinley St, Anoka, MN 55303For SaleMLS ID #7086213, Bethany Nelson, Keller Williams Premier Realty Lake Minnetonka. NorthstarMLS as distributed by MLS GRID
- $465,0003 bd3 ba2.3k sqft2144 151st Ln NW, Andover, MN 55304For SaleMLS ID #7097429, Kelsey Saldana, eXp Realty. NorthstarMLS as distributed by MLS GRID
- $525,0004 bd4 ba2.7k sqft9429 Nason Ct NE, Otsego, MN 55330For SaleMLS ID #7097935, Patty Hoyle, Keller Williams Integrity NW. NorthstarMLS as distributed by MLS GRID
