Beautiful one-owner home that has been lovingly maintained throughout. This spacious property offers 4 bedrooms and 4 bathrooms, including a convenient main-floor bedroom and bath—perfect for guests or an in-law setup. The kitchen features a comfortable eating area, complemented by a formal dining room for larger gatherings.
Enjoy the bright and open living/great room, along with a master bedroom ensuite for added comfort. The huge lower-level family room provides even more space to spread out.
Outdoor living shines with a welcoming front porch, a back deck ideal for entertaining, and a circular brick fire pit for cozy evenings.
Car enthusiasts or hobbyists will appreciate the heated 3-car attached garage plus a heated and air-conditioned 2-car detached garage. Refrigerator in the attached garage and freezer in the basement are included.
Active
Price cut: $12K (7/26)
$525,000
9429 Nason Ct NE, Otsego, MN 55330
4beds
2,758sqft
:
Get pre-qualified$3,271/mo
Single Family
Built in 1997
1 Acres Lot
$523,300 Zestimate®
$190/sqft
$-- HOA
What's special
Welcoming front porchHuge lower-level family roomMaster bedroom ensuite
- 30 days |
- 1,265 |
- 41 |
Likely to sell faster than
Zillow last checked:
Listing updated:
Listed by:
Patty Hoyle 925-366-3439,
Keller Williams Integrity NW
Source: NorthstarMLS as distributed by MLS GRID,MLS#: 7097935
Facts & features
Interior
Bedrooms & bathrooms
- Bedrooms: 4
- Bathrooms: 4
- Full bathrooms: 2
- 3/4 bathrooms: 2
Bedroom
- Level: Main
- Area: 112.85 Square Feet
- Dimensions: 10'10'' x 10'5''
Bedroom 2
- Level: Upper
- Area: 163 Square Feet
- Dimensions: 13'7'' x 12
Bedroom 3
- Level: Upper
- Area: 120 Square Feet
- Dimensions: 12 x 10
Bedroom 4
- Level: Upper
- Area: 115 Square Feet
- Dimensions: 11'6'' x 10
Primary bathroom
- Level: Upper
- Area: 163 Square Feet
- Dimensions: 13'7'' x 12
Bathroom
- Level: Main
- Area: 48.33 Square Feet
- Dimensions: 10 x 4'10''
Bathroom
- Level: Upper
- Area: 42.5 Square Feet
- Dimensions: 8'6'' x 5
Dining room
- Level: Main
- Area: 168 Square Feet
- Dimensions: 14 x 12
Family room
- Level: Basement
- Area: 378.67 Square Feet
- Dimensions: 23'8'' x 16
Family room
- Level: Basement
- Area: 325 Square Feet
- Dimensions: 25 x 13
Great room
- Level: Main
- Area: 294 Square Feet
- Dimensions: 21 x 14
Informal dining room
- Level: Main
- Area: 136.5 Square Feet
- Dimensions: 14 x 9'9''
Kitchen
- Level: Main
- Area: 144 Square Feet
- Dimensions: 12 x 12
Laundry
- Level: Main
- Area: 53.08 Square Feet
- Dimensions: 7'7'' x 7
Heating
- Forced Air, Fireplace(s)
Cooling
- Central Air
Appliances
- Included: Dishwasher, Dryer, Freezer, Gas Water Heater, Microwave, Range, Refrigerator, Washer, Water Softener Owned
- Laundry: Electric Dryer Hookup, Laundry Room, Main Level, Sink, Washer Hookup
Features
- Basement: Block,Egress Window(s),Finished,Full,Storage Space,Sump Basket
- Number of fireplaces: 1
- Fireplace features: Gas, Living Room
Interior area
- Total structure area: 2,880
- Total interior livable area: 2,758 sqft
- Finished area above ground: 1,996
- Finished area below ground: 762
Property
Parking
- Total spaces: 5
- Parking features: Attached, Detached Garage, Asphalt, Garage, Garage Door Opener, Guest, Heated Garage, Insulated Garage, Multiple Garages, Storage
- Attached garage spaces: 5
- Has uncovered spaces: Yes
Accessibility
- Accessibility features: None
Features
- Levels: Two
- Stories: 2
- Patio & porch: Composite Decking, Deck, Front Porch
- Pool features: None
- Fencing: None
Lot
- Size: 1 Acres
- Dimensions: 163 x 268
- Features: Cleared, Corner Lot, Tree Coverage - Light
Details
- Additional structures: Garage(s)
- Foundation area: 884
- Parcel number: 118060001030
- Zoning description: Residential-Single Family
Construction
Type & style
- Home type: SingleFamily
- Property subtype: Single Family
Materials
- Roof: Age Over 8 Years,Asphalt,Pitched
Condition
- New construction: No
- Year built: 1997
Utilities & green energy
- Electric: Circuit Breakers, 200+ Amp Service
- Gas: Natural Gas
- Sewer: Private Sewer, Septic System Compliant - Yes, Tank with Drainage Field
- Water: Private, Well
Community & HOA
Community
- Subdivision: Sorensen Ridge
HOA
- Has HOA: No
Location
- Region: Otsego
Financial & listing details
- Price per square foot: $190/sqft
- Tax assessed value: $439,100
- Annual tax amount: $4,849
- Date on market: 7/10/2026
- Road surface type: Paved
Estimated market value
$523,300
$497,000 - $549,000
$3,461/mo
Price history
| Date | Event | Price |
|---|---|---|
| 7/26/2026 | Price change | $525,000-2.2%$190/sqft |
Source:  NorthstarMLS as distributed by MLS GRID #7097935 Report a problem NorthstarMLS as distributed by MLS GRID #7097935 Report a problem | ||
| 7/10/2026 | Listed for sale | $537,000+1758.1%$195/sqft |
Source: NorthstarMLS as distributed by MLS GRID #7097935 Report a problem | ||
| 9/10/1997 | Sold | $28,900$10/sqft |
Source: Public Record Report a problem | ||
Public tax history
| Year | Property taxes | Tax assessment |
|---|---|---|
| 2025 | $4,792 -3.1% | $439,100 +0.9% |
| 2024 | $4,944 +1.6% | $435,300 -5.5% |
| 2023 | $4,866 +6.4% | $460,400 +15.5% |
| 2022 | $4,573 +2.3% | $398,500 +18.2% |
| 2021 | $4,470 +17.2% | $337,100 +3.9% |
| 2020 | $3,814 -65.1% | $324,600 +3% |
| 2019 | $10,914 +186.2% | $315,000 +11.3% |
| 2018 | $3,814 +6.2% | $282,900 +5.8% |
| 2017 | $3,592 +4.8% | $267,500 |
| 2016 | $3,426 | -- |
| 2015 | $3,426 +13.7% | -- |
| 2014 | $3,012 +7.8% | -- |
| 2013 | $2,794 -3.9% | -- |
| 2012 | $2,906 -1% | -- |
| 2011 | $2,936 -2.3% | -- |
| 2010 | $3,004 -1.3% | -- |
| 2009 | $3,044 +2.2% | -- |
| 2008 | $2,978 -0.2% | -- |
| 2007 | $2,983 +1.6% | -- |
| 2006 | $2,935 +7.5% | -- |
| 2005 | $2,730 0% | -- |
| 2004 | $2,731 +3.2% | -- |
| 2003 | $2,647 -1.8% | -- |
| 2002 | $2,695 -24.3% | -- |
| 2001 | $3,559 | -- |
Find assessor info on the county website
Monthly payment
Est. payment
Payment breakdown
Explore the cost of this home by adjusting the details. Changes won't be saved.Climate risks
Neighborhood: 55330
Nearby schools
GreatSchools rating
- 8/10Prairie View Middle SchoolGrades: 5-8Distance: 1.8 mi
- 10/10Rogers Senior High SchoolGrades: 9-12Distance: 6.1 mi
- 8/10Otsego Elementary SchoolGrades: K-4Distance: 2.5 mi
- $440,3004 bd2 ba1.6k sqft9443 Nason Ct NE, Otsego, MN 55330Off Market
- $482,8005 bd3 ba2.6k sqft9387 Nason Ct NE, Otsego, MN 55330Off Market
- $500,0004 bd2 ba2.1k sqft13530 94th St NE, Otsego, MN 55330Off Market
- $499,6004 bd1 ba1.5k sqft9457 Nason Ct NE, Otsego, MN 55330Off Market
- $500,0005 bd4 ba3.2k sqft9424 Nason Ct NE, Otsego, MN 55330Sold
- $419,8003 bd1 ba1.9k sqft9400 Nason Ct NE, Otsego, MN 55330Off Market
- $451,5003 bd0 ba1.7k sqft9448 Nason Ct NE, Otsego, MN 55330Off Market
- $471,1003 bd1 ba1.6k sqft13531 94th St NE, Otsego, MN 55330Off Market
A local agent can set up tours, give advice and negotiate with sellers.
Similar homes
- $474,9004 bd3 ba3.2k sqft17950 Concord St NW, Elk River, MN 55330For Sale
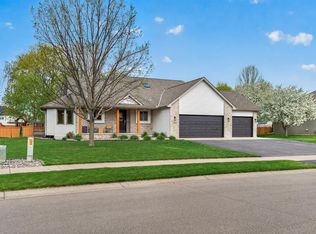
 MLS ID #7074858, Mark Bofenkamp, Wits Realty. NorthstarMLS as distributed by MLS GRID
 - $590,0005 bd4 ba3.9k sqft12496 196th Ct NW, Elk River, MN 55330For Sale
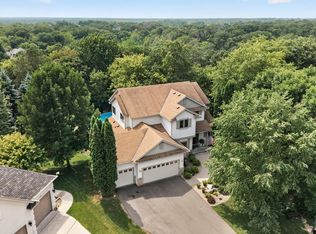 MLS ID #7117756, Tate R Grimm, Luke Real Estate. NorthstarMLS as distributed by MLS GRID
 - $450,0005 bd4 ba2.8k sqft11076 191st Ave NW, Elk River, MN 55330For Sale
 MLS ID #7120420, Laura Babneau, Edina Realty, Inc.. NorthstarMLS as distributed by MLS GRID
 - $529,0004 bd3 ba2.9k sqft9955 Hall Ave NE, Monticello, MN 55362For Sale
 MLS ID #7107866, Mike Wilen, Coldwell Banker Realty - Lakes. NorthstarMLS as distributed by MLS GRID
 - $524,9003 bd3 ba2.7k sqft20292 169th Cir NW, Big Lake, MN 55309For SaleMLS ID #7118626, Shannon Sanford, eXp Realty. NorthstarMLS as distributed by MLS GRID
- $550,0005 bd4 ba3.6k sqft12572 224th Ct NW, Elk River, MN 55330For SaleMLS ID #7104999, Andrew C. Weitnauer, Wits Realty. NorthstarMLS as distributed by MLS GRID
- $470,0004 bd3 ba3k sqft10288 Kali Ave, Albertville, MN 55301For SaleMLS ID #7123191, May Lee, Pemberton RE. NorthstarMLS as distributed by MLS GRID
- $489,5005 bd4 ba2.8k sqft12901 44th Pl NE, Saint Michael, MN 55376For SaleMLS ID #7121949, Shelly Petersen, RE/MAX Results. NorthstarMLS as distributed by MLS GRID
- $389,9003 bd2 ba2.3k sqft18011 Johnson St NW, Elk River, MN 55330For SaleMLS ID #7065615, Jennifer Olstad, BRIX Real Estate. NorthstarMLS as distributed by MLS GRID
- $600,0005 bd2 ba3k sqft5541 Quilley Ave NE, Otsego, MN 55374For SaleMLS ID #7117551, Regan Y Englund, Keller Williams Classic Rlty NW. NorthstarMLS as distributed by MLS GRID
- $459,9004 bd3 ba2.5k sqft12295 63rd St NE, Otsego, MN 55301For SaleMLS ID #7091753, Michael Morehead, Realty ONE Group Choice. NorthstarMLS as distributed by MLS GRID
- $345,0003 bd2 ba1.7k sqft18184 Gary St NW, Elk River, MN 55330For SaleMLS ID #7097143, Steven DeGreeff, Keller Williams Integrity NW. NorthstarMLS as distributed by MLS GRID
- $450,0003 bd2 ba1.9k sqft17827 Cleveland St NW, Elk River, MN 55330For SaleMLS ID #7087335, Linda A Johnson, Coldwell Banker Realty - Southwest Regional. NorthstarMLS as distributed by MLS GRID
- $375,0003 bd2 ba1.9k sqft18655 Zebulon St NW, Elk River, MN 55330For SaleMLS ID #7112699, Jon D. Jondahl Group, eXp Realty. NorthstarMLS as distributed by MLS GRID
- $479,9004 bd4 ba3.1k sqft680 Kayla Ln, Hanover, MN 55341For SaleMLS ID #7123230, Kathy Tadych, Edina Realty, Inc.. NorthstarMLS as distributed by MLS GRID
- $567,0005 bd4 ba3.2k sqft4675 Lark Ct NE, Saint Michael, MN 55376For SaleMLS ID #7111906, Stacy Zachman-Zachman Realty Group, RE/MAX Results. NorthstarMLS as distributed by MLS GRID
- $499,0004 bd4 ba3.3k sqft11265 68th St NE, Albertville, MN 55301For SaleMLS ID #7081199, Emily Brandt, Edina Realty, Inc.. NorthstarMLS as distributed by MLS GRID
- $410,0003 bd3 ba2.7k sqft10579 Karston Ave NE, Albertville, MN 55301For SaleMLS ID #7122210, Garrett Howard, Realty ONE Group Choice. NorthstarMLS as distributed by MLS GRID
- $499,9003 bd3 ba2k sqft12789 Breckenridge Ln, Rogers, MN 55374For SaleMLS ID #7095168, Rhonda E Wilson, Coldwell Banker Realty. NorthstarMLS as distributed by MLS GRID
- $475,0004 bd3 ba1.9k sqft11721 139th Ave N, Dayton, MN 55327For SaleMLS ID #7002072, Kris Lindahl, Kris Lindahl Real Estate. NorthstarMLS as distributed by MLS GRID
