Welcome to 17950 Concord St NW, Elk River, MN 55330!
This well-maintained 2001-built home offers 3,215 finished sq ft on a 0.34-acre lot with 4 bedrooms (or 3 + office), 3 baths, and a 3-stall heated garage. The exterior features a newly painted finish and fresh landscaping with premium steel edging. Inside, enjoy newly installed carpet throughout, hardwood and tile flooring, two fireplaces, a country-style kitchen with formal and informal dining, and a spacious primary suite with corner whirlpool tub and separate shower.
The lower level features a large living area, while the basement offers a huge activity room with dedicated space for an in-home gym and plenty of storage.
Relax in the fully fenced yard with mature trees and new professional landscaping in one of
Elk River’s best neighborhoods and locations — close to the library, YMCA, lakes, parks, and trails.
Ready to see your new home—schedule a showing today!
Active with contingency
$474,900
17950 Concord St NW, Elk River, MN 55330
4beds
3,215sqft
:
Get pre-qualified$2,959/mo
Single Family
Built in 2001
0.34 Acres Lot
$-- Zestimate®
$148/sqft
$-- HOA
What's special
- 77 days |
- 713 |
- 40 |
Zillow last checked:
Listing updated:
Listed by:
Mark Bofenkamp 612-747-2255,
Wits Realty
Source: NorthstarMLS as distributed by MLS GRID,MLS#: 7074858
Facts & features
Interior
Bedrooms & bathrooms
- Bedrooms: 4
- Bathrooms: 3
- Full bathrooms: 2
- 3/4 bathrooms: 1
Bedroom
- Level: Upper
- Area: 183.54 Square Feet
- Dimensions: 13.8x13.3
Bedroom 2
- Level: Upper
- Area: 151.96 Square Feet
- Dimensions: 11.6x13.1
Bedroom 3
- Level: Upper
- Area: 123.9 Square Feet
- Dimensions: 11.8x10.5
Bedroom 4
- Level: Lower
- Area: 147.06 Square Feet
- Dimensions: 11.4x12.9
Dining room
- Level: Main
- Area: 102 Square Feet
- Dimensions: 8.5x12
Family room
- Level: Lower
- Area: 658.77 Square Feet
- Dimensions: 27.11x24.3
Foyer
- Level: Main
- Area: 96.33 Square Feet
- Dimensions: 5.7x16.9
Kitchen
- Level: Main
- Area: 170.69 Square Feet
- Dimensions: 10.10x16.9
Laundry
- Level: Main
- Area: 51.68 Square Feet
- Dimensions: 6.8x7.6
Living room
- Level: Main
- Area: 290.4 Square Feet
- Dimensions: 16.5x17.6
Patio
- Level: Main
- Area: 286 Square Feet
- Dimensions: 26 x 11
Porch
- Level: Main
- Area: 156 Square Feet
- Dimensions: 26 x 6
Recreation room
- Level: Lower
- Area: 980.98 Square Feet
- Dimensions: 28.6x34.3
Heating
- Forced Air, Fireplace(s)
Cooling
- Central Air
Appliances
- Included: Air-To-Air Exchanger, Dishwasher, Disposal, Dryer, Microwave, Range, Refrigerator, Washer, Water Softener Owned
Features
- Basement: Block,Daylight,Drain Tiled,Egress Window(s),Finished,Full,Sump Pump
- Number of fireplaces: 2
- Fireplace features: Family Room, Gas, Living Room
Interior area
- Total structure area: 3,215
- Total interior livable area: 3,215 sqft
- Finished area above ground: 2,366
- Finished area below ground: 849
Property
Parking
- Total spaces: 3
- Parking features: Attached, Asphalt, Garage Door Opener, Insulated Garage
- Attached garage spaces: 3
- Has uncovered spaces: Yes
- Details: Garage Door Height (7)
Accessibility
- Accessibility features: None
Features
- Levels: Four or More Level Split
- Patio & porch: Deck, Patio, Porch
- Fencing: Full,Privacy,Wood
Lot
- Size: 0.34 Acres
- Dimensions: 86 x 136 x 112 x 168
- Features: Tree Coverage - Light
Details
- Foundation area: 1622
- Parcel number: 756010240
- Zoning description: Residential-Single Family
Construction
Type & style
- Home type: SingleFamily
- Property subtype: Single Family
Condition
- New construction: No
- Year built: 2001
Utilities & green energy
- Gas: Natural Gas
- Sewer: City Sewer/Connected
- Water: City Water/Connected
Community & HOA
Community
- Subdivision: Mississippi Oaks 2nd Addition
HOA
- Has HOA: No
Location
- Region: Elk River
Financial & listing details
- Price per square foot: $148/sqft
- Tax assessed value: $453,900
- Annual tax amount: $6,008
- Date on market: 5/15/2026
Estimated market value
Not available
Estimated sales range
Not available
Not available
Price history
| Date | Event | Price |
|---|---|---|
| 5/22/2026 | Listed for sale | $474,900+58.3%$148/sqft |
Source:  NorthstarMLS as distributed by MLS GRID #7074858 Report a problem NorthstarMLS as distributed by MLS GRID #7074858 Report a problem | ||
| 8/15/2017 | Sold | $300,000$93/sqft |
Source: NorthstarMLS as distributed by MLS GRID #4804643 Report a problem | ||
| 5/3/2017 | Pending sale | $300,000$93/sqft |
Source: Edina Realty, Inc., a Berkshire Hathaway affiliate #4804643 Report a problem | ||
| 3/15/2017 | Listed for sale | $300,000+5.6%$93/sqft |
Source: Edina Realty, Inc., a Berkshire Hathaway affiliate #4804643 Report a problem | ||
| 3/28/2005 | Sold | $284,000+24.6%$88/sqft |
Source: Public Record Report a problem | ||
| 2/1/2002 | Sold | $228,000+366.3%$71/sqft |
Source: Public Record Report a problem | ||
| 6/7/2001 | Sold | $48,900$15/sqft |
Source: Public Record Report a problem | ||
Public tax history
| Year | Property taxes | Tax assessment |
|---|---|---|
| 2025 | $5,904 +2.3% | $448,201 +0.3% |
| 2024 | $5,774 +1.8% | $446,893 -1.3% |
| 2023 | $5,672 +7% | $453,000 +8.6% |
| 2022 | $5,300 +1.5% | $417,100 +25.9% |
| 2021 | $5,224 +4.1% | $331,398 +8.1% |
| 2020 | $5,016 -4% | $306,655 -2.8% |
| 2019 | $5,224 +4.1% | $315,500 +4.9% |
| 2018 | $5,016 +13.9% | $300,700 +10.8% |
| 2017 | $4,404 +7.4% | $271,300 +6.2% |
| 2016 | $4,102 +10.9% | $255,400 +13.1% |
| 2015 | $3,698 | $225,900 +6.1% |
| 2014 | $3,698 +1.4% | $213,000 +3.1% |
| 2013 | $3,646 +2.5% | $206,500 +5% |
| 2012 | $3,557 -7.2% | $196,700 -12.5% |
| 2011 | $3,831 -2% | $224,800 -11.6% |
| 2010 | $3,910 -0.4% | $254,400 -4.6% |
| 2009 | $3,924 -5.9% | $266,600 -8.3% |
| 2008 | $4,169 +6.9% | $290,800 +1.1% |
| 2007 | $3,900 -2% | $287,600 +2.1% |
| 2006 | $3,981 +5.9% | $281,600 +4.3% |
| 2005 | $3,759 +3.9% | $270,100 +3.3% |
| 2004 | $3,619 +3.4% | $261,400 +6.7% |
| 2003 | $3,500 +542% | $244,900 +565.5% |
| 2002 | $545 -50.2% | $36,800 +5.1% |
| 2001 | $1,094 | $35,000 |
Find assessor info on the county website
Monthly payment
Est. payment
Payment breakdown
Explore the cost of this home by adjusting the details. Changes won't be saved.Climate risks
Neighborhood: 55330
Nearby schools
GreatSchools rating
- 7/10Lincoln Elementary SchoolGrades: K-5Distance: 2 mi
- 6/10Vandenberge Middle SchoolGrades: 6-8Distance: 1.6 mi
- 8/10Elk River Senior High SchoolGrades: 9-12Distance: 1.8 mi
- $468,8005 bd2 ba3.2k sqft17938 Concord St NW, Elk River, MN 55330Off Market
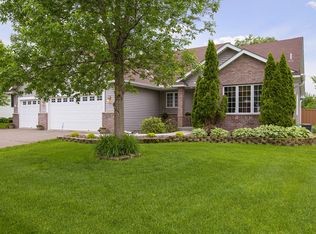
- $478,8004 bd4 ba1.4k sqft17964 Concord St NW, Elk River, MN 55330Off Market
- $500,0004 bd4 ba2.9k sqft13076 180th Ave NW, Elk River, MN 55330Sold

- $427,0005 bd4 ba1.4k sqft13086 180th Ave NW, Elk River, MN 55330Off Market
- $462,2005 bd3 ba1.5k sqft17922 Concord St NW, Elk River, MN 55330Off Market
- $465,0004 bd4 ba3k sqft13062 180th Ave NW, Elk River, MN 55330Sold
- $474,3004 bd4 ba2.8k sqft17957 Elgin St NW, Elk River, MN 55330Off Market
- $451,0004 bd3 ba2.4k sqft13100 180th Ave NW, Elk River, MN 55330Off Market
A local agent can set up tours, give advice and negotiate with sellers.
Similar homes
- $469,9005 bd4 ba2.7k sqft8096 Padre Way NE, Otsego, MN 55330For Sale

 MLS ID #7104164, The Derrick Monroe Group, Lakes Area Realty G.V.. NorthstarMLS as distributed by MLS GRID
 - $494,5003 bd3 ba2.1k sqft19461 Rawlins Cir NW, Elk River, MN 55330For Sale
 MLS ID #7085098, Tina M. Dehn, Keller Williams Integrity NW. NorthstarMLS as distributed by MLS GRID
 - $450,0003 bd2 ba1.9k sqft17827 Cleveland St NW, Elk River, MN 55330For Sale
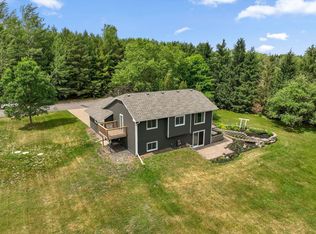 MLS ID #7087335, Linda A Johnson, Coldwell Banker Realty - Southwest Regional. NorthstarMLS as distributed by MLS GRID
 - $435,0005 bd3 ba2.5k sqft15031 84th St NE, Otsego, MN 55330For Sale
 MLS ID #7076208, Kris Lindahl, Kris Lindahl Real Estate. NorthstarMLS as distributed by MLS GRID
 - $375,0003 bd2 ba1.9k sqft18655 Zebulon St NW, Elk River, MN 55330For SaleMLS ID #7112699, Jon D. Jondahl Group, eXp Realty. NorthstarMLS as distributed by MLS GRID
- $565,0005 bd4 ba3.6k sqft12572 224th Ct NW, Elk River, MN 55330For SaleMLS ID #7104999, Andrew C. Weitnauer, Wits Realty. NorthstarMLS as distributed by MLS GRID
- $450,0003 bd3 ba2.5k sqft18312 Wilson Cir NW, Elk River, MN 55330For SaleMLS ID #7105557, Jordyn LaVoi, Keller Williams Integrity NW. NorthstarMLS as distributed by MLS GRID
- $584,9005 bd3 ba3.4k sqft19583 Baldwin St NW, Elk River, MN 55330For SaleMLS ID #7088079, Jordyn LaVoi, Keller Williams Integrity NW. NorthstarMLS as distributed by MLS GRID
- $459,9004 bd3 ba2.5k sqft12295 63rd St NE, Otsego, MN 55301For SaleMLS ID #7091753, Michael Morehead, Realty ONE Group Choice. NorthstarMLS as distributed by MLS GRID
- $499,0004 bd4 ba3.3k sqft11265 68th St NE, Albertville, MN 55301For SaleMLS ID #7081199, Emily Brandt, Edina Realty, Inc.. NorthstarMLS as distributed by MLS GRID
- $529,0004 bd3 ba2.9k sqft9955 Hall Ave NE, Monticello, MN 55362For SaleMLS ID #7107866, Mike Wilen, Coldwell Banker Realty - Lakes. NorthstarMLS as distributed by MLS GRID
- $475,0004 bd4 ba2.9k sqft9918 Kiwi Ave N, Brooklyn Park, MN 55443For SaleMLS ID #7117742, Julie Hubbell, Julie Hubbell Real Estate. NorthstarMLS as distributed by MLS GRID
- $494,9995 bd4 ba2.8k sqft12901 44th Pl NE, Saint Michael, MN 55376For SaleMLS ID #7086757, Shelly Petersen, RE/MAX Results. NorthstarMLS as distributed by MLS GRID
- $449,9004 bd3 ba2.6k sqft22002 Elm Pkwy, Rogers, MN 55374For SaleMLS ID #7107782, Peterson & Co., Keller Williams Integrity NW. NorthstarMLS as distributed by MLS GRID
- $469,9003 bd3 ba2.3k sqft13825 Mallard Trl, Rogers, MN 55374For SaleMLS ID #7104996, Jennifer Loebertmann, Lakes Area Realty. NorthstarMLS as distributed by MLS GRID
- $515,0004 bd4 ba2.9k sqft11585 Laketowne Vw, Albertville, MN 55301For SaleMLS ID #7085786, Isaiah Micah Byrd, Coldwell Banker Realty. NorthstarMLS as distributed by MLS GRID
- $475,0004 bd3 ba2.8k sqft14596 Waco St NW, Ramsey, MN 55303For SaleMLS ID #7105333, Jessica Schaffer, Keller Williams Classic Rlty NW. NorthstarMLS as distributed by MLS GRID
- $450,0005 bd4 ba2.6k sqft13451 Frankfort Pkwy NE, Saint Michael, MN 55376For SaleMLS ID #7088359, Kerby & Cristina Real Estate Experts, RE/MAX Results. NorthstarMLS as distributed by MLS GRID
- $599,9004 bd4 ba3.7k sqft9249 Kaeding Ave NE, Otsego, MN 55362For SaleMLS ID #7113252, Gabrielle McCullough, Engel & Volkers Lake Minnetonka. NorthstarMLS as distributed by MLS GRID
- $449,9004 bd4 ba2.4k sqft3415 Kaiser Cir NE, Saint Michael, MN 55376For SaleMLS ID #7064501, Josh A Pomerleau, JPW Realty. NorthstarMLS as distributed by MLS GRID
