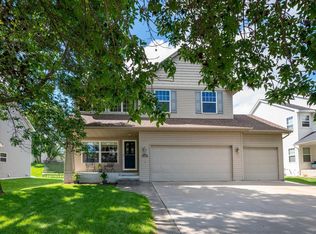
Welcome home to this beautiful brick front Hans Hagen built 2 story with a charming wrap-around porch in the sought-after community of The Preserve in the award-winning St. Michael - Albertville school district! Main level has hardwood flooring and formal and informal living and dining spaces. Kitchen features center island, stainless-steel appliances and is open to informal dining and family room with a fabulous stone gas fireplace! Sliding glass door (new in 2025) leads to deck and patio. 4 beds up include primary with private bath and walk in closet. Finished basement includes recreation room, 5th bedroom, bathroom and storage/workshop spaces. 2 car attached garage with extra parking space on a corner lot conveniently located by schools, outlet mall, and Hwy 94 with easy access to freeways.
Active
Price cut: $9.9K (7/21)
$450,000
13451 Frankfort Pkwy NE, Saint Michael, MN 55376
5beds
2,652sqft
Single Family
Built in 2003
9,713 Square Feet Lot
$447,200 Zestimate®
$170/sqft
$-- HOA
What's special
- 67 days |
- 636 |
- 30 |
Zillow last checked:
Listing updated:
Listed by:
Kerby & Cristina Real Estate Experts 612-268-1637,
RE/MAX Results,
Sarah Doll 612-240-9918
Source: NorthstarMLS as distributed by MLS GRID,MLS#: 7088359
Facts & features
Interior
Bedrooms & bathrooms
- Bedrooms: 5
- Bathrooms: 4
- Full bathrooms: 2
- 1/2 bathrooms: 2
Bedroom
- Level: Upper
- Area: 192 Square Feet
- Dimensions: 16x12
Bedroom 2
- Level: Upper
- Area: 130 Square Feet
- Dimensions: 13x10
Bedroom 3
- Level: Upper
- Area: 120 Square Feet
- Dimensions: 12x10
Bedroom 4
- Level: Upper
- Area: 100 Square Feet
- Dimensions: 10x10
Bedroom 5
- Level: Lower
- Area: 209 Square Feet
- Dimensions: 19x11
Dining room
- Level: Main
- Area: 143 Square Feet
- Dimensions: 13x11
Family room
- Level: Main
- Area: 240 Square Feet
- Dimensions: 16x15
Kitchen
- Level: Main
- Area: 320 Square Feet
- Dimensions: 20x16
Living room
- Level: Main
- Area: 120 Square Feet
- Dimensions: 12x10
Recreation room
- Level: Lower
- Area: 210 Square Feet
- Dimensions: 15x14
Heating
- Forced Air
Cooling
- Central Air
Appliances
- Included: Dishwasher, Disposal, Dryer, Exhaust Fan, Gas Water Heater, Microwave, Range, Refrigerator, Stainless Steel Appliance(s), Washer, Water Softener Owned
- Laundry: Main Level
Features
- Basement: Drain Tiled,Egress Window(s),Finished,Full,Sump Pump
- Number of fireplaces: 1
- Fireplace features: Family Room, Gas
Interior area
- Total structure area: 3,072
- Total interior livable area: 2,652 sqft
- Finished area above ground: 2,086
- Finished area below ground: 566
Property
Parking
- Total spaces: 2
- Parking features: Attached, Asphalt, Garage Door Opener
- Attached garage spaces: 2
- Has uncovered spaces: Yes
- Details: Garage Dimensions (24x22)
Accessibility
- Accessibility features: None
Features
- Levels: Two
- Stories: 2
- Patio & porch: Deck, Front Porch, Patio, Porch, Wrap Around
- Pool features: None
- Fencing: None
Lot
- Size: 9,713 Square Feet
- Features: Corner Lot
Details
- Foundation area: 1100
- Parcel number: 114199002060
- Zoning description: Residential-Single Family
Construction
Type & style
- Home type: SingleFamily
- Property subtype: Single Family
Materials
- Roof: Age Over 8 Years
Condition
- New construction: No
- Year built: 2003
Utilities & green energy
- Gas: Natural Gas
- Sewer: City Sewer/Connected
- Water: City Water/Connected
Community & HOA
Community
- Subdivision: The Preserve Northwest
HOA
- Has HOA: No
- Amenities included: None
Location
- Region: Saint Michael
Financial & listing details
- Price per square foot: $170/sqft
- Tax assessed value: $407,500
- Annual tax amount: $4,712
- Date on market: 6/10/2026
- Road surface type: Paved
Estimated market value
$447,200
$425,000 - $470,000
$3,200/mo
Price history
| Date | Event | Price |
|---|---|---|
| 7/21/2026 | Price change | $450,000-2.2%$170/sqft |
Source:  NorthstarMLS as distributed by MLS GRID #7088359 Report a problem NorthstarMLS as distributed by MLS GRID #7088359 Report a problem | ||
| 6/22/2026 | Price change | $459,900-2.1%$173/sqft |
Source: NorthstarMLS as distributed by MLS GRID #7088359 Report a problem | ||
| 6/11/2026 | Listed for sale | $469,900+74.5%$177/sqft |
Source: NorthstarMLS as distributed by MLS GRID #7088359 Report a problem | ||
| 3/29/2004 | Sold | $269,276$102/sqft |
Source: Public Record Report a problem | ||
Public tax history
| Year | Property taxes | Tax assessment |
|---|---|---|
| 2025 | $4,470 +0.7% | $407,500 +2.3% |
| 2024 | $4,440 +1.7% | $398,500 -4.9% |
| 2023 | $4,366 +1.8% | $419,000 +9.2% |
| 2022 | $4,288 +1.8% | $383,700 +18.2% |
| 2021 | $4,212 +6.1% | $324,500 +3.4% |
| 2020 | $3,968 -64.2% | $313,700 +3.7% |
| 2019 | $11,092 +179.5% | $302,600 +11.7% |
| 2018 | $3,968 +8.5% | $271,000 +5.7% |
| 2017 | $3,658 +10.2% | $256,500 |
| 2016 | $3,318 | -- |
| 2015 | $3,318 +1.4% | -- |
| 2014 | $3,272 +6.5% | -- |
| 2013 | $3,072 -4.6% | -- |
| 2012 | $3,220 -1.9% | -- |
| 2011 | $3,284 -6% | -- |
| 2010 | $3,494 +1.9% | -- |
| 2009 | $3,429 +1.4% | -- |
| 2008 | $3,383 +1.9% | -- |
| 2007 | $3,320 +6.4% | -- |
| 2006 | $3,121 +81.5% | -- |
| 2005 | $1,719 | -- |
Find assessor info on the county website
Monthly payment
Est. payment
Payment breakdown
Explore the cost of this home by adjusting the details. Changes won't be saved.Climate risks
Neighborhood: 55376
Nearby schools
GreatSchools rating
- 10/10Big Woods Elementary SchoolGrades: 1-4Distance: 0.2 mi
- 8/10St. Michael-Albertville Middle EastGrades: 5-8Distance: 0.3 mi
- 9/10St. Michael-Albertville Senior High SchoolGrades: 9-12Distance: 3.8 mi
- $412,8003 bd3 ba1.9k sqft13453 Frankfort Pkwy NE, Saint Michael, MN 55376Off Market
- $410,6004 bd4 ba2.6k sqft13455 Frankfort Pkwy NE, Saint Michael, MN 55376Off Market
- $457,9005 bd4 ba2.8k sqft4785 Narrow Way NE, Saint Michael, MN 55376Off Market
- $410,9003 bd3 ba1.9k sqft4726 Narrow Way NE, Saint Michael, MN 55376Off Market
- $438,6004 bd4 ba1.9k sqft4797 Narrow Way NE, Saint Michael, MN 55376Off Market
- $442,8003 bd3 ba1.9k sqft4734 Narrow Way NE, Saint Michael, MN 55376Off Market
- $419,8004 bd4 ba2.9k sqft13457 Frankfort Pkwy NE, Saint Michael, MN 55376Off Market
- $410,1003 bd3 ba1.8k sqft4809 Narrow Way NE, Saint Michael, MN 55376Off Market
A local agent can set up tours, give advice and negotiate with sellers.
Similar homes
- $489,5005 bd4 ba2.8k sqft12901 44th Pl NE, Saint Michael, MN 55376For Sale

 MLS ID #7121949, Shelly Petersen, RE/MAX Results. NorthstarMLS as distributed by MLS GRID
 - $399,9005 bd3 ba2.6k sqft517 Upland Rd NW, Saint Michael, MN 55376For Sale
 MLS ID #7091410, Michelle T Armstrong, Keller Williams Classic Rlty NW. NorthstarMLS as distributed by MLS GRID
 - $450,0003 bd4 ba3.4k sqft11501 20th St NE, Saint Michael, MN 55376For Sale
 MLS ID #7084866, Brian J Leonard, RE/MAX Results. NorthstarMLS as distributed by MLS GRID
 - $459,9004 bd3 ba2.5k sqft12295 63rd St NE, Otsego, MN 55301For Sale
 MLS ID #7091753, Michael Morehead, Realty ONE Group Choice. NorthstarMLS as distributed by MLS GRID
 - $515,0005 bd4 ba3.5k sqft23632 Aspen Dr, Rogers, MN 55374For SaleMLS ID #7123464, Peggy Hicks, RE/MAX Results. NorthstarMLS as distributed by MLS GRID
- $470,0004 bd3 ba3k sqft10288 Kali Ave, Albertville, MN 55301For SaleMLS ID #7123191, May Lee, Pemberton RE. NorthstarMLS as distributed by MLS GRID
- $450,0004 bd3 ba2.6k sqft1233 Irvine Dr, Hanover, MN 55341For SaleMLS ID #7117480, Dustin Krueger, Keller Williams Premier Realty. NorthstarMLS as distributed by MLS GRID
- $475,0003 bd3 ba2.2k sqft13525 Oakwood Dr, Rogers, MN 55374For SaleMLS ID #7118944, Donovan Saba, Coldwell Banker Realty. NorthstarMLS as distributed by MLS GRID
- $499,0005 bd4 ba3.1k sqft10444 Karston Cir, Albertville, MN 55301For SaleMLS ID #7113854, Shelly Petersen, RE/MAX Results. NorthstarMLS as distributed by MLS GRID
- $399,9003 bd3 ba2.2k sqft1008 Mallard St NE, Hanover, MN 55341For SaleMLS ID #7126001, Andrew J Ennen, RE/MAX Results. NorthstarMLS as distributed by MLS GRID
- $449,9004 bd3 ba2.8k sqft7060 137th Ave NW, Ramsey, MN 55303For SaleMLS ID #7087907, Maria (Masha) Lara, LPT Realty, LLC. NorthstarMLS as distributed by MLS GRID
- $410,0003 bd3 ba2.7k sqft10579 Karston Ave NE, Albertville, MN 55301For SaleMLS ID #7122210, Garrett Howard, Realty ONE Group Choice. NorthstarMLS as distributed by MLS GRID
- $399,9003 bd2 ba1.8k sqft11683 10th St NE, Saint Michael, MN 55376For SaleMLS ID #7102722, Ryan Edick, Reliance Realty Advisers, LLC. NorthstarMLS as distributed by MLS GRID
- $479,9004 bd4 ba3.1k sqft680 Kayla Ln, Hanover, MN 55341For SaleMLS ID #7123230, Kathy Tadych, Edina Realty, Inc.. NorthstarMLS as distributed by MLS GRID
- $474,9004 bd3 ba3.2k sqft17950 Concord St NW, Elk River, MN 55330For SaleMLS ID #7074858, Mark Bofenkamp, Wits Realty. NorthstarMLS as distributed by MLS GRID
- $450,0004 bd3 ba2.5k sqft1571 155th Ln NW, Andover, MN 55304For SaleMLS ID #7050401, Gina M Dumas, RE/MAX Results. NorthstarMLS as distributed by MLS GRID
- $449,9004 bd3 ba2.2k sqft17159 Potassium St NW, Ramsey, MN 55303For SaleMLS ID #7116307, John Holgrimson, Coldwell Banker Realty. NorthstarMLS as distributed by MLS GRID
- $525,0004 bd4 ba2.7k sqft9429 Nason Ct NE, Otsego, MN 55330For SaleMLS ID #7097935, Patty Hoyle, Keller Williams Integrity NW. NorthstarMLS as distributed by MLS GRID
- $475,0004 bd3 ba1.9k sqft11721 139th Ave N, Dayton, MN 55327For SaleMLS ID #7002072, Kris Lindahl, Kris Lindahl Real Estate. NorthstarMLS as distributed by MLS GRID
- $600,0005 bd2 ba3k sqft5541 Quilley Ave NE, Otsego, MN 55374For SaleMLS ID #7117551, Regan Y Englund, Keller Williams Classic Rlty NW. NorthstarMLS as distributed by MLS GRID
