Spacious 4-bedroom, 3-bathroom home located in the award-winning St. Michael-Albertville School District! This beautifully maintained home offers exceptional space and numerous updates you won't want to miss.
The enormous primary suite features a private full bath with a separate shower, dual-sink vanity, and plenty of room to relax. Upon entering, you'll be welcomed by a dramatic two-story foyer that creates an inviting first impression.
The main level showcases vaulted ceilings and a spacious eat-in kitchen featuring maple cabinetry, quartz countertops, stainless steel appliances, and a pantry. Step outside to the brand-new 20' x 14' deck, completed in 2026, perfect for entertaining or enjoying your morning coffee.
The bright and airy walkout lower level offers a cozy gas fireplace, wet bar, and French doors leading to a spacious paver patio and private backyard. This level also includes a fourth bedroom, a 3/4 bathroom, abundant storage space, and room to add a future fifth bedroom, home office, or flex space.
Additional highlights include solid six-panel doors, a Class 4 impact-resistant roof (2025), new front siding (2024), new furnace (2022), new central air conditioning (2022), new carpet in two bedrooms (2026), and new deck boards and railings (2026).
With its spacious layout, extensive updates, and outstanding location, this home is ready for you to move in and enjoy!
Pending
$439,500
1233 Irvine Dr, Hanover, MN 55341
4beds
2,670sqft
Single Family
Built in 2003
0.34 Acres Lot
$-- Zestimate®
$165/sqft
$-- HOA
What's special
- 7 days
- 16
- 1
Zillow last checked:
Listing updated:
Listed by:
Dustin Krueger 651-894-3906,
Keller Williams Premier Realty,
Duff O. Krueger 651-231-7653
Source: NorthstarMLS as distributed by MLS GRID,MLS#: 7142939
Facts & features
Interior
Bedrooms & bathrooms
- Bedrooms: 4
- Bathrooms: 3
- Full bathrooms: 2
- 3/4 bathrooms: 1
Bedroom
- Level: Upper
- Area: 272 Square Feet
- Dimensions: 17x16
Bedroom 2
- Level: Upper
- Area: 154 Square Feet
- Dimensions: 14x11
Bedroom 3
- Level: Upper
- Area: 121 Square Feet
- Dimensions: 11x11
Bedroom 4
- Level: Lower
- Area: 130 Square Feet
- Dimensions: 13x10
Deck
- Level: Upper
- Area: 280 Square Feet
- Dimensions: 20x14
Family room
- Level: Lower
- Area: 494 Square Feet
- Dimensions: 26x19
Kitchen
- Level: Upper
- Area: 247 Square Feet
- Dimensions: 19x13
Living room
- Level: Upper
- Area: 224 Square Feet
- Dimensions: 16x14
Heating
- Forced Air
Cooling
- Central Air
Appliances
- Included: Air-To-Air Exchanger, Dishwasher, Disposal, Dryer, Microwave, Range, Refrigerator, Stainless Steel Appliance(s), Washer, Water Softener Owned
- Laundry: Lower Level, Laundry Room
Features
- Basement: Drain Tiled,Sump Basket
- Number of fireplaces: 1
- Fireplace features: Family Room, Gas
Interior area
- Total structure area: 1,194
- Total interior livable area: 2,670 sqft
- Finished area above ground: 1,698
- Finished area below ground: 972
Property
Parking
- Total spaces: 3
- Parking features: Attached, Concrete, Garage, Garage Door Opener, Heated Garage, Insulated Garage
- Attached garage spaces: 3
- Has uncovered spaces: Yes
- Details: Garage Dimensions (32 x 24), Garage Door Height (8), Garage Door Width (16)
Accessibility
- Accessibility features: None
Features
- Levels: Three Level Split
- Patio & porch: Deck, Patio
- Pool features: None
- Fencing: None
Lot
- Size: 0.34 Acres
- Dimensions: 78 x 197 x 92 x 168
Details
- Foundation area: 1266
- Parcel number: 108037002130
- Zoning description: Residential-Single Family
Construction
Type & style
- Home type: SingleFamily
- Property subtype: Single Family
Materials
- Roof: Age 8 Years or Less
Condition
- New construction: No
- Year built: 2003
Utilities & green energy
- Electric: Circuit Breakers, 200+ Amp Service
- Gas: Natural Gas
- Sewer: City Sewer/Connected
- Water: City Water/Connected
Community & HOA
Community
- Subdivision: Rolling Oaks
HOA
- Has HOA: No
Location
- Region: Hanover
Financial & listing details
- Price per square foot: $165/sqft
- Annual tax amount: $5,180
- Date on market: 10/16/2026
- Cumulative days on market: 72 days
Estimated market value
Not available
Estimated sales range
Not available
Not available
Price history
| Date | Event | Price |
|---|---|---|
| 10/16/2026 | Pending sale | $439,500$165/sqft |
Source:  NorthstarMLS as distributed by MLS GRID #7142939 Report a problem NorthstarMLS as distributed by MLS GRID #7142939 Report a problem | ||
| 10/8/2026 | Listing removed | $439,500$165/sqft |
Source: NorthstarMLS as distributed by MLS GRID #7142939 Report a problem | ||
| 9/11/2026 | Listed for sale | $439,500-2.3%$165/sqft |
Source: NorthstarMLS as distributed by MLS GRID #7142939 Report a problem | ||
| 9/11/2026 | Listing removed | $450,000$169/sqft |
Source: NorthstarMLS as distributed by MLS GRID #7117480 Report a problem | ||
| 8/3/2026 | Listed for sale | $450,000$169/sqft |
Source: NorthstarMLS as distributed by MLS GRID #7117480 Report a problem | ||
Public tax history
Tax history is unavailable.
Monthly payment
Est. payment
Payment breakdown
Explore the cost of this home by adjusting the details. Changes won't be saved.Climate risks
Neighborhood: 55341

Similar homes
- $465,0003 bd3 ba2.8k sqft13185 Island View Dr NW, Elk River, MN 55330For Sale
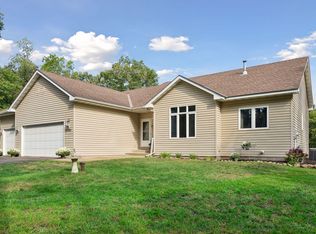
 MLS ID #7162085, Meghan Buckley, Keller Williams Classic Rlty NW. NorthstarMLS as distributed by MLS GRID
 - $449,9004 bd3 ba2.3k sqft3067 Alexander Ln, Mound, MN 55364For Sale
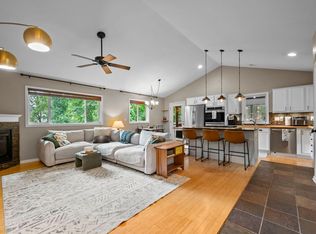 MLS ID #7164332, The Huerkamp Home Group, Keller Williams Preferred Rlty. NorthstarMLS as distributed by MLS GRID
 - $470,0005 bd4 ba3.1k sqft10444 Karston Cir, Albertville, MN 55301For Sale
 MLS ID #7113854, Shelly Petersen, RE/MAX Results. NorthstarMLS as distributed by MLS GRID
 - $395,9005 bd4 ba2.3k sqft19408 Albany Ct NW, Elk River, MN 55330For Sale
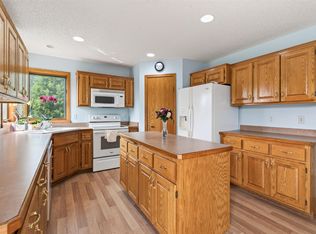 MLS ID #7162957, Daniel D Boman, Counselor Realty, Inc. NorthstarMLS as distributed by MLS GRID
 - $459,0003 bd3 ba2.2k sqft13525 Oakwood Dr, Rogers, MN 55374For SaleMLS ID #7118944, Donovan Saba, Coldwell Banker Realty. NorthstarMLS as distributed by MLS GRID
- $487,0004 bd4 ba2.9k sqft11585 Laketowne Vw, Albertville, MN 55301For SaleMLS ID #7085786, Isaiah Micah Byrd, Coldwell Banker Realty. NorthstarMLS as distributed by MLS GRID
- $474,9004 bd3 ba2.9k sqft15073 77th Ln NE, Otsego, MN 55330For SaleMLS ID #7156051, Cindy J Liska, Edina Realty, Inc.. NorthstarMLS as distributed by MLS GRID
- $435,0005 bd4 ba2.5k sqft1007 3rd Ave NW, Buffalo, MN 55313For SaleMLS ID #7117245, Regan Y Englund, Keller Williams Classic Rlty NW. NorthstarMLS as distributed by MLS GRID
- $450,0003 bd3 ba1.8k sqft22393 167th St NW, Big Lake, MN 55309For SaleMLS ID #7152667, Brett Cleveland, Keller Williams Integrity NW. NorthstarMLS as distributed by MLS GRID
- $434,9005 bd3 ba2.8k sqft21453 Lena Trl, Big Lake, MN 55309For SaleMLS ID #7151230, Dustin Hanneman, Agency North Real Estate, Inc. NorthstarMLS as distributed by MLS GRID
- $485,0004 bd4 ba3.3k sqft11265 68th St NE, Albertville, MN 55301For SaleMLS ID #7136804, Emily Brandt, Edina Realty, Inc.. NorthstarMLS as distributed by MLS GRID
- $469,9004 bd3 ba2.6k sqft21345 205th St NW, Big Lake, MN 55309For SaleMLS ID #7143186, Josh A Pomerleau, JPW Realty. NorthstarMLS as distributed by MLS GRID
- $434,9004 bd2 ba2.2k sqft6008 114th Ln N, Champlin, MN 55316For SaleMLS ID #7150692, Josh A Pomerleau, JPW Realty. NorthstarMLS as distributed by MLS GRID
- $445,0004 bd3 ba3.4k sqft1311 Timber Ln, Buffalo, MN 55313For SaleMLS ID #7152872, Amanda B Galindo, Legacy Home Group MN LLC. NorthstarMLS as distributed by MLS GRID
- $375,0003 bd2 ba1.6k sqft208 Heights Rd NW, Saint Michael, MN 55376For SaleMLS ID #7155004, Jennifer Carlson - Zachman Realty Group, RE/MAX Results. NorthstarMLS as distributed by MLS GRID
- $420,0004 bd2 ba2.7k sqft12347 Zea St NW, Coon Rapids, MN 55433For SaleMLS ID #7126323, Jacob Taylor, Keller Williams Classic Rlty NW. NorthstarMLS as distributed by MLS GRID
- $459,9005 bd4 ba3.2k sqft6102 Wildwood Way, Monticello, MN 55362For SaleMLS ID #7129865, Butcher Real Estate Team, Edina Realty, Inc.. NorthstarMLS as distributed by MLS GRID
- $429,9003 bd3 ba2.2k sqft401 Orleans Ct N, Champlin, MN 55316For SaleMLS ID #7118820, Tiffani M. Greener, LPT Realty, LLC. NorthstarMLS as distributed by MLS GRID
- $399,9004 bd3 ba2.3k sqft1220 118th Ave NW, Coon Rapids, MN 55448For SaleMLS ID #7155230, Kerby & Cristina Real Estate Experts, RE/MAX Results. NorthstarMLS as distributed by MLS GRID
- $425,0005 bd4 ba3k sqft11076 191st Ave NW, Elk River, MN 55330For SaleMLS ID #7146485, Bryan A Worth, RE/MAX Results. NorthstarMLS as distributed by MLS GRID
