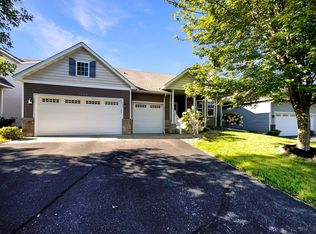
Welcome home to this beautifully maintained, one-owner two-story nestled in a desirable Buffalo location! Offering 4 bedrooms and 3 bathrooms, this home has been meticulously cared for and is exceptionally clean throughout.
The spacious kitchen is the heart of the home, featuring a huge center island perfect for gathering, entertaining, meal prep, and everyday living. You'll appreciate the abundance of cabinetry, generous storage space, and functional layout designed for both comfort and convenience.
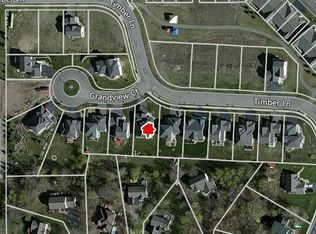
Situated on a private lot surrounded by mature trees, you'll enjoy peaceful outdoor living with plenty of space to relax and unwind. The oversized garage provides ample room for vehicles, tools, toys, and additional storage. 30amp hookup.
Conveniently located with easy access to Highway 55, this home is just minutes from shopping, restaurants, parks, schools, Northwinds Elementary within walking distance, walking trails, and beautiful Buffalo Lake. Whether you're enjoying nearby amenities or spending time at home, this property offers the perfect combination of privacy, convenience, and pride of ownership.
Don't miss your opportunity to own this move-in-ready home in one of Buffalo's most sought-after locations!
Active
Price cut: $4.9K (10/1)
$445,000
1311 Timber Ln, Buffalo, MN 55313
4beds
3,466sqft
Single Family
Built in 2005
8,232 Square Feet Lot
$443,200 Zestimate®
$128/sqft
$-- HOA
What's special
- 6 days
- 205
- 16
Likely to sell faster than
Zillow last checked:
Listing updated:
Listed by:
Amanda B Galindo 763-923-4655,
Legacy Home Group MN LLC
Source: NorthstarMLS as distributed by MLS GRID,MLS#: 7152872
Facts & features
Interior
Bedrooms & bathrooms
- Bedrooms: 4
- Bathrooms: 3
- Full bathrooms: 2
- 1/2 bathrooms: 1
Bedroom
- Level: Upper
- Area: 110 Square Feet
- Dimensions: 10x11
Bedroom 2
- Level: Upper
- Area: 100 Square Feet
- Dimensions: 10x10
Bedroom 3
- Level: Upper
- Area: 238 Square Feet
- Dimensions: 14x17
Bedroom 4
- Level: Basement
- Area: 144 Square Feet
- Dimensions: 12x12
Den
- Level: Main
- Area: 110 Square Feet
- Dimensions: 10x11
Dining room
- Level: Main
- Area: 156 Square Feet
- Dimensions: 13x12
Family room
- Level: Basement
- Area: 442 Square Feet
- Dimensions: 26x17
Kitchen
- Level: Main
- Area: 156 Square Feet
- Dimensions: 12x13
Laundry
- Level: Main
- Area: 50 Square Feet
- Dimensions: 5x10
Living room
- Level: Main
- Area: 234 Square Feet
- Dimensions: 13x18
Heating
- Forced Air
Cooling
- Central Air
Appliances
- Included: Dishwasher, Dryer, Microwave, Range, Refrigerator
- Laundry: Main Level
Features
- Basement: Finished
- Number of fireplaces: 1
- Fireplace features: Gas
Interior area
- Total structure area: 4,430
- Total interior livable area: 3,466 sqft
- Finished area above ground: 2,880
- Finished area below ground: 586
Property
Parking
- Total spaces: 3
- Parking features: Attached
- Attached garage spaces: 3
- Details: Garage Dimensions (24x30)
Accessibility
- Accessibility features: None
Features
- Levels: Two
- Stories: 2
- Patio & porch: Front Porch, Patio
Lot
- Size: 8,232 Square Feet
- Dimensions: 66 x 124 x 65 x 135
Details
- Foundation area: 1550
- Parcel number: 103209003060
- Zoning description: Residential-Single Family
Construction
Type & style
- Home type: SingleFamily
- Property subtype: Single Family
Condition
- New construction: No
- Year built: 2005
Utilities & green energy
- Gas: Natural Gas
- Sewer: City Sewer/Connected
- Water: City Water/Connected
Community & HOA
Community
- Subdivision: Grandview
HOA
- Has HOA: No
Location
- Region: Buffalo
Financial & listing details
- Price per square foot: $128/sqft
- Tax assessed value: $392,300
- Annual tax amount: $4,722
- Date on market: 10/1/2026
- Cumulative days on market: 83 days
Estimated market value
$443,200
$421,000 - $465,000
$2,974/mo
Price history
| Date | Event | Price |
|---|---|---|
| 10/1/2026 | Price change | $445,000-1.1%$128/sqft |
Source:  NorthstarMLS as distributed by MLS GRID #7152872 Report a problem NorthstarMLS as distributed by MLS GRID #7152872 Report a problem | ||
| 9/1/2026 | Price change | $449,900-2.2%$130/sqft |
Source: NorthstarMLS as distributed by MLS GRID #7106689 Report a problem | ||
| 8/20/2026 | Price change | $459,900-2.1%$133/sqft |
Source: NorthstarMLS as distributed by MLS GRID #7106689 Report a problem | ||
| 7/31/2026 | Price change | $469,900-3.1%$136/sqft |
Source: NorthstarMLS as distributed by MLS GRID #7106689 Report a problem | ||
| 7/16/2026 | Listed for sale | $485,000+60.5%$140/sqft |
Source: NorthstarMLS as distributed by MLS GRID #7106689 Report a problem | ||
| 11/21/2005 | Sold | $302,095$87/sqft |
Source: Public Record Report a problem | ||
Public tax history
| Year | Property taxes | Tax assessment |
|---|---|---|
| 2025 | $4,722 -1.3% | $392,300 +3.1% |
| 2024 | $4,784 +5.8% | $380,400 -4% |
| 2023 | $4,522 +4.7% | $396,400 +13.2% |
| 2022 | $4,318 +5.3% | $350,100 +16% |
| 2021 | $4,100 +14% | $301,700 +3.2% |
| 2020 | $3,596 -64.7% | $292,400 +6.6% |
| 2019 | $10,178 +183% | $274,300 +12.7% |
| 2018 | $3,596 +5.6% | $243,400 +5.8% |
| 2017 | $3,406 +15.1% | $230,100 |
| 2016 | $2,958 | -- |
| 2015 | $2,958 +5.7% | -- |
| 2014 | $2,798 +14.7% | -- |
| 2013 | $2,440 -5.1% | -- |
| 2012 | $2,572 +2.2% | -- |
| 2011 | $2,516 -10% | -- |
| 2010 | $2,794 -11.5% | -- |
| 2009 | $3,157 +2% | -- |
| 2008 | $3,094 +4.3% | -- |
| 2007 | $2,966 +73.8% | -- |
| 2006 | $1,707 +2486% | -- |
| 2005 | $66 | -- |
Find assessor info on the county website
Monthly payment
Est. payment
Payment breakdown
Explore the cost of this home by adjusting the details. Changes won't be saved.Climate risks
Neighborhood: 55313
Similar homes
- $455,0004 bd4 ba3.1k sqft2410 Meadow Dr, Buffalo, MN 55313For Sale
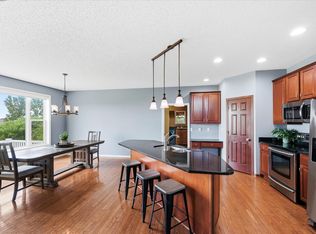
 MLS ID #7154275, Abby Schannauer, Keller Williams Classic Rlty NW. NorthstarMLS as distributed by MLS GRID
 - $435,0005 bd4 ba2.5k sqft1007 3rd Ave NW, Buffalo, MN 55313For Sale
 MLS ID #7117245, Regan Y Englund, Keller Williams Classic Rlty NW. NorthstarMLS as distributed by MLS GRID
 - $399,9004 bd4 ba2.8k sqft1405 Landsdown Rd, Buffalo, MN 55313For Sale
 MLS ID #7140319, Julie C Smola, Vanderlinde Group | Edge Realty, Inc.. NorthstarMLS as distributed by MLS GRID
 - $459,0005 bd4 ba3.3k sqft2412 Maple Ct, Buffalo, MN 55313For Sale
 MLS ID #7091084, The Broll Team, Keller Williams Realty Integrity Northwest. NorthstarMLS as distributed by MLS GRID
 - $425,0004 bd4 ba2.7k sqft2006 Forest Ridge Ln, Buffalo, MN 55313For SaleMLS ID #7085378, Cynthia J Spiczka, Compass. NorthstarMLS as distributed by MLS GRID
- $360,0004 bd2 ba2k sqft605 Vendell St, Buffalo, MN 55313For SaleMLS ID #7143642, Tina Anderson, Anchor Realty. NorthstarMLS as distributed by MLS GRID
- $349,9993 bd2 ba1.8k sqft109 Homestead Cir, Buffalo, MN 55313For SaleMLS ID #7153247, Deven Paul Lundin, Focus Realty, LLC. NorthstarMLS as distributed by MLS GRID
- $395,0005 bd3 ba2.4k sqft1805 10th St NE, Buffalo, MN 55313For SaleMLS ID #7123490, Abby Schannauer, Keller Williams Classic Rlty NW. NorthstarMLS as distributed by MLS GRID
- $359,9004 bd2 ba2k sqft1209 Roberts Rd, Buffalo, MN 55313For SaleMLS ID #7119975, Christopher Fritch, eXp Realty. NorthstarMLS as distributed by MLS GRID
- $570,0004 bd2 ba2.3k sqft2557 Clementa Ave NW, Buffalo, MN 55313For SaleMLS ID #7130906, Todd P Urbanski, Edina Realty, Inc.. NorthstarMLS as distributed by MLS GRID
- $445,0005 bd3 ba2.5k sqft18566 96th Pl N, Maple Grove, MN 55311For SaleMLS ID #7157154, Kimberly Rusche-Fiebelkorn, Real Broker, LLC. NorthstarMLS as distributed by MLS GRID
- $365,0003 bd2 ba1.9k sqft402 13th Ave NE, Buffalo, MN 55313For SaleMLS ID #7067048, Robert Schilz, Edina Realty, Inc.. NorthstarMLS as distributed by MLS GRID
- $469,9004 bd3 ba2.6k sqft21345 205th St NW, Big Lake, MN 55309For SaleMLS ID #7143186, Josh A Pomerleau, JPW Realty. NorthstarMLS as distributed by MLS GRID
- $489,9004 bd3 ba2.1k sqft6698 Mackenzie Ave NE, Otsego, MN 55301For SaleMLS ID #7155546, Kelly Johnson, Arthur Grant Realty. NorthstarMLS as distributed by MLS GRID
- $434,9005 bd3 ba2.8k sqft21453 Lena Trl, Big Lake, MN 55309For SaleMLS ID #7151230, Dustin Hanneman, Agency North Real Estate, Inc. NorthstarMLS as distributed by MLS GRID
- $449,8004 bd3 ba2.5k sqft12295 63rd St NE, Otsego, MN 55301For SaleMLS ID #7149717, Michael Morehead, Realty ONE Group Choice. NorthstarMLS as distributed by MLS GRID
- $439,5004 bd3 ba2.6k sqft1233 Irvine Dr, Hanover, MN 55341For SaleMLS ID #7142939, Dustin Krueger, Keller Williams Premier Realty. NorthstarMLS as distributed by MLS GRID
- $389,9005 bd4 ba3.2k sqft6653 Mackenzie Ave NE, Otsego, MN 55301For SaleMLS ID #7151919, Ryan Fischer, RE/MAX Results. NorthstarMLS as distributed by MLS GRID
- $459,0004 bd4 ba2.7k sqft13584 Joseph Ave, Becker, MN 55308For SaleMLS ID #7108228, Moe Mossa, Savvy Avenue, LLC. NorthstarMLS as distributed by MLS GRID
- $444,9004 bd4 ba2.8k sqft11160 Olympia Ave, Becker, MN 55308For SaleMLS ID #7143753, Michael Morehead, Realty ONE Group Choice. NorthstarMLS as distributed by MLS GRID
