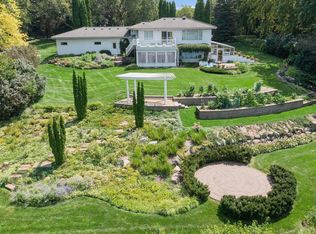
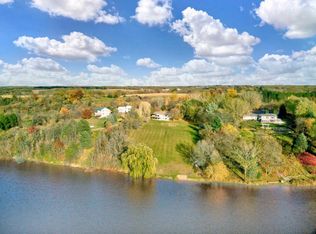
Welcome to your private lakefront retreat on South Twin Lake! Set on 1.92 beautifully wooded
acres with approximately 258 feet of west-facing shoreline, this 4-bedroom, 2-bath home offers
panoramic lake views and spectacular sunsets right from your backyard.
Thoughtfully updated and move-in ready, the property features a new mound septic system,
new roof, new well pump and new driveway—major improvements already completed for the
next owner. Inside, you'll find over 2400 finished square feet with vaulted ceilings, a bright and
open main level, quartz kitchen countertops, stainless steel appliances and a spacious primary
bedroom. Step outside onto the composite deck and take in the peaceful lake setting and
incredible western views.
The finished walkout lower level offers a large family room with fireplace, two additional
bedrooms and a full bath, providing plenty of space for family and guests. Geothermal heating
and cooling with propane backup adds year-round efficiency and comfort.
Outside, mature trees, gardens, apple trees and expansive green space create a private setting
with plenty of room to relax and play. Enjoy direct lake access, a dock, lakeside storage shed and
electrical service extending toward the shoreline. The oversized attached 3-car garage even
provides additional space alongside for a boat.
With nearly two acres, substantial lake frontage, beautiful sunsets and numerous major updates
already completed, this South Twin Lake property offers the space, privacy and waterfront
lifestyle you've been looking for—just minutes from Buffalo.
Active
$585,000
2557 Clementa Ave NW, Buffalo, MN 55313
4beds
2,388sqft
Single Family
Built in 1978
1.92 Acres Lot
$579,900 Zestimate®
$245/sqft
$-- HOA
What's special
Lakeside storage shedIncredible western viewsPanoramic lake viewsDirect lake accessPeaceful lake settingVaulted ceilingsPrivate lakefront retreat
- 17 days
- 1,542
- 58
Likely to sell faster than
Zillow last checked:
Listing updated:
Listed by:
Todd P Urbanski 612-865-3644,
Edina Realty, Inc.
Source: NorthstarMLS as distributed by MLS GRID,MLS#: 7130906
Facts & features
Interior
Bedrooms & bathrooms
- Bedrooms: 4
- Bathrooms: 2
- Full bathrooms: 2
Bedroom
- Level: Main
- Area: 154 Square Feet
- Dimensions: 11x14
Bedroom 2
- Level: Main
- Area: 210 Square Feet
- Dimensions: 15x14
Bedroom 3
- Level: Lower
- Area: 217.5 Square Feet
- Dimensions: 14.5x15
Bedroom 4
- Level: Lower
- Area: 143 Square Feet
- Dimensions: 13x11
Deck
- Level: Main
- Area: 160 Square Feet
- Dimensions: 20x8
Dining room
- Level: Main
- Area: 159.5 Square Feet
- Dimensions: 14.5x11
Family room
- Level: Lower
- Area: 391.5 Square Feet
- Dimensions: 14.5x27
Garage
- Level: Main
- Area: 230 Square Feet
- Dimensions: 10x23
Kitchen
- Level: Main
- Area: 217.5 Square Feet
- Dimensions: 15x14.5
Laundry
- Level: Lower
- Area: 261 Square Feet
- Dimensions: 14.5x18
Living room
- Level: Main
- Area: 224.75 Square Feet
- Dimensions: 14.5x15.5
Heating
- Forced Air, Geothermal, Heat Pump
Cooling
- Central Air
Appliances
- Included: Dishwasher, Dryer, Electric Water Heater, ENERGY STAR Qualified Appliances, Humidifier, Water Filtration System, Microwave, Range, Refrigerator, Stainless Steel Appliance(s), Washer, Water Softener Owned
- Laundry: In Basement, Laundry Room
Features
- Basement: Block,Drain Tiled,Finished,Full,Walk-Out Access
- Number of fireplaces: 1
- Fireplace features: Brick, Electric, Family Room
Interior area
- Total structure area: 2,640
- Total interior livable area: 2,388 sqft
- Finished area above ground: 1,320
- Finished area below ground: 1,068
Property
Parking
- Total spaces: 3
- Parking features: Attached, Gravel, Garage Door Opener
- Attached garage spaces: 3
- Has uncovered spaces: Yes
- Details: Garage Dimensions (24x33), Garage Door Height (7), Garage Door Width (16)
Accessibility
- Accessibility features: None
Features
- Levels: Multi/Split
- Patio & porch: Deck, Patio
- Pool features: None
- Fencing: None
- Has view: Yes
- View description: Lake, Panoramic, West
- Has water view: Yes
- Water view: Lake
- Waterfront features: Lake Front, Waterfront Elevation(26-40), Lake Bottom(Sand, Soft)
- Frontage length: Water Frontage: 258
Lot
- Size: 1.92 Acres
- Dimensions: 98 x 348 x 67 x 199 x 312 x 160
- Features: Accessible Shoreline, Tree Coverage - Medium
Details
- Additional structures: Boat House
- Foundation area: 1320
- Parcel number: 203023001020
- Zoning description: Residential-Single Family
- Other equipment: Fuel Tank - Owned
Construction
Type & style
- Home type: SingleFamily
- Property subtype: Single Family
Materials
- Roof: Age 8 Years or Less,Asphalt,Pitched
Condition
- New construction: No
- Year built: 1978
Utilities & green energy
- Gas: Other, Propane
- Sewer: Mound Septic, Septic System Compliant - Yes
- Water: 4-Inch Submersible, Drilled, Well
Community & HOA
Community
- Subdivision: Ruhrs Chatham Hills Estates
HOA
- Has HOA: No
Location
- Region: Buffalo
Financial & listing details
- Price per square foot: $245/sqft
- Tax assessed value: $416,600
- Annual tax amount: $3,740
- Date on market: 8/21/2026
Estimated market value
$579,900
$551,000 - $609,000
$2,405/mo
Price history
| Date | Event | Price |
|---|---|---|
| 8/21/2026 | Listed for sale | $585,000+6.4%$245/sqft |
Source:  NorthstarMLS as distributed by MLS GRID #7130906 Report a problem NorthstarMLS as distributed by MLS GRID #7130906 Report a problem | ||
| 2/17/2026 | Sold | $550,000-1.8%$230/sqft |
Source: NorthstarMLS as distributed by MLS GRID #6749880 Report a problem | ||
| 11/18/2025 | Pending sale | $560,000$235/sqft |
Source: NorthstarMLS as distributed by MLS GRID #6749880 Report a problem | ||
| 10/7/2025 | Price change | $560,000-0.9%$235/sqft |
Source: NorthstarMLS as distributed by MLS GRID #6749880 Report a problem | ||
| 9/8/2025 | Price change | $565,000-1.7%$237/sqft |
Source: NorthstarMLS as distributed by MLS GRID #6749880 Report a problem | ||
| 8/12/2025 | Listed for sale | $575,000$241/sqft |
Source: NorthstarMLS as distributed by MLS GRID #6749880 Report a problem | ||
Public tax history
| Year | Property taxes | Tax assessment |
|---|---|---|
| 2025 | $3,588 +4.2% | $416,600 +3.8% |
| 2024 | $3,442 +3.3% | $401,400 +1.8% |
| 2023 | $3,332 +11.3% | $394,300 +10.1% |
| 2022 | $2,994 -0.3% | $358,100 +24.2% |
| 2021 | $3,004 +16.3% | $288,300 +1.5% |
| 2020 | $2,584 -64.6% | $283,900 +4.9% |
| 2019 | $7,290 +182.1% | $270,700 +10.6% |
| 2018 | $2,584 +5.9% | $244,700 +4.3% |
| 2017 | $2,440 +2.9% | $234,500 |
| 2016 | $2,372 | -- |
| 2015 | $2,372 +9.7% | -- |
| 2014 | $2,162 -7.9% | -- |
| 2013 | $2,347 -12.4% | -- |
| 2012 | $2,680 -0.6% | -- |
| 2011 | $2,696 +4.5% | -- |
| 2010 | $2,580 -1.3% | -- |
| 2009 | $2,615 -1.6% | -- |
| 2008 | $2,659 +8.4% | -- |
| 2007 | $2,452 +19.5% | -- |
| 2006 | $2,051 +6.8% | -- |
| 2005 | $1,921 +4.7% | -- |
| 2004 | $1,836 +15.4% | -- |
| 2003 | $1,591 +24.1% | -- |
| 2002 | $1,282 -30.7% | -- |
| 2001 | $1,848 | -- |
Find assessor info on the county website
Monthly payment
Est. payment
Payment breakdown
Explore the cost of this home by adjusting the details. Changes won't be saved.Climate risks
Neighborhood: 55313
Similar homes
- $450,0005 bd4 ba2.5k sqft1007 3rd Ave NW, Buffalo, MN 55313For Sale

 MLS ID #7117245, Regan Y Englund, Keller Williams Classic Rlty NW. NorthstarMLS as distributed by MLS GRID
 - $475,0003 bd1 ba1.7k sqft1478 Dempsey Ave NW, Buffalo, MN 55313For Sale
 MLS ID #7088748, Kristen Wuollet, Edina Realty, Inc.. NorthstarMLS as distributed by MLS GRID
 - $374,9004 bd2 ba2.1k sqft3025 Aadland Ave NE, Buffalo, MN 55313For Sale
 MLS ID #7126402, Robert Crane, Haller Realty Inc.. NorthstarMLS as distributed by MLS GRID
 - $425,0004 bd4 ba2.8k sqft1405 Landsdown Rd, Buffalo, MN 55313For Sale
 MLS ID #7085203, Julie C Smola, Vanderlinde Group | Edge Realty, Inc.. NorthstarMLS as distributed by MLS GRID
 - $329,9003 bd2 ba2.1k sqft1212 3rd Ave NE, Buffalo, MN 55313For SaleMLS ID #7125927, Bryan A Worth, RE/MAX Results. NorthstarMLS as distributed by MLS GRID
- $449,9004 bd3 ba3.4k sqft1311 Timber Ln, Buffalo, MN 55313For SaleMLS ID #7106689, Amanda B Galindo, Legacy Home Group MN LLC. NorthstarMLS as distributed by MLS GRID
- $384,9004 bd3 ba2.3k sqft1228 Leo Ln, Buffalo, MN 55313For SaleMLS ID #7106294, Vanderlinde Group, Vanderlinde Group | Edge Realty, Inc.. NorthstarMLS as distributed by MLS GRID
- $549,9004 bd2 ba2k sqft5125 134th St NW, Clearwater, MN 55320For SaleMLS ID #7129885, Josh A Pomerleau, JPW Realty. NorthstarMLS as distributed by MLS GRID
- $575,0004 bd2 ba2.2k sqft8173 112th St NW, Annandale, MN 55302For SaleMLS ID #7091013, Jonathan Danielson, Coldwell Banker Realty. NorthstarMLS as distributed by MLS GRID
- $469,0005 bd4 ba3.3k sqft2412 Maple Ct, Buffalo, MN 55313For SaleMLS ID #7091084, The Broll Team, Keller Williams Realty Integrity Northwest. NorthstarMLS as distributed by MLS GRID
- $539,9004 bd2 ba2k sqft10315 99th St NE, Otsego, MN 55362For SaleMLS ID #7133055, Matthew J Marquette, Luke Real Estate. NorthstarMLS as distributed by MLS GRID
- $425,0004 bd4 ba2.7k sqft2006 Forest Ridge Ln, Buffalo, MN 55313For SaleMLS ID #7085378, Cynthia J Spiczka, Compass. NorthstarMLS as distributed by MLS GRID
- $299,9003 bd2 ba2k sqft606 8th St NW, Buffalo, MN 55313For SaleMLS ID #7118853, The DVC Team, eXp Realty. NorthstarMLS as distributed by MLS GRID
- $325,0004 bd2 ba1.7k sqft805 3rd Ave NW, Buffalo, MN 55313For SaleMLS ID #7113486, Lynne M Garbers, Edina Realty, Inc.. NorthstarMLS as distributed by MLS GRID
- $660,0004 bd4 ba2.8k sqft885 Katydid Ln NE, Saint Michael, MN 55376For SaleMLS ID #7113207, Dean Zachman-Zachman Realty Group, RE/MAX Results. NorthstarMLS as distributed by MLS GRID
- $735,0005 bd4 ba3.1k sqft8235 20th St SE, Buffalo, MN 55313For SaleMLS ID #7068049, Daniel Roushar, Coldwell Banker Realty. NorthstarMLS as distributed by MLS GRID
- $560,0003 bd3 ba1.7k sqft10574 Arnold Cir NW, Monticello, MN 55362For SaleMLS ID #7126161, Jolene Koop, JFH Realty. NorthstarMLS as distributed by MLS GRID
- $549,9003 bd2 ba1.7k sqft24610 Tucker Rd, Rogers, MN 55374For SaleMLS ID #7098862, Colleen Corona, Coldwell Banker Realty. NorthstarMLS as distributed by MLS GRID
- $610,0004 bd4 ba3.5k sqft9358 134th Ave SE, Becker, MN 55308For SaleMLS ID #7113989, Sara Waytashek, Edina Realty, Inc.. NorthstarMLS as distributed by MLS GRID
- $549,9003 bd3 ba2.4k sqft14068 Franklin Ave NW, Clearwater, MN 55320For SaleMLS ID #7063084, William J Schmitt, Coldwell Banker Realty. NorthstarMLS as distributed by MLS GRID
