Skip main navigation
Closed
  • $555,000

    2591 Clementa Ave NW, Buffalo, MN 55313

    3beds
    2,722sqft
    Single Family
    Built in 1988
    1.85 Acres Lot
    $591,400 Zestimate®
    $204/sqft
    $2,735 Estimated rent

    Home value

    $591,400

    $538,000 - $656,000

    $2,735/mo

    Zestimate® history
    Loading
    Loading...

    Owner options

    List your home for rent

    $2,735/mo

    Rent Zestimate®

    Find your next renter with Zillow Rental Manager. Plus, with online applications, you can quickly screen prospective tenants – for free.

    Learn more

    $2,735/mo

    Rent Zestimate®

    Refinance and save

    $3,422/mo

    Est. payment

    Refinancing to a lower rate could help reduce your monthly payments and save thousands over the life of the loan.

    See today's rates

    $3,422/mo

    Est. payment

    Explore your selling options

    Work with a Zillow partner agent

    Leverage their expertise and Zillow's premium Showcase listings to get your home seen by more buyers.

    Get started

    List with your own agent

    Get your home in front of millions of buyers by listing it on Zillow.

    Learn how to do it

    Sell it yourself

    Take full control of how buyers see your home on Zillow by listing For Sale by Owner (FSBO).

    List your home

    What's special

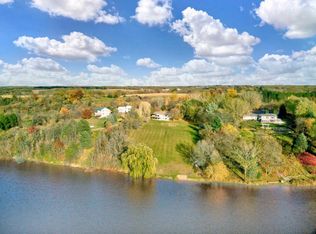
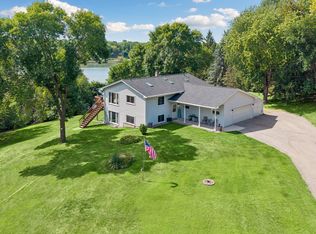
    Welcome to this stunning and meticulously maintained one-owner lakefront home on South Twin Lake, offering breathtaking views in an unparalleled setting on 1.847 picturesque acres! Nestled on a quiet cul-de-sac, this split-level home features a lower-level walkout to patio, three bedrooms plus an office, and two bathrooms. Step inside to find large Andersen® picture windows capturing serene lake views, an inviting living room, and a kitchen with in-floor heating, gas stove, and ample cabinetry. The informal dining area opens to a maintenance-free deck, perfect for enjoying peaceful mornings. The lower level boasts a spacious family room with custom built-in oak cabinetry, and in-floor heating. A three-season porch (12’ x 18’) under the deck provides a cozy retreat. The greenhouse (11’ x 22’) features a three-person hot tub and provides supplemental heat to the home. The exterior and property is a true sanctuary, with a gradual slope from the home to the lake, western exposure with sunsets over the lake for 365 days a year, and 220 feet of private shoreline with a 24-foot roll-in dock! The manicured landscape includes a waterfall, koi pond (1,600 gallons), boulder terracing, organic raised garden beds, perennial flower gardens, a pergola, a labyrinth, and more. The irrigated lawn keeps the property lush, while three paver patios offer multiple gathering spaces. Additional features include an extra-large 2-car garage with an attached workshop, a large lawn tool shed, and a unique underground root and wine cellar. The home is equipped with a Lennox 3-stage HVAC system (heat pump, plenum, LP gas) with air exchange, an attic fan cooling system, and solar-powered attic venting. The home exterior boasts Revere steel siding and a Gerard luxury steel roof. A new septic system will be escrowed. Conveniently located near Buffalo, close to downtown, shops, schools, trails, and just 40 miles from the Twin Cities, this one-of-a-kind lakefront home offers peace, privacy, and endless possibilities! One-year home warranty provided.

    Zillow last checked:

    Listing updated:

    Listed by:

    Kristen Wuollet 612-619-7675,

    Edina Realty, Inc.

    Bought with:

    Gaye Christofersen

    LPT Realty, LLC

    Source: NorthstarMLS as distributed by MLS GRID,MLS#: 6625858MLS Logo

    Facts & features

    Interior

    Bedrooms & bathrooms
    • Bedrooms: 3
    • Bathrooms: 2
    • Full bathrooms: 1
    • 3/4 bathrooms: 1
    Bedroom
    • Level: Main
    • Area: 152.9 Square Feet
    • Dimensions: 13.9x11
    Bedroom 2
    • Level: Lower
    • Area: 120.54 Square Feet
    • Dimensions: 9.8x12.3
    Bedroom 3
    • Level: Lower
    • Area: 89.18 Square Feet
    • Dimensions: 9.8x9.1
    Dining room
    • Level: Main
    • Area: 173.84 Square Feet
    • Dimensions: 10.6x16.4
    Family room
    • Level: Lower
    • Area: 373.52 Square Feet
    • Dimensions: 32.2x11.6
    Foyer
    • Level: Main
    • Area: 39.75 Square Feet
    • Dimensions: 5.3x7.5
    Kitchen
    • Level: Main
    • Area: 186.32 Square Feet
    • Dimensions: 13.7x13.6
    Living room
    • Level: Main
    • Area: 207 Square Feet
    • Dimensions: 18x11.5
    Office
    • Level: Main
    • Area: 100.94 Square Feet
    • Dimensions: 9.8x10.3
    Other
    • Level: Lower
    • Area: 250.88 Square Feet
    • Dimensions: 11.2x22.4
    Other
    • Level: Lower
    • Area: 198.95 Square Feet
    • Dimensions: 11.5x17.3
    Heating
    • Forced Air, In-Floor Heating
    Cooling
    • Attic Fan, Central Air
    Appliances
    • Included: Air-To-Air Exchanger, Dishwasher, Dryer, Electric Water Heater, Freezer, Microwave, Range, Refrigerator, Washer, Water Softener Owned
    • Laundry: In Basement, Lower Level, Sink
    Features
    • Basement: Block,Drain Tiled,Finished,Full,Storage Space,Walk-Out Access
    • Has fireplace: No
    Interior area
    • Total structure area: 2,722
    • Total interior livable area: 2,722 sqft
    • Finished area above ground: 1,198
    • Finished area below ground: 1,402

    Property

    Parking
    • Total spaces: 2
    • Parking features: Attached, Concrete, Garage Door Opener
    • Attached garage spaces: 2
    • Has uncovered spaces: Yes
    • Details: Garage Dimensions (23x25)
    Accessibility
    • Accessibility features: None
    Features
    • Levels: Multi/Split
    • Patio & porch: Composite Decking, Deck, Enclosed, Glass Enclosed, Rear Porch
    • Pool features: None
    • Has spa: Yes
    • Spa features: Hot Tub
    • Fencing: None
    • Has view: Yes
    • View description: Lake, Panoramic, West
    • Has water view: Yes
    • Water view: Lake
    • Waterfront features: Dock, Lake Front, Waterfront Elevation(40+), Lake Bottom(Sand, Soft)
    • Frontage length: Water Frontage: 220
    Lot
    • Size: 1.85 Acres
    • Dimensions: 215 x 377 x 253 x 348
    • Features: Accessible Shoreline, Tree Coverage - Medium
    Details
    • Additional structures: Garage(s), Gazebo, Greenhouse, Root Cellar, Workshop
    • Foundation area: 1198
    • Parcel number: 203023001030
    • Zoning description: Residential-Single Family
    • Other equipment: Fuel Tank - Rented

    Construction

    Type & style
    • Home type: SingleFamily
    • Property subtype: Single Family
    Materials
    • Block, Concrete
    • Roof: Age Over 8 Years,Metal
    Condition
    • New construction: No
    • Year built: 1988

    Utilities & green energy

    • Electric: 200+ Amp Service
    • Gas: Electric, Propane
    • Sewer: Private Sewer, Septic System Compliant - No, Tank with Drainage Field
    • Water: Private, Well

    Community & HOA

    Community
    • Subdivision: Ruhrs Chatham Hills Estates
    HOA
    • Has HOA: No
    Location
    • Region: Buffalo

    Financial & listing details

    • Price per square foot: $204/sqft
    • Tax assessed value: $457,600
    • Annual tax amount: $3,746
    • Date on market: 2/20/2025
    • Cumulative days on market: 57 days
    • Road surface type: Paved

    Price history

    DateEventPrice
    5/16/2025Sold$555,000$204/sqft
    Source: NorthstarMLS as distributed by MLS GRID #6625858 Report a problem
    4/25/2025Pending sale$555,000$204/sqft
    Source: NorthstarMLS as distributed by MLS GRID #6625858 Report a problem
    4/17/2025Price change$555,000-3.5%$204/sqft
    Source: NorthstarMLS as distributed by MLS GRID #6625858 Report a problem
    3/21/2025Price change$575,000-3.4%$211/sqft
    Source: NorthstarMLS as distributed by MLS GRID #6625858 Report a problem
    2/27/2025Listed for sale$595,000$219/sqft
    Source: NorthstarMLS as distributed by MLS GRID #6625858 Report a problem

    Public tax history

    YearProperty taxesTax assessment
    2025$3,956 +5.6%$457,600 +4.2%
    2024$3,746 +1.4%$439,000 +2.7%
    2023$3,696 +4.4%$427,600 +8.5%
    2022$3,540 +3.3%$394,200 +17.4%
    2021$3,426 +16.4%$335,700 +5%
    2020$2,944 -64.4%$319,700 +4.4%
    2019$8,278 +181.2%$306,100 +9%
    2018$2,944 +7.6%$280,900 +6.1%
    2017$2,736 -0.1%$264,800
    2016$2,740 --
    2015$2,740 +9.3%--
    2014$2,506 -6.3%--
    2013$2,675 -9.6%--
    2012$2,958 +0.4%--
    2011$2,946 +3.5%--
    2010$2,845 +2.2%--
    2009$2,785 -1.7%--
    2008$2,832 -2.7%--
    2007$2,912 +15.3%--
    2006$2,526 +6.7%--
    2005$2,367 +4.8%--
    2004$2,259 +15.4%--
    2003$1,958 +24.1%--
    2002$1,578 -34.1%--
    2001$2,394 --
    Find assessor info on the county website

    Neighborhood: 55313

    Nearby schools

    GreatSchools rating
    Get a cash offer in 3 minutes
    Find out how much your home could sell for in as little as 3 minutes with a no-obligation cash offer.
    Estimated market value
    $591,400
    Get a cash offer in 3 minutes
    Find out how much your home could sell for in as little as 3 minutes with a no-obligation cash offer.
    Estimated market value
    $591,400