Welcome to 1806 9th St Circle NE! This well-maintained home offers comfortable main-floor living with 3 bedrooms, a full bath featuring walk-in shower, and convenient main-floor laundry located near the garage entry and kitchen-making everyday routines and cleanup a breeze.
Step into the inviting living space, where vaulted ceilings and south-facing windows fill the home with natural light. Enjoy views of the spacious, level backyard framed by mature trees. The dining area opens through a patio door to a large concrete patio complete with gazebo, providing the perfect shaded spot for summer gatherings, outdoor dining, and relaxing evenings. The expansive flat backyard offers plenty of room for lawn games, entertaining, and enjoying the outdoors. Love getting outside? Just beyond the backyard, you'll find access to miles of paved trails-perfect for morning walks, evening strolls, or a quick jog.
The lower level features an impressive 19'x17' family room offering abundant space for movie nights, game days, hobbies, or entertaining. An egress window is already in place in the 22'x24' rec-room providing the opportunity to convert it to a bedroom, conveniently located near the 3/4 bath.
As you arrive home or head out for the day, enjoy the peaceful view of the open pond across the street from the front porch, along with the relaxing sights and sounds of nature and birdsong. A wonderful combination of comfortable living, outdoor enjoyment, and future possibilities-Welcome Home!
Active
$399,000
1806 9th Street Cir NE, Buffalo, MN 55313
3beds
2,424sqft
Single Family
Built in 1999
0.34 Acres Lot
$-- Zestimate®
$165/sqft
$-- HOA
What's special
- 5 days
- 531
- 40
Likely to sell faster than
Zillow last checked:
Listing updated:
Listed by:
Nancy Loidolt 651-235-3709,
North Star Pro Realty LLC
Source: NorthstarMLS as distributed by MLS GRID,MLS#: 7160012
Facts & features
Interior
Bedrooms & bathrooms
- Bedrooms: 3
- Bathrooms: 3
- Full bathrooms: 1
- 3/4 bathrooms: 1
- 1/2 bathrooms: 1
Bedroom
- Level: Main
- Area: 140 Square Feet
- Dimensions: 10x14
Bedroom 2
- Level: Main
- Area: 100 Square Feet
- Dimensions: 10x10
Bedroom 3
- Level: Main
- Area: 110 Square Feet
- Dimensions: 11x10
Dining room
- Level: Main
- Area: 180 Square Feet
- Dimensions: 15x12
Family room
- Level: Lower
- Area: 323 Square Feet
- Dimensions: 19x17
Kitchen
- Level: Main
- Area: 168 Square Feet
- Dimensions: 12x14
Laundry
- Level: Main
- Area: 72 Square Feet
- Dimensions: 6x12
Living room
- Level: Main
- Area: 210 Square Feet
- Dimensions: 15x14
Recreation room
- Level: Lower
- Area: 528 Square Feet
- Dimensions: 22x24
Heating
- Forced Air
Cooling
- Central Air
Appliances
- Included: Dishwasher, Dryer, Gas Water Heater, Microwave, Range, Refrigerator, Stainless Steel Appliance(s), Washer, Water Softener Owned
- Laundry: Laundry Room, Main Level
Features
- Basement: Drain Tiled,Drainage System,Finished,Full,Sump Pump
- Number of fireplaces: 1
- Fireplace features: Gas, Living Room
Interior area
- Total structure area: 2,728
- Total interior livable area: 2,424 sqft
- Finished area above ground: 1,364
- Finished area below ground: 1,060
Property
Parking
- Total spaces: 3
- Parking features: Attached, Concrete, Insulated Garage
- Attached garage spaces: 3
Accessibility
- Accessibility features: None
Features
- Levels: One
- Stories: 1
- Patio & porch: Front Porch, Patio
- Pool features: None
- Fencing: None
Lot
- Size: 0.34 Acres
- Dimensions: 150*100
- Features: Corner Lot, Tree Coverage - Light
Details
- Foundation area: 1364
- Parcel number: 103140001060
- Zoning description: Residential-Single Family
Construction
Type & style
- Home type: SingleFamily
- Property subtype: Single Family
Materials
- Block, Frame
- Roof: Age 8 Years or Less,Asphalt
Condition
- New construction: No
- Year built: 1999
Utilities & green energy
- Electric: 200+ Amp Service
- Gas: Natural Gas
- Sewer: City Sewer/Connected
- Water: City Water/Connected
Community & HOA
Community
- Subdivision: East Land Estates 2nd Add
HOA
- Has HOA: No
Location
- Region: Buffalo
Financial & listing details
- Price per square foot: $165/sqft
- Tax assessed value: $378,500
- Annual tax amount: $4,592
- Date on market: 10/18/2026
Estimated market value
Not available
Estimated sales range
Not available
Not available
Price history
| Date | Event | Price |
|---|---|---|
| 10/22/2026 | Listed for sale | $399,000+43.5%$165/sqft |
Source:  NorthstarMLS as distributed by MLS GRID #7160012 Report a problem | ||
| 1/11/2019 | Sold | $278,000-5.4%$115/sqft |
Source: NorthstarMLS as distributed by MLS GRID #5008325 Report a problem | ||
| 12/8/2018 | Pending sale | $293,900$121/sqft |
Source: RE/MAX ADVANTAGE PLUS #5008325 Report a problem | ||
| 10/30/2018 | Price change | $293,900-2%$121/sqft |
Source: RE/MAX ADVANTAGE PLUS #5008325 Report a problem | ||
| 9/27/2018 | Listed for sale | $299,900+54.6%$124/sqft |
Source: RE/MAX ADVANTAGE PLUS #5008325 Report a problem | ||
| 1/1/2015 | Sold | $194,000-0.5%$80/sqft |
Source:  Lake Superior Area Realtors as distributed by MLS GRID #2250478 Report a problem | ||
| 11/4/2014 | Listed for sale | $194,900$80/sqft |
Source: RE/MAX Advantage Plus #4541845 Report a problem | ||
Public tax history
| Year | Property taxes | Tax assessment |
|---|---|---|
| 2025 | $4,378 -3% | $378,500 +6.5% |
| 2024 | $4,512 +4.9% | $355,500 -5.3% |
| 2023 | $4,300 +3.3% | $375,500 +12.3% |
| 2022 | $4,162 +12.8% | $334,400 +14.6% |
| 2021 | $3,690 +23% | $291,800 +6.7% |
| 2020 | $3,000 -64.1% | $273,600 +9.5% |
| 2019 | $8,364 +178.8% | $249,800 +23.3% |
| 2018 | $3,000 +5.9% | $202,600 +6.1% |
| 2017 | $2,834 +12.5% | $190,900 |
| 2016 | $2,520 | -- |
| 2015 | $2,520 +14.4% | -- |
| 2014 | $2,202 +15.3% | -- |
| 2013 | $1,910 -12.4% | -- |
| 2012 | $2,180 -15.5% | -- |
| 2011 | $2,580 +0.7% | -- |
| 2010 | $2,562 +4.1% | -- |
| 2009 | $2,462 +11.4% | -- |
| 2008 | $2,209 -0.5% | -- |
| 2007 | $2,220 +7.3% | -- |
| 2006 | $2,070 -3% | -- |
| 2005 | $2,134 -9.2% | -- |
| 2004 | $2,349 +8.5% | -- |
| 2003 | $2,166 +21% | -- |
| 2002 | $1,790 -32.3% | -- |
| 2001 | $2,643 | -- |
Find assessor info on the county website
Monthly payment
Est. payment
Payment breakdown
Explore the cost of this home by adjusting the details. Changes won't be saved.Climate risks
Neighborhood: 55313
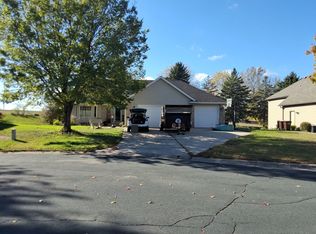
- $364,4003 bd2 ba1.9k sqft1804 9th Street Cir NE, Buffalo, MN 55313Off Market
- $386,8003 bd3 ba1.3k sqft1802 9th Street Cir NE, Buffalo, MN 55313Off Market
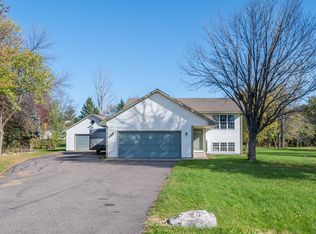
- $355,8004 bd2 ba2.1k sqft800 Canterbury Ave NE, Buffalo, MN 55313Off Market
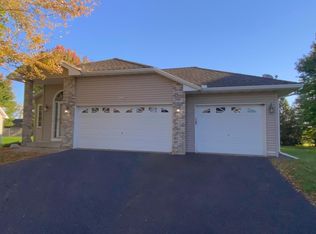
- $326,5003 bd1 ba1.3k sqft802 Canterbury Ave NE, Buffalo, MN 55313Off Market
Similar homes
- $--3 bd2 ba1.4k sqft1215 Lakeview Pkwy, Buffalo, MN 55313Auction
 ServiceLink Auction
- $--3 bd1 ba1.2k sqft101 Timber Cir, Buffalo, MN 55313Auction
 Xome
- $389,9004 bd2 ba1.9k sqft7614 Labeaux Ave NE, Otsego, MN 55301For Sale
 MLS ID #7144157, Nicholas Landon, RE/MAX Advantage Plus. NorthstarMLS as distributed by MLS GRID
- $399,9003 bd3 ba2.1k sqft11452 17th Pl NE, Saint Michael, MN 55376For Sale
 MLS ID #7155490, Knutson/McAlpin Team, Edina Realty, Inc.. NorthstarMLS as distributed by MLS GRID
- $325,0004 bd2 ba1.6k sqft200 6th Ave S, Buffalo, MN 55313For SaleMLS ID #7138087, Michelle L Hirsch, DeMarais Real Estate Assoc In. NorthstarMLS as distributed by MLS GRID
- $249,9004 bd3 ba2.8k sqft624 Montrose Blvd, Buffalo, MN 55313For SaleMLS ID #7124078, Dustin L Davison, Coldwell Banker Realty. NorthstarMLS as distributed by MLS GRID
- $349,9004 bd4 ba2.3k sqft911 2nd Ave S, Buffalo, MN 55313For SaleMLS ID #7089211, Shane J Martin, Bridge Realty, LLC. NorthstarMLS as distributed by MLS GRID
- $399,9003 bd3 ba2.7k sqft11071 26th St NE, Saint Michael, MN 55376For SaleMLS ID #7124713, Keith D Raney, ATD Realty. NorthstarMLS as distributed by MLS GRID
- $570,0004 bd2 ba2.3k sqft2557 Clementa Ave NW, Buffalo, MN 55313For SaleMLS ID #7130906, Todd P Urbanski, Edina Realty, Inc.. NorthstarMLS as distributed by MLS GRID
- $385,0004 bd2 ba1.8k sqft10144 Karston Ave NE, Albertville, MN 55301For SaleMLS ID #7156076, Jennifer Koterba, eXp Realty. NorthstarMLS as distributed by MLS GRID
- $424,9905 bd3 ba2.2k sqft516 Emmy Ln, Hanover, MN 55341For SaleMLS ID #7151934, Pamela Benoit, Shrewd Real Estate. NorthstarMLS as distributed by MLS GRID
- $430,0004 bd4 ba2.3k sqft7924 Palmgren Ave NE, Otsego, MN 55330For SaleMLS ID #7161122, Leonid Merman, eXp Realty. NorthstarMLS as distributed by MLS GRID
- $399,9005 bd4 ba2.6k sqft217 Birch Ave NW, Saint Michael, MN 55376For SaleMLS ID #7119224, Rebecca L Simonton, RE/MAX Results. NorthstarMLS as distributed by MLS GRID
