Enjoy comfortable, low-maintenance living in this inviting detached home featuring an open floor plan and plenty of flexible living space. The main level offers vaulted ceilings, a spacious kitchen with breakfast bar, pantry and eat-in area, plus a living room with a fireplace. A bright sunroom and deck provide a great place to relax and enjoy the private backyard with mature trees. The upper level features two bedrooms, including a vaulted primary suite with private 3/4 bath, plus a full bath with jetted tub. The walkout lower level adds a family room with gas fireplace, third bedroom and 3/4 bath. An unfinished fourth level offers excellent potential for additional living space, a bedroom, theater room or hobby area. Main-floor laundry, abundant storage and nearby walking and biking paths. Some images in this listing have been virtually staged.
Active
Price cut: $9.9K (10/27)
$390,000
11452 17th Pl NE, Saint Michael, MN 55376
3beds
2,103sqft
Single Family
Built in 2005
0.29 Acres Lot
$-- Zestimate®
$185/sqft
$160/mo HOA
What's special
Bright sunroomAbundant storageInviting detached homeEat-in areaVaulted ceilingsOpen floor planThird bedroom
- 35 days
- 452
- 21
Zillow last checked:
Listing updated:
Listed by:
Knutson/McAlpin Team 612-669-6324,
Edina Realty, Inc.,
Bonnie M Knutson 612-219-2373
Source: NorthstarMLS as distributed by MLS GRID,MLS#: 7155490
Facts & features
Interior
Bedrooms & bathrooms
- Bedrooms: 3
- Bathrooms: 3
- Full bathrooms: 1
- 3/4 bathrooms: 2
Bedroom
- Level: Upper
- Area: 238 Square Feet
- Dimensions: 17x14
Bedroom 2
- Level: Upper
- Area: 132 Square Feet
- Dimensions: 12x11
Bedroom 3
- Level: Upper
- Area: 132 Square Feet
- Dimensions: 12x11
Deck
- Level: Main
- Area: 144 Square Feet
- Dimensions: 12x12
Dining room
- Level: Main
- Area: 132 Square Feet
- Dimensions: 12x11
Family room
- Level: Lower
- Area: 252 Square Feet
- Dimensions: 21x12
Foyer
- Level: Main
- Area: 35 Square Feet
- Dimensions: 7x5
Kitchen
- Level: Main
- Area: 252 Square Feet
- Dimensions: 21x12
Laundry
- Level: Main
- Area: 35 Square Feet
- Dimensions: 7x5
Living room
- Level: Main
- Area: 196 Square Feet
- Dimensions: 14x14
Patio
- Level: Lower
- Area: 144 Square Feet
- Dimensions: 12x12
Sun room
- Level: Main
- Area: 144 Square Feet
- Dimensions: 12x12
Heating
- Forced Air
Cooling
- Central Air
Appliances
- Included: Dishwasher, Gas Water Heater, Microwave, Range, Refrigerator
- Laundry: Main Level
Features
- Basement: Block,Daylight,Drain Tiled,Egress Window(s),Finished,Full,Sump Pump
- Number of fireplaces: 3
- Fireplace features: Electric, Family Room, Gas, Living Room, Other
Interior area
- Total structure area: 2,964
- Total interior livable area: 2,103 sqft
- Finished area above ground: 1,482
- Finished area below ground: 621
Property
Parking
- Total spaces: 3
- Parking features: Attached, Asphalt, Insulated Garage
- Attached garage spaces: 3
- Details: Garage Dimensions (22x32)
Accessibility
- Accessibility features: None
Features
- Levels: Four or More Level Split
- Patio & porch: Deck, Porch
- Pool features: None
- Fencing: None
Lot
- Size: 0.29 Acres
- Dimensions: 0.29 acres
- Features: Irregular Lot, Tree Coverage - Medium
Details
- Foundation area: 1482
- Parcel number: 114251001160
- Zoning description: Residential-Single Family
Construction
Type & style
- Home type: SingleFamily
- Property subtype: Single Family
Materials
- Block, Concrete, Frame
- Roof: Asphalt
Condition
- New construction: No
- Year built: 2005
Utilities & green energy
- Electric: Circuit Breakers
- Gas: Natural Gas
- Sewer: City Sewer/Connected
- Water: City Water/Connected
Community & HOA
Community
- Subdivision: The Fields Of St Michael
HOA
- Has HOA: Yes
- Services included: Lawn Care, Maintenance Grounds, Professional Mgmt, Sanitation, Snow Removal
- HOA fee: $160 monthly
- HOA name: Cedar Management, Inc.
- HOA phone: 800-310-6552
Location
- Region: Saint Michael
Financial & listing details
- Price per square foot: $185/sqft
- Tax assessed value: $398,500
- Annual tax amount: $4,940
- Date on market: 10/6/2026
- Cumulative days on market: 16 days
- Road surface type: Paved
Estimated market value
Not available
Estimated sales range
Not available
Not available
Price history
| Date | Event | Price |
|---|---|---|
| 10/27/2026 | Price change | $390,000-2.5%$185/sqft |
Source:  NorthstarMLS as distributed by MLS GRID #7155490 Report a problem | ||
| 10/6/2026 | Listed for sale | $399,900+8.2%$190/sqft |
Source: NorthstarMLS as distributed by MLS GRID #7155490 Report a problem | ||
| 8/19/2022 | Sold | $369,600-5.2%$176/sqft |
Source: NorthstarMLS as distributed by MLS GRID #6155956 Report a problem | ||
| 8/5/2022 | Pending sale | $389,900$185/sqft |
Source: NorthstarMLS as distributed by MLS GRID #6155956 Report a problem | ||
| 7/24/2022 | Listing removed | -- |
Source: NorthstarMLS as distributed by MLS GRID #6155956 Report a problem | ||
| 7/11/2022 | Listed for sale | $389,900+25.9%$185/sqft |
Source: NorthstarMLS as distributed by MLS GRID #6155956 Report a problem | ||
| 3/3/2006 | Sold | $309,665$147/sqft |
Source: Public Record Report a problem | ||
Public tax history
| Year | Property taxes | Tax assessment |
|---|---|---|
| 2026 | $4,940 +7.4% | $398,500 -4.8% |
| 2025 | $4,600 +6.1% | $418,500 +4.4% |
| 2024 | $4,334 -3.6% | $400,700 -2% |
| 2023 | $4,498 +1.4% | $409,000 +3.7% |
| 2022 | $4,434 +1.5% | $394,500 +17.9% |
| 2021 | $4,368 +5.9% | $334,600 +4.6% |
| 2020 | $4,126 -62.9% | $320,000 +2.4% |
| 2019 | $11,122 +169.6% | $312,600 +10.9% |
| 2018 | $4,126 +15% | $282,000 +12.1% |
| 2017 | $3,588 +10.1% | $251,500 |
| 2016 | $3,258 | -- |
| 2015 | $3,258 +1.3% | -- |
| 2014 | $3,216 +18.3% | -- |
| 2013 | $2,718 -5.1% | -- |
| 2012 | $2,864 -3.9% | -- |
| 2011 | $2,979 -9.4% | -- |
| 2010 | $3,288 -1.7% | -- |
| 2009 | $3,344 +2.6% | -- |
| 2008 | $3,261 +190% | -- |
| 2007 | $1,124 +108.1% | -- |
| 2006 | $540 +57.8% | -- |
| 2005 | $342 +25.7% | -- |
| 2004 | $272 +78.8% | -- |
| 2003 | $152 | -- |
Find assessor info on the county website
Monthly payment
Est. payment
Payment breakdown
Explore the cost of this home by adjusting the details. Changes won't be saved.Climate risks
Neighborhood: 55376
- $448,2003 bd2 ba2.5k sqft11444 17th Pl NE, Saint Michael, MN 55376Off Market

- $472,8004 bd4 ba3.4k sqft11460 17th Pl NE, Saint Michael, MN 55376Off Market

- $453,7002 bd2 ba1.8k sqft11436 17th Pl NE, Saint Michael, MN 55376Off Market

- $477,7003 bd3 ba3.2k sqft11468 17th Pl NE, Saint Michael, MN 55376Off Market
Similar homes
- $369,9003 bd2 ba1.6k sqft208 Heights Rd NW, Saint Michael, MN 55376For Sale

 MLS ID #7155004, Jennifer Carlson - Zachman Realty Group, RE/MAX Results. NorthstarMLS as distributed by MLS GRID
- $424,5002 bd3 ba2k sqft4496 Napier Pkwy NE, Saint Michael, MN 55376For Sale
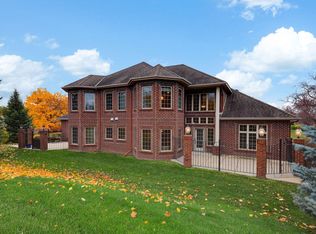 MLS ID #7140321, Bonnie M Knutson, Edina Realty, Inc.. NorthstarMLS as distributed by MLS GRID
- $300,0004 bd4 ba2.1k sqft11457 16th St NE, Saint Michael, MN 55376For Sale
 MLS ID #7071995, Laura A Rath, Coldwell Banker Realty. NorthstarMLS as distributed by MLS GRID
- $383,0005 bd2 ba2.2k sqft11449 54th St NE, Albertville, MN 55301For Sale
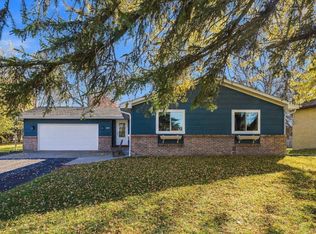 MLS ID #7166210, Stacy Zachman-Zachman Realty Group, RE/MAX Results. NorthstarMLS as distributed by MLS GRID
- $399,0003 bd3 ba2.4k sqft1806 9th Street Cir NE, Buffalo, MN 55313For SaleMLS ID #7160012, Nancy Loidolt, North Star Pro Realty LLC. NorthstarMLS as distributed by MLS GRID
- $369,9003 bd2 ba1.7k sqft7355 Lander Ave NE, Otsego, MN 55301For SaleMLS ID #7167510, Andrew L Robinson, Worth Clark Realty. NorthstarMLS as distributed by MLS GRID
- $469,0003 bd3 ba2k sqft12789 Breckenridge Ln, Rogers, MN 55374For SaleMLS ID #7143624, Heather Lange, eXp Realty. NorthstarMLS as distributed by MLS GRID
- $350,0005 bd3 ba2.2k sqft10695 51st St NE, Albertville, MN 55301For SaleMLS ID #7124270, Dominique Albert Wells, Zachary Realty. NorthstarMLS as distributed by MLS GRID
- $389,9004 bd2 ba1.9k sqft4442 Eakern Cir NE, Monticello, MN 55362For SaleMLS ID #7160122, Thomas M Olson, North Star Pro Realty LLC. NorthstarMLS as distributed by MLS GRID
- $399,9005 bd3 ba1.9k sqft9206 Colorado Ave N, Brooklyn Park, MN 55443For SaleMLS ID #7169797, Winona Eichelberger, Keller Williams Realty Integrity. NorthstarMLS as distributed by MLS GRID
- $380,0003 bd2 ba1.6k sqft3247 132nd Cir NW, Coon Rapids, MN 55448For SaleMLS ID #7168580, Sheri L Fine, Edina Realty, Inc.. NorthstarMLS as distributed by MLS GRID
- $365,0003 bd2 ba2.1k sqft8911 Woodhall Xing N, Brooklyn Park, MN 55443For SaleMLS ID #7167668, Shannon K. Melloy, Counselor Realty, Inc.. NorthstarMLS as distributed by MLS GRID
- $400,0004 bd3 ba2.5k sqft24456 140th Ct, Zimmerman, MN 55398For SaleMLS ID #7157377, Christopher J. Kornberg, Countryside Realty. NorthstarMLS as distributed by MLS GRID
- $420,0004 bd4 ba2.7k sqft8098 Padgett Ave NE, Otsego, MN 55330For SaleMLS ID #7150865, Jayden Jue Lee, Partners Realty Inc.. NorthstarMLS as distributed by MLS GRID
- $339,9004 bd2 ba1.8k sqft2012 Spruce Ct, Rockford, MN 55373For SaleMLS ID #7161056, Trent Shipley, Keller Williams Integrity NW. NorthstarMLS as distributed by MLS GRID
- $359,9004 bd2 ba2k sqft1209 Roberts Rd, Buffalo, MN 55313For SaleMLS ID #7119975, Christopher Fritch, eXp Realty. NorthstarMLS as distributed by MLS GRID
- $385,0003 bd2 ba1.3k sqft10659 Twin Lakes Pkwy NW, Elk River, MN 55330For SaleMLS ID #7167037, Heather G Peterson, Coldwell Banker Realty. NorthstarMLS as distributed by MLS GRID
- $399,9004 bd3 ba2.4k sqft15392 Krypton St NW, Ramsey, MN 55303For SaleMLS ID #7115978, Bee Xiong, Empire Realty LLC. NorthstarMLS as distributed by MLS GRID
- $425,0005 bd4 ba2.8k sqft1007 3rd Ave NW, Buffalo, MN 55313For SaleMLS ID #7117245, Regan Y Englund, Keller Williams Classic Rlty NW. NorthstarMLS as distributed by MLS GRID
- $399,9004 bd3 ba1.9k sqft26026 23rd St W, Zimmerman, MN 55398For SaleMLS ID #7142660, Jamie E. Houle, AXEN Realty. NorthstarMLS as distributed by MLS GRID
