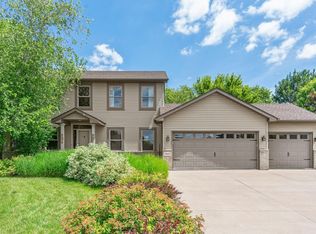
Welcome to this meticulously maintained one-level home that has it all! Step inside to a spacious living room flowing into a sunny sunroom with a fireplace. Hardwood floors and vaulted ceilings. The updated kitchen impresses with new countertops, backsplash, refrigerator, sink and faucet, plenty of storage, and a custom wine cabinet. The primary suite is your personal retreat with a walk-in closet and updated bath featuring dual sinks, a jetted tub, and separate shower. Main floor office and laundry included!
Downstairs features a cozy family room with fireplace, a game room with a bar, cabinets and sink, plus an additional bedroom with bath. Outside, enjoy the oversized maintenance-free deck, back patio, stone front patio, and fresh landscaping — and a 3-car garage!
Award-winning Saint Michael-Albertville Schools, easy freeway access, and minutes from trails, shopping, and restaurants. Quick close available — this one won't last!
Pending
Price cut: $25K (6/1)
$475,000
11476 17th Pl NE, Saint Michael, MN 55376
2beds
2,883sqft
:
Get pre-qualified$3,116/mo
Single Family
Built in 2006
8,102 Square Feet Lot
$470,500 Zestimate®
$165/sqft
$160/mo HOA
What's special
Hardwood floorsBack patioPlenty of storageOversized maintenance-free deckStone front patioVaulted ceilingsFresh landscaping
- 78 days |
- 113 |
- 2 |
Likely to sell faster than
Zillow last checked:
Listing updated:
Listed by:
Tracey A Westendorp 763-238-6547,
Keller Williams Classic Rlty NW
Source: NorthstarMLS as distributed by MLS GRID,MLS#: 7066325
Facts & features
Interior
Bedrooms & bathrooms
- Bedrooms: 2
- Bathrooms: 3
- Full bathrooms: 1
- 3/4 bathrooms: 1
- 1/2 bathrooms: 1
Bedroom
- Level: Main
- Area: 202.5 Square Feet
- Dimensions: 15X13.5
Bedroom 2
- Level: Lower
- Area: 143 Square Feet
- Dimensions: 13x11
Deck
- Level: Main
- Area: 432 Square Feet
- Dimensions: 27x16
Dining room
- Level: Main
- Area: 165 Square Feet
- Dimensions: 15X11
Family room
- Level: Lower
- Area: 348.5 Square Feet
- Dimensions: 20.5x17
Game room
- Level: Lower
- Area: 337.5 Square Feet
- Dimensions: 27x12.5
Kitchen
- Level: Main
- Area: 247.5 Square Feet
- Dimensions: 22.5X11
Laundry
- Level: Main
- Area: 42 Square Feet
- Dimensions: 7X6
Laundry
- Level: Main
- Area: 42 Square Feet
- Dimensions: 7X6
Living room
- Level: Main
- Area: 186 Square Feet
- Dimensions: 15.5X12
Office
- Level: Main
- Area: 149.5 Square Feet
- Dimensions: 13X11.5
Patio
- Level: Lower
- Area: 528 Square Feet
- Dimensions: 44X12
Sun room
- Level: Main
- Area: 186 Square Feet
- Dimensions: 15.5X12
Heating
- Forced Air
Cooling
- Central Air
Appliances
- Included: Dishwasher, Microwave, Range, Refrigerator, Stainless Steel Appliance(s), Washer
- Laundry: Laundry Room, Main Level, Sink, Washer Hookup
Features
- Basement: Finished
- Number of fireplaces: 2
- Fireplace features: Family Room, Gas
Interior area
- Total structure area: 3,336
- Total interior livable area: 2,883 sqft
- Finished area above ground: 1,771
- Finished area below ground: 1,112
Property
Parking
- Total spaces: 3
- Parking features: Attached
- Attached garage spaces: 3
- Details: Garage Dimensions (29x23), Garage Door Height (8)
Accessibility
- Accessibility features: None
Features
- Levels: One
- Stories: 1
- Patio & porch: Composite Decking, Deck, Patio
- Pool features: None
- Fencing: None
Lot
- Size: 8,102 Square Feet
- Dimensions: 65 x 125
Details
- Foundation area: 1565
- Parcel number: 114251001190
- Zoning description: Residential-Single Family
Construction
Type & style
- Home type: SingleFamily
- Property subtype: Single Family
Materials
- Roof: Age Over 8 Years,Architectural Shingle,Asphalt
Condition
- New construction: No
- Year built: 2006
Utilities & green energy
- Electric: Circuit Breakers
- Gas: Natural Gas
- Sewer: City Sewer/Connected
- Water: City Water/Connected
Community & HOA
Community
- Subdivision: The Fields Of St Michael
HOA
- Has HOA: Yes
- Amenities included: In-Ground Sprinkler System
- Services included: Lawn Care, Professional Mgmt, Sanitation, Snow Removal
- HOA fee: $160 monthly
- HOA name: Cedar Management
- HOA phone: 763-337-3647
Location
- Region: Saint Michael
Financial & listing details
- Price per square foot: $165/sqft
- Tax assessed value: $481,100
- Annual tax amount: $5,232
- Date on market: 5/7/2026
- Cumulative days on market: 79 days
Estimated market value
$470,500
$447,000 - $494,000
$2,403/mo
Price history
| Date | Event | Price |
|---|---|---|
| 6/26/2026 | Pending sale | $475,000$165/sqft |
Source:  NorthstarMLS as distributed by MLS GRID #7066325 Report a problem NorthstarMLS as distributed by MLS GRID #7066325 Report a problem | ||
| 6/1/2026 | Price change | $475,000-5%$165/sqft |
Source: NorthstarMLS as distributed by MLS GRID #7066325 Report a problem | ||
| 5/7/2026 | Listed for sale | $500,000+30.1%$173/sqft |
Source: NorthstarMLS as distributed by MLS GRID #7066325 Report a problem | ||
| 10/5/2006 | Sold | $384,355$133/sqft |
Source: Public Record Report a problem | ||
Public tax history
| Year | Property taxes | Tax assessment |
|---|---|---|
| 2025 | $5,232 +5.8% | $481,100 +4.6% |
| 2024 | $4,944 -2.6% | $460,100 -1.4% |
| 2023 | $5,074 -1.9% | $466,700 +5.3% |
| 2022 | $5,174 +2.8% | $443,200 +15% |
| 2021 | $5,032 +5% | $385,300 +5.3% |
| 2020 | $4,794 -62.2% | $365,900 +2.9% |
| 2019 | $12,696 +164.8% | $355,500 +8.3% |
| 2018 | $4,794 +16.2% | $328,200 +13.3% |
| 2017 | $4,126 +14.4% | $289,800 |
| 2016 | $3,608 | -- |
| 2015 | $3,608 +1.5% | -- |
| 2014 | $3,556 +18.5% | -- |
| 2013 | $3,002 -8.9% | -- |
| 2012 | $3,294 -1.4% | -- |
| 2011 | $3,342 -12.6% | -- |
| 2010 | $3,826 -2.5% | -- |
| 2009 | $3,925 +0.5% | -- |
| 2008 | $3,906 +582.4% | -- |
| 2007 | $572 +9.2% | -- |
| 2006 | $524 +57.8% | -- |
| 2005 | $332 +25.7% | -- |
| 2004 | $264 +75.9% | -- |
| 2003 | $150 | -- |
Find assessor info on the county website
Monthly payment
Est. payment
Payment breakdown
Explore the cost of this home by adjusting the details. Changes won't be saved.Climate risks
Neighborhood: 55376
Nearby schools
GreatSchools rating
- 9/10St. Michael Elementary SchoolGrades: 1-4Distance: 2.2 mi
- 8/10St. Michael-Albertville Middle EastGrades: 5-8Distance: 3.4 mi
- 9/10St. Michael-Albertville Senior High SchoolGrades: 9-12Distance: 4.2 mi
- $482,7003 bd3 ba3.2k sqft11468 17th Pl NE, Saint Michael, MN 55376Off Market
- $443,9002 bd3 ba1.5k sqft11484 17th Pl NE, Saint Michael, MN 55376Off Market
- $448,1003 bd3 ba2.8k sqft11400 17th Pl NE, Saint Michael, MN 55376Off Market
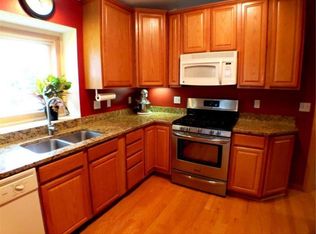
- $485,0003 bd3 ba2.8k sqft11492 17th Pl NE, Saint Michael, MN 55376Sold

- $487,5004 bd4 ba3.4k sqft11460 17th Pl NE, Saint Michael, MN 55376Off Market
- $435,7002 bd2 ba1.8k sqft11449 17th Pl NE, Saint Michael, MN 55376Off Market
- $411,1002 bd2 ba1.7k sqft11461 17th Pl NE, Saint Michael, MN 55376Off Market
- $431,0002 bd2 ba1.8k sqft11475 17th Pl NE, Saint Michael, MN 55376Off Market
A local agent can set up tours, give advice and negotiate with sellers.
Similar homes
- $479,9005 bd4 ba3.2k sqft1986 Laquey Ave NE, Saint Michael, MN 55376For Sale
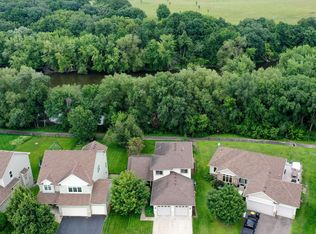
 MLS ID #7101045, Brian J Leonard, RE/MAX Results. NorthstarMLS as distributed by MLS GRID
 - $450,0003 bd4 ba3.4k sqft11501 20th St NE, Saint Michael, MN 55376For Sale
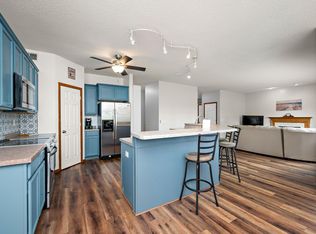 MLS ID #7084866, Brian J Leonard, RE/MAX Results. NorthstarMLS as distributed by MLS GRID
 - $450,0004 bd3 ba2.2k sqft11519 22nd Cir NE, Saint Michael, MN 55376For Sale
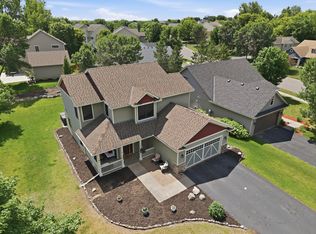 MLS ID #7097659, Cenia A Badillo, Coldwell Banker Realty - Lakes. NorthstarMLS as distributed by MLS GRID
 - $460,0004 bd4 ba2.4k sqft3415 Kaiser Cir NE, Saint Michael, MN 55376For Sale
 MLS ID #7064501, Josh A Pomerleau, JPW Realty. NorthstarMLS as distributed by MLS GRID
 - $499,9995 bd4 ba2.8k sqft12901 44th Pl NE, Saint Michael, MN 55376For SaleMLS ID #7086757, Shelly Petersen, RE/MAX Results. NorthstarMLS as distributed by MLS GRID
- $440,0004 bd4 ba3.1k sqft3435 Kalenda Ave NE, Saint Michael, MN 55376For SaleMLS ID #7009772, Cain Murray, Exit Realty Nexus. NorthstarMLS as distributed by MLS GRID
- $450,0005 bd4 ba2.6k sqft13451 Frankfort Pkwy NE, Saint Michael, MN 55376For SaleMLS ID #7088359, Kerby & Cristina Real Estate Experts, RE/MAX Results. NorthstarMLS as distributed by MLS GRID
- $567,0005 bd4 ba3.2k sqft4675 Lark Ct NE, Saint Michael, MN 55376For SaleMLS ID #7111906, Stacy Zachman-Zachman Realty Group, RE/MAX Results. NorthstarMLS as distributed by MLS GRID
- $675,0004 bd4 ba2.8k sqft885 Katydid Ln NE, Saint Michael, MN 55376For SaleMLS ID #7113207, Dean Zachman-Zachman Realty Group, RE/MAX Results. NorthstarMLS as distributed by MLS GRID
- $399,9005 bd3 ba2.6k sqft517 Upland Rd NW, Saint Michael, MN 55376For SaleMLS ID #7091410, Michelle T Armstrong, Keller Williams Classic Rlty NW. NorthstarMLS as distributed by MLS GRID
- $550,0005 bd4 ba3.4k sqft10585 37th Pl NE, Saint Michael, MN 55376For SaleMLS ID #7088225, Lisa A. Lindholm, Keller Williams Premier Realty. NorthstarMLS as distributed by MLS GRID
- $449,0004 bd2 ba2.8k sqft11614 Laketowne Vw, Albertville, MN 55301For SaleMLS ID #7113333, Paul Gonsior, Real Broker, LLC. NorthstarMLS as distributed by MLS GRID
- $500,0004 bd4 ba2.7k sqft10573 106th Ave N, Hanover, MN 55341For SaleMLS ID #7106584, Regan Y Englund, Keller Williams Classic Rlty NW. NorthstarMLS as distributed by MLS GRID
- $499,9003 bd4 ba3.1k sqft680 Kayla Ln, Hanover, MN 55341For SaleMLS ID #7094614, Kathy Tadych, Edina Realty, Inc.. NorthstarMLS as distributed by MLS GRID
- $469,9003 bd3 ba2.3k sqft13825 Mallard Trl, Rogers, MN 55374For SaleMLS ID #7104996, Jennifer Loebertmann, Lakes Area Realty. NorthstarMLS as distributed by MLS GRID
- $499,9003 bd3 ba2k sqft12789 Breckenridge Ln, Rogers, MN 55374For SaleMLS ID #7095168, Rhonda E Wilson, Coldwell Banker Realty. NorthstarMLS as distributed by MLS GRID
- $465,0004 bd3 ba2.5k sqft12295 63rd St NE, Otsego, MN 55301For SaleMLS ID #7091753, Michael Morehead, Realty ONE Group Choice. NorthstarMLS as distributed by MLS GRID
- $525,0005 bd4 ba3.3k sqft10697 106th Ave N, Hanover, MN 55341For SaleMLS ID #7059059, Katrin Anne Gilbertson, eXp Realty. NorthstarMLS as distributed by MLS GRID
- $479,0004 bd3 ba2.5k sqft5384 Radford Ave NE, Otsego, MN 55374For SaleMLS ID #7052554, David D. Daggett, Prandium Group Real Estate. NorthstarMLS as distributed by MLS GRID
- $520,0005 bd4 ba3.1k sqft12461 67th St NE, Otsego, MN 55330For SaleMLS ID #7110683, Stacy Zachman-Zachman Realty Group, RE/MAX Results. NorthstarMLS as distributed by MLS GRID
