Current VA Mortgage is assumable with 2.875 rate. Non-VA buyers can assume with an acceptable credit score. Home warranty include for peace of mind. Tucked away on a quiet cul-de-sac lot and backing up to a peaceful pond, this beautifully maintained two-story home offers the perfect blend of comfort, and scenic views. The main level features rich hardwood floors, granite countertops, a spacious kitchen with stainless steel appliances, and an inviting layout designed for both everyday living and entertaining. A stunning two-sided fireplace creates warmth and character between the family room and private office space. Upstairs, you'll find four generously sized bedrooms, including a spacious primary suite complete with a large walk-in closet and walk-in shower. The fully finished walkout lower level expands your living space with a cozy family room featuring a second fireplace, a dedicated game room area, and a fifth bedroom perfect for guests or a home gym. With tranquil pond views, flexible living spaces, and an ideal cul-de-sac setting, this home truly has room for everyone.
Active with contingency
Price cut: $5K (7/16)
$520,000
12461 67th St NE, Otsego, MN 55330
5beds
3,125sqft
:
Get pre-qualified$3,337/mo
Single Family
Built in 2013
0.45 Acres Lot
$-- Zestimate®
$166/sqft
$59/mo HOA
What's special
- 8 days |
- 393 |
- 13 |
Likely to sell faster than
Zillow last checked:
Listing updated:
Listed by:
Stacy Zachman-Zachman Realty Group 952-334-2112,
RE/MAX Results
Source: NorthstarMLS as distributed by MLS GRID,MLS#: 7110683
Facts & features
Interior
Bedrooms & bathrooms
- Bedrooms: 5
- Bathrooms: 4
- Full bathrooms: 2
- 3/4 bathrooms: 1
- 1/2 bathrooms: 1
Bedroom
- Level: Upper
- Area: 180 Square Feet
- Dimensions: 15x12
Bedroom 2
- Level: Upper
- Area: 121 Square Feet
- Dimensions: 11x11
Bedroom 3
- Level: Upper
- Area: 121 Square Feet
- Dimensions: 11x11
Bedroom 4
- Level: Upper
- Area: 143 Square Feet
- Dimensions: 13x11
Bedroom 5
- Level: Lower
- Area: 120 Square Feet
- Dimensions: 12x10
Deck
- Level: Main
- Area: 204 Square Feet
- Dimensions: 12x17
Deck
- Level: Main
- Area: 204 Square Feet
- Dimensions: 12x17
Dining room
- Level: Main
- Area: 143 Square Feet
- Dimensions: 13x11
Family room
- Level: Lower
- Area: 360 Square Feet
- Dimensions: 18x20
Kitchen
- Level: Main
- Area: 208 Square Feet
- Dimensions: 16x13
Laundry
- Level: Upper
- Area: 48 Square Feet
- Dimensions: 8x6
Living room
- Level: Main
- Area: 288 Square Feet
- Dimensions: 18x16
Office
- Level: Main
- Area: 132 Square Feet
- Dimensions: 12x11
Heating
- Forced Air
Cooling
- Central Air
Appliances
- Included: Air-To-Air Exchanger, Dishwasher, Disposal, Microwave, Range, Refrigerator, Water Softener Owned
Features
- Basement: Drain Tiled,Full,Sump Pump,Walk-Out Access
- Number of fireplaces: 2
- Fireplace features: Double Sided, Family Room, Gas, Living Room
Interior area
- Total structure area: 3,295
- Total interior livable area: 3,125 sqft
- Finished area above ground: 2,225
- Finished area below ground: 900
Property
Parking
- Total spaces: 3
- Parking features: Attached, Asphalt, Garage Door Opener, Heated Garage
- Attached garage spaces: 3
- Has uncovered spaces: Yes
Accessibility
- Accessibility features: None
Features
- Levels: Two
- Stories: 2
- Pool features: None
- Fencing: Chain Link
- Waterfront features: Pond
Lot
- Size: 0.45 Acres
- Dimensions: 139 x 286 x 54 x 203
- Features: Tree Coverage - Medium
Details
- Foundation area: 1070
- Parcel number: 118222004090
- Zoning description: Residential-Single Family
Construction
Type & style
- Home type: SingleFamily
- Property subtype: Single Family
Materials
- Roof: Age Over 8 Years,Asphalt,Pitched
Condition
- New construction: No
- Year built: 2013
Utilities & green energy
- Gas: Natural Gas
- Sewer: City Sewer/Connected
- Water: City Water/Connected
Community & HOA
Community
- Subdivision: Remington Coves 1st Add
HOA
- Has HOA: Yes
- Services included: Professional Mgmt, Sanitation, Shared Amenities
- HOA fee: $178 quarterly
- HOA name: HOA Living Minnesota
- HOA phone: 763-225-6400
Location
- Region: Otsego
Financial & listing details
- Price per square foot: $166/sqft
- Tax assessed value: $484,900
- Annual tax amount: $5,398
- Date on market: 7/16/2026
- Cumulative days on market: 59 days
- Road surface type: Paved
Estimated market value
Not available
Estimated sales range
Not available
Not available
Price history
| Date | Event | Price |
|---|---|---|
| 7/16/2026 | Price change | $520,000-1%$166/sqft |
Source:  NorthstarMLS as distributed by MLS GRID #7110683 Report a problem NorthstarMLS as distributed by MLS GRID #7110683 Report a problem | ||
| 6/16/2026 | Price change | $525,000-1.9%$168/sqft |
Source: NorthstarMLS as distributed by MLS GRID #7094120 Report a problem | ||
| 5/22/2026 | Listed for sale | $535,000+46.9%$171/sqft |
Source: NorthstarMLS as distributed by MLS GRID #7079194 Report a problem | ||
| 6/26/2017 | Sold | $364,200-0.2%$117/sqft |
Source: NorthstarMLS as distributed by MLS GRID #4825491 Report a problem | ||
| 5/5/2017 | Listed for sale | $365,000+20.5%$117/sqft |
Source: Edina Realty, Inc., a Berkshire Hathaway affiliate #4825491 Report a problem | ||
| 4/2/2014 | Sold | $302,900+765.4%$97/sqft |
Source:  Lake Superior Area Realtors as distributed by MLS GRID #2090804 Report a problem Lake Superior Area Realtors as distributed by MLS GRID #2090804 Report a problem | ||
| 5/9/2013 | Sold | $35,000+75%$11/sqft |
Source: Public Record Report a problem | ||
| 2/24/2013 | Sold | $20,000$6/sqft |
Source: Agent Provided Report a problem | ||
Public tax history
| Year | Property taxes | Tax assessment |
|---|---|---|
| 2025 | $5,322 -7.7% | $484,900 +0.2% |
| 2024 | $5,768 +2.4% | $483,800 -9.5% |
| 2023 | $5,634 +4.7% | $534,800 +15.2% |
| 2022 | $5,380 +2.3% | $464,100 +18.5% |
| 2021 | $5,260 +10.6% | $391,700 +3% |
| 2020 | $4,758 -62.2% | $380,200 +3.1% |
| 2019 | $12,574 +164.3% | $368,800 +3% |
| 2018 | $4,758 +20.2% | $358,100 +20% |
| 2017 | $3,960 +7.3% | $298,500 |
| 2016 | $3,690 | -- |
| 2015 | $3,690 +8% | -- |
| 2014 | $3,416 +487.5% | -- |
| 2013 | $581 -8.9% | -- |
| 2012 | $638 -3.7% | -- |
| 2011 | $663 -20.3% | -- |
| 2010 | $831 +27.4% | -- |
| 2009 | $653 +52.6% | -- |
| 2008 | $428 +39.9% | -- |
| 2007 | $306 +58.7% | -- |
| 2006 | $193 | -- |
Find assessor info on the county website
Monthly payment
Est. payment
Payment breakdown
Explore the cost of this home by adjusting the details. Changes won't be saved.Climate risks
Neighborhood: 55330
Nearby schools
GreatSchools rating
- 8/10Prairie View Elementary & MiddleGrades: K-4Distance: 1.4 mi
- 8/10Prairie View Middle SchoolGrades: 5-8Distance: 1.7 mi
- 10/10Rogers Senior High SchoolGrades: 9-12Distance: 5 mi
- $465,0003 bd4 ba2.8k sqft12453 67th St NE, Otsego, MN 55330Sold

- $479,0004 bd1 ba1.5k sqft12477 67th St NE, Otsego, MN 55330Off Market

- $454,8004 bd0 ba1.9k sqft12445 67th St NE, Otsego, MN 55330Off Market
- $---- bd-- ba-- sqft12499 67th St NE, Elk River, MN 55330Off Market
- $430,9004 bd3 ba2.3k sqft12499 67th St NE, Otsego, MN 55330Off Market
- $490,9004 bd0 ba2.4k sqft12437 67th St NE, Otsego, MN 55330Off Market
- $380,3005 bd2 ba2.1k sqft12460 66th St NE, Otsego, MN 55301Off Market
- $392,6004 bd2 ba2.3k sqft12472 66th St NE, Otsego, MN 55301Off Market
A local agent can set up tours, give advice and negotiate with sellers.
Similar homes
- $469,9005 bd4 ba2.7k sqft8096 Padre Way NE, Otsego, MN 55330For Sale

 MLS ID #7104164, The Derrick Monroe Group, Lakes Area Realty G.V.. NorthstarMLS as distributed by MLS GRID
 - $567,0005 bd4 ba3.2k sqft4675 Lark Ct NE, Saint Michael, MN 55376For Sale
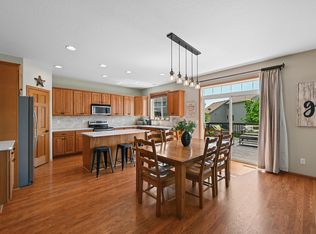 MLS ID #7111906, Stacy Zachman-Zachman Realty Group, RE/MAX Results. NorthstarMLS as distributed by MLS GRID
 - $465,0004 bd3 ba2.5k sqft12295 63rd St NE, Otsego, MN 55301For Sale
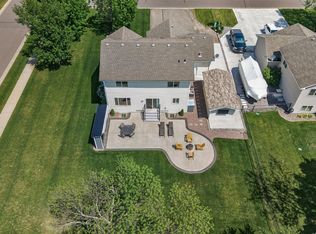 MLS ID #7091753, Michael Morehead, Realty ONE Group Choice. NorthstarMLS as distributed by MLS GRID
 - $499,9995 bd4 ba2.8k sqft12901 44th Pl NE, Saint Michael, MN 55376For Sale
 MLS ID #7086757, Shelly Petersen, RE/MAX Results. NorthstarMLS as distributed by MLS GRID
 - $549,9004 bd4 ba3.6k sqft12874 Aspen Ln, Rogers, MN 55374For SaleMLS ID #7103313, Meaghan M McPherson, eXp Realty. NorthstarMLS as distributed by MLS GRID
- $474,9004 bd3 ba3.2k sqft17950 Concord St NW, Elk River, MN 55330For SaleMLS ID #7074858, Mark Bofenkamp, Wits Realty. NorthstarMLS as distributed by MLS GRID
- $599,9004 bd4 ba3.7k sqft9249 Kaeding Ave NE, Otsego, MN 55362For SaleMLS ID #7113252, Gabrielle McCullough, Engel & Volkers Lake Minnetonka. NorthstarMLS as distributed by MLS GRID
- $550,0004 bd4 ba3.7k sqft12866 195th Ave NW, Elk River, MN 55330For SaleMLS ID #7096244, Laura Babneau, Edina Realty, Inc.. NorthstarMLS as distributed by MLS GRID
- $559,9005 bd4 ba4k sqft19337 Rawlins St NW, Elk River, MN 55330For SaleMLS ID #7069203, Jane C Sparrow, Realty ONE Group Choice. NorthstarMLS as distributed by MLS GRID
- $529,0004 bd4 ba3.4k sqft10349 Karston Ct NE, Albertville, MN 55301For SaleMLS ID #7094691, Jeremy L Glass, Edina Realty, Inc.. NorthstarMLS as distributed by MLS GRID
- $499,0004 bd4 ba3.3k sqft11265 68th St NE, Albertville, MN 55301For SaleMLS ID #7081199, Emily Brandt, Edina Realty, Inc.. NorthstarMLS as distributed by MLS GRID
- $550,0005 bd4 ba3.4k sqft10585 37th Pl NE, Saint Michael, MN 55376For SaleMLS ID #7088225, Lisa A. Lindholm, Keller Williams Premier Realty. NorthstarMLS as distributed by MLS GRID
- $525,0005 bd4 ba3.3k sqft10697 106th Ave N, Hanover, MN 55341For SaleMLS ID #7059059, Katrin Anne Gilbertson, eXp Realty. NorthstarMLS as distributed by MLS GRID
- $460,0004 bd4 ba2.6k sqft4998 Kama Ln NE, Albertville, MN 55301For SaleMLS ID #7100623, Jennifer D Lundquist, Edina Realty, Inc.. NorthstarMLS as distributed by MLS GRID
- $479,0004 bd3 ba2.5k sqft5384 Radford Ave NE, Otsego, MN 55374For SaleMLS ID #7052554, David D. Daggett, Prandium Group Real Estate. NorthstarMLS as distributed by MLS GRID
- $675,0004 bd4 ba2.8k sqft885 Katydid Ln NE, Saint Michael, MN 55376For SaleMLS ID #7113207, Dean Zachman-Zachman Realty Group, RE/MAX Results. NorthstarMLS as distributed by MLS GRID
- $449,9005 bd3 ba2.3k sqft7905 Lambert Ave NE, Otsego, MN 55301For SaleMLS ID #7063216, David B Hitchcock, Pro Flat Fee Realty LLC. NorthstarMLS as distributed by MLS GRID
- $450,0005 bd4 ba2.6k sqft13451 Frankfort Pkwy NE, Saint Michael, MN 55376For SaleMLS ID #7088359, Kerby & Cristina Real Estate Experts, RE/MAX Results. NorthstarMLS as distributed by MLS GRID
- $500,0004 bd4 ba2.7k sqft10573 106th Ave N, Hanover, MN 55341For SaleMLS ID #7106584, Regan Y Englund, Keller Williams Classic Rlty NW. NorthstarMLS as distributed by MLS GRID
- $634,9005 bd3 ba3.8k sqft4972 Kassel Ave, Albertville, MN 55301For SaleMLS ID #7094624, Craig W Gass, Counselor Realty, Inc.. NorthstarMLS as distributed by MLS GRID
