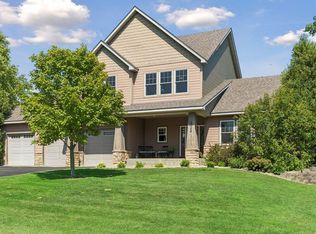
First time on the market since these original owners purchased this beautiful "hard to find" walkout Rambler, located in a demand location, plus located on a pond (that's used for winter activities) and wildlife area. Close to shopping with great access to major roads, and close proximity to the Albertville/Saint Michael schools. Also, very close to the "Cedar Creek Golf Course". 5 bedrooms, with a large Private Primary bedroom, located in its own wing, with walk in closet and executive bathroom. Two additional bedrooms are in the other end of the first floor and two more located in the lower level. Large kitchen with Cherry Cabinetry, nicely sized area for your informal dining. (All appliances are staying). Very nice Formal Dining room is included along with the convenient first floor laundry room that leads to the oversized garage.
Lower level has a walkout to the patio and pond area. The oversized family/rec room is a nice feature for entertaining, and the two additional bedrooms are located here with good storage area. The oversized triple garage has 8-foot-high garage doors and a 10 foot ceiling height, perfect for the hobbyist, toys and vehicles. Also included is a garage stairwell to the basement lower level, for the easy put aways. Check out the first floor square footage 2070 and the lower level at 1730. Plenty of great family area and amenities to enjoy.
Active
$634,900
4972 Kassel Ave, Albertville, MN 55301
5beds
3,800sqft
:
Get pre-qualified$3,949/mo
Single Family
Built in 2006
0.57 Acres Lot
$629,500 Zestimate®
$167/sqft
$-- HOA
What's special
- 48 days |
- 430 |
- 11 |
Zillow last checked:
Listing updated:
Listed by:
Craig W Gass 612-750-6474,
Counselor Realty, Inc.,
Dane Everett 952-594-2992
Source: NorthstarMLS as distributed by MLS GRID,MLS#: 7094624
Facts & features
Interior
Bedrooms & bathrooms
- Bedrooms: 5
- Bathrooms: 3
- Full bathrooms: 2
- 3/4 bathrooms: 1
Bedroom
- Level: Main
- Area: 234 Square Feet
- Dimensions: 18x13
Bedroom 2
- Level: Main
- Area: 143 Square Feet
- Dimensions: 13x11
Bedroom 3
- Level: Main
- Area: 121 Square Feet
- Dimensions: 11x11
Bedroom 4
- Level: Lower
- Area: 180 Square Feet
- Dimensions: 15x12
Bedroom 5
- Level: Lower
- Area: 143 Square Feet
- Dimensions: 13x11
Other
- Level: Lower
- Area: 208 Square Feet
- Dimensions: 16x13
Dining room
- Level: Main
- Area: 156 Square Feet
- Dimensions: 13x12
Family room
- Level: Lower
- Area: 357 Square Feet
- Dimensions: 21x17
Informal dining room
- Level: Main
- Area: 143 Square Feet
- Dimensions: 13x11
Kitchen
- Level: Main
- Area: 156 Square Feet
- Dimensions: 13x12
Laundry
- Level: Main
- Area: 90 Square Feet
- Dimensions: 9x10
Living room
- Level: Main
- Area: 280 Square Feet
- Dimensions: 20x14
Patio
- Level: Lower
Heating
- Forced Air
Cooling
- Central Air
Appliances
- Included: Dishwasher, Disposal, Dryer, Gas Water Heater, Microwave, Range, Refrigerator, Stainless Steel Appliance(s), Washer
- Laundry: Laundry Room, Main Level
Features
- Basement: Block,Egress Window(s),Finished,Full
- Number of fireplaces: 1
- Fireplace features: Gas, Living Room
Interior area
- Total structure area: 4,140
- Total interior livable area: 3,800 sqft
- Finished area above ground: 2,070
- Finished area below ground: 1,730
Property
Parking
- Total spaces: 3
- Parking features: Attached, Asphalt, Garage Door Opener
- Attached garage spaces: 3
- Has uncovered spaces: Yes
- Details: Garage Dimensions (34x30), Garage Door Height (8), Garage Door Width (15)
Accessibility
- Accessibility features: None
Features
- Levels: One
- Stories: 1
- Patio & porch: Patio
Lot
- Size: 0.57 Acres
- Dimensions: 101 x 260 x 102 x 235
- Features: Tree Coverage - Light
Details
- Foundation area: 2070
- Parcel number: 101096005080
- Zoning description: Residential-Single Family
Construction
Type & style
- Home type: SingleFamily
- Property subtype: Single Family
Materials
- Block
- Roof: Age Over 8 Years,Asphalt
Condition
- New construction: No
- Year built: 2006
Utilities & green energy
- Electric: Circuit Breakers
- Gas: Natural Gas
- Sewer: City Sewer/Connected
- Water: City Water/Connected
Community & HOA
Community
- Subdivision: Albert Villas 6th Add
HOA
- Has HOA: No
Location
- Region: Albertville
Financial & listing details
- Price per square foot: $167/sqft
- Tax assessed value: $542,300
- Annual tax amount: $7,512
- Date on market: 6/17/2026
Estimated market value
$629,500
$598,000 - $661,000
$3,815/mo
Price history
| Date | Event | Price |
|---|---|---|
| 6/20/2026 | Listed for sale | $634,900+71.6%$167/sqft |
Source:  NorthstarMLS as distributed by MLS GRID #7094624 Report a problem NorthstarMLS as distributed by MLS GRID #7094624 Report a problem | ||
| 5/2/2017 | Sold | $369,900$97/sqft |
Source: Public Record Report a problem | ||
| 1/4/2010 | Sold | $369,900+238.1%$97/sqft |
Source:  Lake Superior Area Realtors as distributed by MLS GRID #1512771 Report a problem Lake Superior Area Realtors as distributed by MLS GRID #1512771 Report a problem | ||
| 10/21/2005 | Sold | $109,400+27.4%$29/sqft |
Source: Public Record Report a problem | ||
| 12/3/2003 | Sold | $85,900$23/sqft |
Source: Public Record Report a problem | ||
Public tax history
| Year | Property taxes | Tax assessment |
|---|---|---|
| 2025 | $6,946 +5.6% | $542,300 +2.9% |
| 2024 | $6,578 +6.4% | $526,900 -1.1% |
| 2023 | $6,184 -2.8% | $533,000 +10.8% |
| 2022 | $6,365 +5.2% | $481,000 +11% |
| 2021 | $6,050 +3.5% | $433,400 +6.6% |
| 2020 | $5,848 -64.4% | $406,600 +3.1% |
| 2019 | $16,432 +181% | $394,200 +5.5% |
| 2018 | $5,848 +8.5% | $373,500 +7.1% |
| 2017 | $5,390 +7.8% | $348,700 |
| 2016 | $5,002 | -- |
| 2015 | $5,002 -1.7% | -- |
| 2014 | $5,090 +10% | -- |
| 2013 | $4,629 -3.9% | -- |
| 2012 | $4,814 +4.6% | -- |
| 2011 | $4,604 +3.2% | -- |
| 2010 | $4,459 +17% | -- |
| 2009 | $3,811 +1.8% | -- |
| 2008 | $3,744 +424.2% | -- |
| 2007 | $714 +46.3% | -- |
| 2006 | $488 +54.4% | -- |
| 2005 | $316 +83.7% | -- |
| 2004 | $172 | -- |
Find assessor info on the county website
Monthly payment
Est. payment
Payment breakdown
Explore the cost of this home by adjusting the details. Changes won't be saved.Climate risks
Neighborhood: 55301
Nearby schools
GreatSchools rating
- 8/10St Michael-Albertville Middle WestGrades: 5-8Distance: 0.6 mi
- 9/10St. Michael-Albertville Senior High SchoolGrades: 9-12Distance: 1.2 mi
- 9/10Fieldstone Elementary SchoolGrades: 1-4Distance: 1 mi
- $575,8000.687 Acres4984 Kassel Ave, Albertville, MN 55301Off Market
- $559,2005 bd4 ba1.8k sqft4960 Kassel Ave, Albertville, MN 55301Off Market
- $498,6004 bd3 ba2.5k sqft4948 Kassel Ave NE, Albertville, MN 55301Off Market
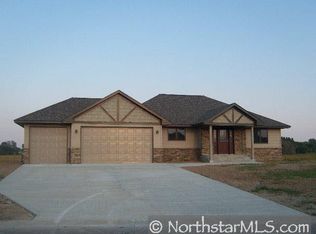
- $465,8004 bd3 ba2.5k sqft4948 Kassel Ave, Albertville, MN 55301Off Market
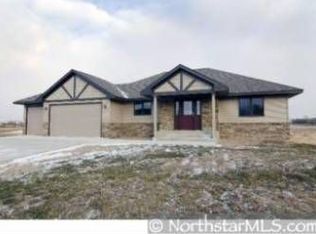
- $286,6003 bd2 ba2.4k sqft10747 49th Ct, Albertville, MN 55301Off Market
- $487,0003 bd3 ba2.3k sqft10747 49th Ct, Albertville, MN 55301Off Market
- $634,3004 bd4 ba3.3k sqft6365 Minnesota Ln N, Maple Grove, MN 55311Off Market
- $690,7006 bd3 ba3.8k sqft4936 Kassel Ave, Albertville, MN 55301Off Market
A local agent can set up tours, give advice and negotiate with sellers.
Similar homes
- $567,0005 bd4 ba3.2k sqft4675 Lark Ct NE, Saint Michael, MN 55376For Sale
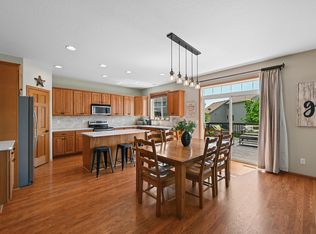
 MLS ID #7111906, Stacy Zachman-Zachman Realty Group, RE/MAX Results. NorthstarMLS as distributed by MLS GRID
 - $499,0004 bd4 ba3.3k sqft11265 68th St NE, Albertville, MN 55301For Sale
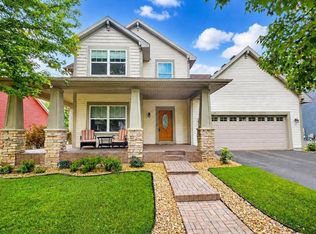 MLS ID #7081199, Emily Brandt, Edina Realty, Inc.. NorthstarMLS as distributed by MLS GRID
 - $675,0004 bd4 ba2.8k sqft885 Katydid Ln NE, Saint Michael, MN 55376For Sale
 MLS ID #7113207, Dean Zachman-Zachman Realty Group, RE/MAX Results. NorthstarMLS as distributed by MLS GRID
 - $599,9004 bd4 ba3.7k sqft9249 Kaeding Ave NE, Otsego, MN 55362For Sale
 MLS ID #7113252, Gabrielle McCullough, Engel & Volkers Lake Minnetonka. NorthstarMLS as distributed by MLS GRID
 - $590,0005 bd4 ba3.9k sqft12496 196th Ct NW, Elk River, MN 55330For SaleMLS ID #7117756, Tate R Grimm, Luke Real Estate. NorthstarMLS as distributed by MLS GRID
- $750,0005 bd4 ba4.2k sqft14180 Dehnsfield Rd, Rogers, MN 55374For SaleMLS ID #7119054, Scott Swennes, RE/MAX Results. NorthstarMLS as distributed by MLS GRID
- $595,0005 bd4 ba4.3k sqft8657 Elk Ave, Monticello, MN 55362For SaleMLS ID #7073538, Scott V Phillips, Edina Realty, Inc.. NorthstarMLS as distributed by MLS GRID
- $574,9004 bd4 ba3.4k sqft13827 Savanna Dr, Rogers, MN 55374For SaleMLS ID #7030742, Peterson & Co., Keller Williams Integrity NW. NorthstarMLS as distributed by MLS GRID
- $659,9994 bd3 ba3.4k sqft3459 166th Ln NW, Andover, MN 55304For SaleMLS ID #7091982, Lauren Janoski, Coldwell Banker Realty. NorthstarMLS as distributed by MLS GRID
- $525,0005 bd4 ba3.3k sqft10697 106th Ave N, Hanover, MN 55341For SaleMLS ID #7059059, Katrin Anne Gilbertson, eXp Realty. NorthstarMLS as distributed by MLS GRID
- $479,0005 bd4 ba3.3k sqft2412 Maple Ct, Buffalo, MN 55313For SaleMLS ID #7091084, The Broll Team, Keller Williams Realty Integrity Northwest. NorthstarMLS as distributed by MLS GRID
- $599,9004 bd3 ba3.1k sqft12901 196th Ln NW, Elk River, MN 55330For SaleMLS ID #7114326, Laura Babneau, Edina Realty, Inc.. NorthstarMLS as distributed by MLS GRID
- $575,0005 bd3 ba3.3k sqft1332 126th Ave NW, Coon Rapids, MN 55448For SaleMLS ID #7119642, Myra R Jensen, BRIX Real Estate. NorthstarMLS as distributed by MLS GRID
- $529,0004 bd3 ba2.9k sqft9955 Hall Ave NE, Monticello, MN 55362For SaleMLS ID #7107866, Mike Wilen, Coldwell Banker Realty - Lakes. NorthstarMLS as distributed by MLS GRID
- $599,9004 bd4 ba2.4k sqft17735 Xenia St NW, Andover, MN 55304For SaleMLS ID #7112941, Dana Terry, RE/MAX Results. NorthstarMLS as distributed by MLS GRID
- $659,9005 bd4 ba4.1k sqft11792 272nd Ave NW, Zimmerman, MN 55398For SaleMLS ID #7084122, Tony Watters, RE/MAX Results. NorthstarMLS as distributed by MLS GRID
- $675,0005 bd4 ba4.3k sqft11956 Castle Rock Ct N, Champlin, MN 55316For SaleMLS ID #7115847, Roxie Lewis, National Realty Guild. NorthstarMLS as distributed by MLS GRID
- $494,9995 bd4 ba2.8k sqft12901 44th Pl NE, Saint Michael, MN 55376For SaleMLS ID #7086757, Shelly Petersen, RE/MAX Results. NorthstarMLS as distributed by MLS GRID
- $450,0004 bd3 ba2.6k sqft1233 Irvine Dr, Hanover, MN 55341For SaleMLS ID #7117480, Dustin Krueger, Keller Williams Premier Realty. NorthstarMLS as distributed by MLS GRID
- $635,9004 bd4 ba3.4k sqft26275 Woodlands Pkwy NW, Zimmerman, MN 55398For SaleMLS ID #7046183, Jeff Kuperus, Hewitt Jackson Real Estate. NorthstarMLS as distributed by MLS GRID
