Private Executive Home on 1.5 Acres in Cambria Farms.
Discover the perfect blend of privacy, space, and convenience in this beautifully maintained executive home nestled on 1.5 wooded acres in the highly sought-after Cambria Farms neighborhood of Rogers. Offering over 4,200 finished square feet, 5 bedrooms, 4 bathrooms, and a walkout lower level, this property provides the ideal setting for everyday living, entertaining, and making lasting memories.
From the moment you arrive, you'll appreciate the peaceful setting, mature trees, and exceptional curb appeal. Inside, the spacious floor plan is filled with natural light and thoughtfully designed gathering spaces, including a welcoming great room with a fireplace, an open-concept kitchen, generous dining areas, and a flexible layout that adapts to today's lifestyle. The expansive walkout lower level creates even more room for entertaining, movie nights, game days, or multigenerational living.
Step outside to enjoy your own private retreat. Whether you're hosting summer barbecues on the deck, relaxing with your morning coffee while watching wildlife, or enjoying the beauty of every season from your backyard, this property offers the rare combination of acreage and neighborhood living that is increasingly difficult to find.
Extensive updates provide peace of mind, allowing you to move in with confidence while enjoying the character and space of an established home. Located just minutes from Rogers' shopping, restaurants, parks, schools, and convenient access to Interstate 94, you'll enjoy the tranquility of country-style living without sacrificing everyday convenience.
If you've been searching for a move-in-ready home with acreage, privacy, generous living spaces, and an unbeatable location, this is an opportunity you won't want to miss. Schedule your private showing today and experience everything this exceptional Rogers property has to offer.
Active
Price cut: $50K (8/24)
$700,000
14180 Dehnsfield Rd, Rogers, MN 55374
5beds
4,262sqft
Single Family
Built in 1996
1.5 Acres Lot
$691,600 Zestimate®
$164/sqft
$-- HOA
What's special
Exceptional curb appealPrivate retreatSpacious floor planFilled with natural lightGenerous living spacesOpen-concept kitchenFlexible layout
- 56 days
- 785
- 47
Zillow last checked:
Listing updated:
Listed by:
Scott Swennes 763-331-4775,
RE/MAX Results
Source: NorthstarMLS as distributed by MLS GRID,MLS#: 7119054
Facts & features
Interior
Bedrooms & bathrooms
- Bedrooms: 5
- Bathrooms: 4
- Full bathrooms: 2
- 3/4 bathrooms: 2
Bedroom
- Level: Upper
- Area: 160 Square Feet
- Dimensions: 16 x 10
Bedroom 2
- Level: Upper
- Area: 132 Square Feet
- Dimensions: 12 x 11
Bedroom 3
- Level: Upper
- Area: 270 Square Feet
- Dimensions: 18 x 15
Bedroom 4
- Level: Main
- Area: 121 Square Feet
- Dimensions: 11 x 11
Bedroom 5
- Level: Lower
- Area: 154 Square Feet
- Dimensions: 14 x 11
Other
- Level: Lower
- Area: 360 Square Feet
- Dimensions: 20 x 18
Dining room
- Level: Main
- Area: 176 Square Feet
- Dimensions: 16 x 11
Family room
- Level: Main
- Area: 480 Square Feet
- Dimensions: 24 x 20
Flex room
- Level: Lower
- Area: 198 Square Feet
- Dimensions: 11 x 18
Foyer
- Level: Main
- Area: 112 Square Feet
- Dimensions: 14 x 8
Kitchen
- Level: Main
- Area: 192 Square Feet
- Dimensions: 16 x 12
Laundry
- Level: Main
- Area: 132 Square Feet
- Dimensions: 12 x 11
Living room
- Level: Main
- Area: 304 Square Feet
- Dimensions: 19 x 16
Recreation room
- Level: Lower
- Area: 420 Square Feet
- Dimensions: 21 x 20
Storage
- Level: Lower
- Area: 312 Square Feet
- Dimensions: 24 x 13
Walk in closet
- Level: Upper
- Area: 48 Square Feet
- Dimensions: 6 x 8
Heating
- Forced Air
Cooling
- Central Air
Appliances
- Included: Air-To-Air Exchanger, Dishwasher, Disposal, Dryer, Microwave, Range, Refrigerator, Stainless Steel Appliance(s), Washer
- Laundry: Main Level
Features
- Basement: Drain Tiled,Egress Window(s),Finished,Full,Storage Space,Sump Pump,Walk-Out Access
- Number of fireplaces: 2
- Fireplace features: Gas
Interior area
- Total structure area: 4,262
- Total interior livable area: 4,262 sqft
- Finished area above ground: 2,712
- Finished area below ground: 1,550
Property
Parking
- Total spaces: 3
- Parking features: Attached, Concrete
- Attached garage spaces: 3
Accessibility
- Accessibility features: None
Features
- Levels: Two
- Stories: 2
- Patio & porch: Deck, Front Porch, Porch
- Fencing: None
Lot
- Size: 1.5 Acres
- Dimensions: 411 x 166
- Features: Tree Coverage - Light
Details
- Foundation area: 1750
- Parcel number: 1212023430004
- Zoning description: Residential-Single Family
Construction
Type & style
- Home type: SingleFamily
- Property subtype: Single Family
Materials
- Roof: Architectural Shingle
Condition
- New construction: No
- Year built: 1996
Utilities & green energy
- Gas: Natural Gas
- Sewer: Septic System Compliant - Yes
- Water: Well
Community & HOA
Community
- Subdivision: Cambria Farms
HOA
- Has HOA: No
Location
- Region: Rogers
Financial & listing details
- Price per square foot: $164/sqft
- Tax assessed value: $561,700
- Annual tax amount: $7,891
- Date on market: 7/30/2026
- Cumulative days on market: 77 days
Estimated market value
$691,600
$657,000 - $726,000
$3,628/mo
Price history
| Date | Event | Price |
|---|---|---|
| 8/24/2026 | Price change | $700,000-6.7%$164/sqft |
Source:  NorthstarMLS as distributed by MLS GRID #7119054 Report a problem NorthstarMLS as distributed by MLS GRID #7119054 Report a problem | ||
| 7/30/2026 | Listed for sale | $750,000$176/sqft |
Source: NorthstarMLS as distributed by MLS GRID #7119054 Report a problem | ||
| 7/30/2026 | Listing removed | $750,000$176/sqft |
Source: NorthstarMLS as distributed by MLS GRID #7101491 Report a problem | ||
| 6/30/2026 | Price change | $750,000-3.2%$176/sqft |
Source: NorthstarMLS as distributed by MLS GRID #7101491 Report a problem | ||
| 5/16/2026 | Listed for sale | $775,000+216.3%$182/sqft |
Source: NorthstarMLS as distributed by MLS GRID #7072029 Report a problem | ||
| 3/13/1997 | Sold | $245,000+433.8%$57/sqft |
Source: Public Record Report a problem | ||
| 3/22/1996 | Sold | $45,900$11/sqft |
Source: Public Record Report a problem | ||
Public tax history
| Year | Property taxes | Tax assessment |
|---|---|---|
| 2025 | $7,464 +10.4% | $561,700 +1.8% |
| 2024 | $6,762 +6.3% | $551,800 +4.1% |
| 2023 | $6,362 +11.1% | $530,300 +6.9% |
| 2022 | $5,724 +0.7% | $496,000 +21% |
| 2021 | $5,684 +0.4% | $410,000 +1.2% |
| 2020 | $5,660 -0.4% | $405,000 +5.5% |
| 2019 | $5,684 +0.4% | $384,000 +3.5% |
| 2018 | $5,660 +1.1% | $371,000 +4.2% |
| 2017 | $5,600 +8.6% | $356,000 +0.3% |
| 2016 | $5,156 -2% | $355,000 +14.5% |
| 2015 | $5,263 +11% | $310,000 +9.2% |
| 2014 | $4,739 +4.6% | $284,000 -1% |
| 2013 | $4,531 +23% | $287,000 -9.5% |
| 2012 | $3,685 -16.8% | $317,000 |
| 2011 | $4,426 -12% | $317,000 -18.5% |
| 2010 | $5,027 +2.8% | $389,000 -3.7% |
| 2009 | $4,889 +7.1% | $404,000 +9.2% |
| 2006 | $4,564 +20% | $370,000 +15.6% |
| 2005 | $3,803 -3.3% | $320,000 -5% |
| 2004 | $3,931 +9.8% | $337,000 +10.5% |
| 2002 | $3,581 -65.2% | $304,900 |
| 2001 | $10,297 | -- |
Find assessor info on the county website
Monthly payment
Est. payment
Payment breakdown
Explore the cost of this home by adjusting the details. Changes won't be saved.Climate risks
Neighborhood: 55374
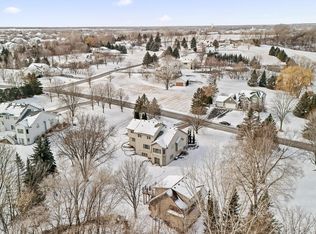
Similar homes
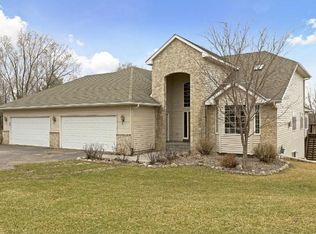
- $750,0005 bd4 ba3.3k sqft19710 Hunters Rdg, Rogers, MN 55374For Sale
 MLS ID #7122352, Greg Shaleen, GRI, Edina Realty, Inc.. NorthstarMLS as distributed by MLS GRID
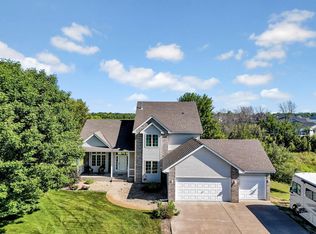
 - $550,0005 bd2 ba3k sqft5541 Quilley Ave NE, Otsego, MN 55374For Sale
 MLS ID #7146543, Regan Y Englund, Keller Williams Classic Rlty NW. NorthstarMLS as distributed by MLS GRID
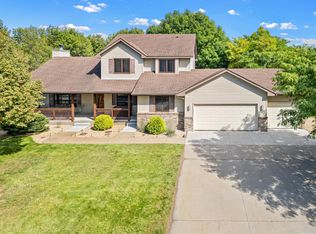
 - $525,0005 bd4 ba3.2k sqft13160 Aspen Dr, Rogers, MN 55374For Sale
 MLS ID #7130953, Capecchi & Company, EXP Realty, LLC. NorthstarMLS as distributed by MLS GRID
 - $727,2005 bd4 ba3.5k sqft2560 Lander Ave NE, Saint Michael, MN 55376For Sale
 MLS ID #7120017, Shawn M Strathe, Elevate Your Home LLC. NorthstarMLS as distributed by MLS GRID
 - $800,0005 bd4 ba4.5k sqft16917 73rd Pl N, Maple Grove, MN 55311For SaleMLS ID #7142898, Jacob Milton, Keller Williams Premier Realty Lake Minnetonka. NorthstarMLS as distributed by MLS GRID
- $660,0004 bd4 ba2.8k sqft885 Katydid Ln NE, Saint Michael, MN 55376For SaleMLS ID #7113207, Dean Zachman-Zachman Realty Group, RE/MAX Results. NorthstarMLS as distributed by MLS GRID
- $600,0005 bd4 ba4.3k sqft18379 Smith Ct NW, Elk River, MN 55330For SaleMLS ID #7102561, Steven DeGreeff, Keller Williams Integrity NW. NorthstarMLS as distributed by MLS GRID
- $700,0004 bd2 ba3.1k sqft21245 Gypsy Valley Rd NW, Nowthen, MN 55303For SaleMLS ID #7138963, Dylan A Maitland, RE/MAX Results. NorthstarMLS as distributed by MLS GRID
- $469,9005 bd4 ba2.8k sqft12901 44th Pl NE, Saint Michael, MN 55376For SaleMLS ID #7150167, Shelly Petersen, RE/MAX Results. NorthstarMLS as distributed by MLS GRID
- $628,9005 bd3 ba3.8k sqft4972 Kassel Ave, Albertville, MN 55301For SaleMLS ID #7094624, Craig W Gass, Counselor Realty, Inc.. NorthstarMLS as distributed by MLS GRID
- $675,0005 bd4 ba4.3k sqft11956 Castle Rock Ct N, Champlin, MN 55316For SaleMLS ID #7115847, Roxie Lewis, National Realty Guild. NorthstarMLS as distributed by MLS GRID
- $925,0004 bd4 ba4.4k sqft4981 Page Ave NE, Saint Michael, MN 55376For SaleMLS ID #7109327, Christian Peterson, Lakes Sotheby's International. NorthstarMLS as distributed by MLS GRID
- $589,9005 bd4 ba4.1k sqft11792 272nd Ave NW, Zimmerman, MN 55398For SaleMLS ID #7148169, Tony Watters, RE/MAX Results. NorthstarMLS as distributed by MLS GRID
- $690,0005 bd3 ba3.5k sqft4027 148th Ln NE, Ham Lake, MN 55304For SaleMLS ID #7145792, Peter T. Heryla, GRI, RE/MAX Synergy. NorthstarMLS as distributed by MLS GRID
- $650,0005 bd4 ba3k sqft14829 Madison St NE, Ham Lake, MN 55304For SaleMLS ID #7109656, Tiffany Larson, Keller Williams Classic Realty. NorthstarMLS as distributed by MLS GRID
- $733,0005 bd4 ba2.9k sqft3691 180th Ave NW, Andover, MN 55304For SaleMLS ID #7058030, Lyman L Jenkins, RE/MAX Results. NorthstarMLS as distributed by MLS GRID
- $665,0004 bd4 ba2.9k sqft8945 Dallas Ln N, Maple Grove, MN 55369For SaleMLS ID #7112087, Eric Brittan, ERA Prospera Real Estate. NorthstarMLS as distributed by MLS GRID
- $625,0005 bd4 ba3.4k sqft27354 107th St NW, Zimmerman, MN 55398For SaleMLS ID #7122265, Steven DeGreeff, Keller Williams Integrity NW. NorthstarMLS as distributed by MLS GRID
- $729,9004 bd4 ba4.2k sqft5180 241st Ct NW, Saint Francis, MN 55070For SaleMLS ID #6821445, Bradley E Cochrane, RE/MAX Results. NorthstarMLS as distributed by MLS GRID
- $674,9006 bd4 ba4.7k sqft3244 140th Ave NW, Andover, MN 55304For SaleMLS ID #7082985, Bruno Simic, RE/MAX Results. NorthstarMLS as distributed by MLS GRID
