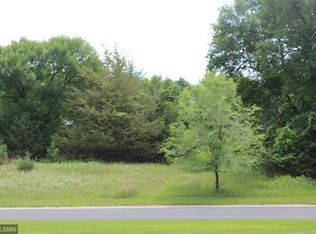
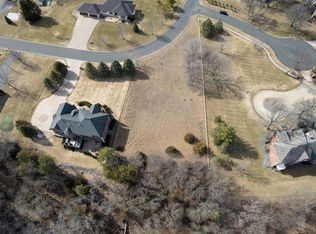
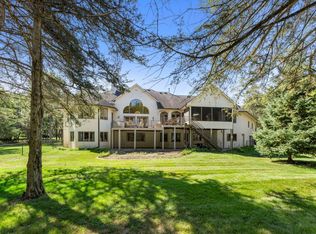
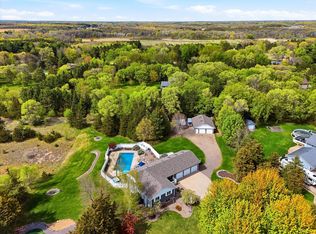
Located in River Bluffs, a scenic community of 23 custom-built homes, this property offers access to a private 23-acre park exclusively for homeowners. The wooded park features a walking path, riverfront and channel access, open fields, and incredible scenic views. Perched on a bluff overlooking the Rum River, this property offers a beautiful setting paired with over 5,000 finished square feet and a unique combination of features.
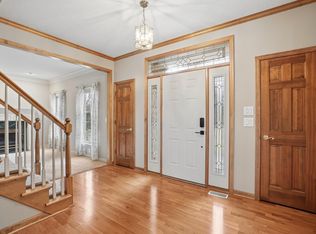
The main level features a large, open kitchen, dining, sunroom, and living area, creating a welcoming space for everyday living and gathering with family and friends. The spacious primary suite provides plenty of room to unwind, complete with an updated tile shower in the primary bathroom. A standout feature is the large indoor sport court with in-floor heat, offering space for year-round activities. The walkout basement expands the living space with a large gathering area, wet bar, and in-floor heat for added comfort. An upstairs laundry room adds convenience, with additional laundry hookups on the main floor. Recent updates include many newer windows and a new well installed in 2023. Outside, an in-ground sprinkler system helps maintain the yard.
With generous living space, practical updates, and access to a scenic riverfront park, this property offers a distinctive combination of comfort, space, and outdoor enjoyment.
Active
$825,000
15221 Oneida St NW, Ramsey, MN 55303
5beds
5,170sqft
Single Family
Built in 2000
1.13 Acres Lot
$811,400 Zestimate®
$160/sqft
$-- HOA
What's special
- 29 days
- 1,143
- 68
Zillow last checked:
Listing updated:
Listed by:
The Leonhardt Team 651-769-5329,
Coldwell Banker Realty,
Andrew Lathe 651-431-0883
Source: NorthstarMLS as distributed by MLS GRID,MLS#: 7156154
Facts & features
Interior
Bedrooms & bathrooms
- Bedrooms: 5
- Bathrooms: 4
- Full bathrooms: 2
- 3/4 bathrooms: 1
- 1/2 bathrooms: 1
Bedroom
- Area: 576 Square Feet
- Dimensions: 24x24
Bedroom 2
- Area: 182 Square Feet
- Dimensions: 14x13
Bedroom 3
- Area: 182 Square Feet
- Dimensions: 14x13
Bedroom 4
- Area: 156 Square Feet
- Dimensions: 13x12
Bedroom 5
- Area: 182 Square Feet
- Dimensions: 14x13
Dining room
- Area: 150 Square Feet
- Dimensions: 15x10
Family room
- Area: 1488 Square Feet
- Dimensions: 48x31
Kitchen
- Area: 260 Square Feet
- Dimensions: 20x13
Laundry
- Area: 80 Square Feet
- Dimensions: 10x8
Living room
- Area: 300 Square Feet
- Dimensions: 20x15
Office
- Area: 126 Square Feet
- Dimensions: 14x9
Recreation room
- Area: 952 Square Feet
- Dimensions: 34x28
Sitting room
- Area: 168 Square Feet
- Dimensions: 14x12
Sun room
- Area: 120 Square Feet
- Dimensions: 12x10
Heating
- Forced Air, Fireplace(s), In-Floor Heating
Cooling
- Central Air
Appliances
- Included: Air-To-Air Exchanger, Central Vacuum, Chandelier, Cooktop, Dishwasher, Double Oven, Dryer, Humidifier, Gas Water Heater, Microwave, Refrigerator, Stainless Steel Appliance(s), Wall Oven, Washer, Water Softener Owned
- Laundry: Main Level, Upper Level
Features
- Central Vacuum
- Basement: Finished,Full,Sump Pump,Walk-Out Access
- Number of fireplaces: 2
- Fireplace features: Brick, Family Room, Gas, Insert, Living Room
Interior area
- Total structure area: 5,394
- Total interior livable area: 5,170 sqft
- Finished area above ground: 3,596
- Finished area below ground: 1,574
Video & virtual tour
Property
Parking
- Total spaces: 3
- Parking features: Attached, Asphalt, Garage Door Opener
- Attached garage spaces: 3
- Has uncovered spaces: Yes
- Details: Garage Dimensions (34x28)
Accessibility
- Accessibility features: None
Features
- Levels: Two
- Stories: 2
- Patio & porch: Composite Decking, Deck, Front Porch
- On waterfront: Yes
- Waterfront features: River Front
- Frontage length: Water Frontage: 150
Lot
- Size: 1.13 Acres
- Dimensions: 150 x 329
- Features: Tree Coverage - Medium
Details
- Foundation area: 1798
- Parcel number: 193224320031
- Zoning description: Residential-Single Family
Construction
Type & style
- Home type: SingleFamily
- Property subtype: Single Family
Materials
- Concrete, Frame
- Roof: Age Over 8 Years,Architectural Shingle,Asphalt
Condition
- New construction: No
- Year built: 2000
Utilities & green energy
- Electric: Circuit Breakers, 200+ Amp Service
- Gas: Natural Gas
- Sewer: Private Sewer, Septic System Compliant - Yes, Tank with Drainage Field
- Water: Private, Well
Community & HOA
Community
- Subdivision: River Bluffs 2nd Add
HOA
- Has HOA: No
- Services included: Other
- HOA name: Hans Jacobson
- HOA phone: 612-298-0959
Location
- Region: Ramsey
Financial & listing details
- Price per square foot: $160/sqft
- Tax assessed value: $759,000
- Annual tax amount: $9,257
- Date on market: 10/17/2026
Estimated market value
$811,400
$771,000 - $852,000
$4,594/mo
Price history
| Date | Event | Price |
|---|---|---|
| 10/22/2026 | Listed for sale | $825,000+1014.9%$160/sqft |
Source:  NorthstarMLS as distributed by MLS GRID #7156154 Report a problem | ||
| 10/8/1999 | Sold | $74,000$14/sqft |
Source: Public Record Report a problem | ||
| 6/9/1999 | Sold | $74,000$14/sqft |
Source: Public Record Report a problem | ||
Public tax history
| Year | Property taxes | Tax assessment |
|---|---|---|
| 2026 | $9,257 +1.3% | $759,000 -0.4% |
| 2025 | $9,142 -5.4% | $762,200 +1.3% |
| 2024 | $9,664 +15.9% | $752,600 -11.4% |
| 2023 | $8,342 +17.4% | $849,400 +12.6% |
| 2022 | $7,106 +8.5% | $754,600 +26.1% |
| 2021 | $6,550 -9.1% | $598,200 +1.8% |
| 2019 | $7,209 +1.6% | $587,700 +3.9% |
| 2018 | $7,097 +1747.5% | $565,700 +1.9% |
| 2017 | $384 -94% | $555,200 +14.8% |
| 2016 | $6,378 +0.2% | $483,800 |
| 2015 | $6,366 +5% | $483,800 +12.2% |
| 2014 | $6,066 -7.2% | $431,100 |
| 2013 | $6,533 -0.6% | -- |
| 2012 | $6,573 +1.3% | -- |
| 2011 | $6,490 -1.6% | -- |
| 2010 | $6,593 -2.7% | -- |
| 2008 | $6,777 +15.3% | -- |
| 2007 | $5,879 +6.8% | -- |
| 2006 | $5,503 +14.9% | -- |
| 2005 | $4,787 +5.2% | -- |
| 2004 | $4,551 -8.8% | -- |
| 2003 | $4,988 +23.6% | -- |
| 2002 | $4,035 +388.2% | -- |
| 2001 | $827 | -- |
Find assessor info on the county website
Monthly payment
Est. payment
Payment breakdown
Explore the cost of this home by adjusting the details. Changes won't be saved.Climate risks
Neighborhood: 55303

Similar homes
- $849,9005 bd5 ba5.7k sqft8781 Royal Ct NW, Ramsey, MN 55303For Sale
 MLS ID #7142641, Shaun Ahmad, Buy & Sell Realty. NorthstarMLS as distributed by MLS GRID
- $1,000,0004 bd3 ba5.1k sqft4771 Juniper Ridge Cir NW, Ramsey, MN 55303For Sale
 MLS ID #7085204, Nichole Hayden, Edina Realty, Inc.. NorthstarMLS as distributed by MLS GRID
- $610,0004 bd4 ba3.9k sqft14749 Waco St NW, Ramsey, MN 55303For Sale
 MLS ID #7150843, Ashley N O'Brien, eXp Realty. NorthstarMLS as distributed by MLS GRID
- $733,0005 bd4 ba2.9k sqft3691 180th Ave NW, Andover, MN 55304For Sale
 MLS ID #7058030, Lyman L Jenkins, RE/MAX Results. NorthstarMLS as distributed by MLS GRID
- $700,0004 bd2 ba3.1k sqft21245 Gypsy Valley Rd NW, Nowthen, MN 55303For SaleMLS ID #7138963, Dylan A Maitland, RE/MAX Results. NorthstarMLS as distributed by MLS GRID
- $699,0005 bd4 ba4.2k sqft2451 154th Ave NW, Andover, MN 55304For SaleMLS ID #7107974, Jarae Tolman, Keller Williams Classic Realty. NorthstarMLS as distributed by MLS GRID
- $534,9004 bd3 ba2.8k sqft15640 Inca Cir NW, Andover, MN 55304For SaleMLS ID #7143735, Beth Volk, LPT Realty, LLC. NorthstarMLS as distributed by MLS GRID
- $749,0005 bd4 ba4.1k sqft10472 Vera Cruz Dr N, Brooklyn Park, MN 55443For SaleMLS ID #7162487, Jennifer Eibensteiner, RE/MAX Results. NorthstarMLS as distributed by MLS GRID
- $625,0005 bd4 ba3.4k sqft2332 151st Ave NW, Andover, MN 55304For SaleMLS ID #7112528, Dawn Peddycoart, Edina Realty, Inc.. NorthstarMLS as distributed by MLS GRID
- $674,9005 bd4 ba4.2k sqft14180 Dehnsfield Rd, Rogers, MN 55374For SaleMLS ID #7162637, Scott Swennes, RE/MAX Results. NorthstarMLS as distributed by MLS GRID
- $925,0004 bd5 ba5.9k sqft14215 Waconia St NE, Ham Lake, MN 55304For SaleMLS ID #7017694, The Fiorella Group, RE/MAX Results. NorthstarMLS as distributed by MLS GRID
- $674,9006 bd4 ba4.7k sqft3244 140th Ave NW, Andover, MN 55304For SaleMLS ID #7082985, Bruno Simic, RE/MAX Results. NorthstarMLS as distributed by MLS GRID
- $849,0004 bd3 ba3.9k sqft10934 River Pines Dr N, Champlin, MN 55316For SaleMLS ID #7161460, Gregory Hiniker, Realty Inc. NorthstarMLS as distributed by MLS GRID
- $800,0004 bd4 ba3.5k sqft4951 121st Ave NE, Blaine, MN 55449For SaleMLS ID #7158583, Tracy Peltier, Edina Realty, Inc.. NorthstarMLS as distributed by MLS GRID
- $650,0005 bd4 ba3k sqft14829 Madison St NE, Ham Lake, MN 55304For SaleMLS ID #7109656, Tiffany Larson, Keller Williams Classic Realty. NorthstarMLS as distributed by MLS GRID
- $849,0004 bd4 ba4.4k sqft1438 Pondview Cir, Lino Lakes, MN 55038For SaleMLS ID #7164507, Anissa M. Lightner, Edina Realty, Inc.. NorthstarMLS as distributed by MLS GRID
- $679,9005 bd3 ba3.8k sqft17447 Interlachen Dr NE, Ham Lake, MN 55304For SaleMLS ID #7155804, Jeremiah Bouley, RE/MAX Results. NorthstarMLS as distributed by MLS GRID
- $445,0004 bd3 ba2.7k sqft4088 146th Ln NW, Andover, MN 55304For SaleMLS ID #7155043, Cheenou Hang, Partners Realty Inc.. NorthstarMLS as distributed by MLS GRID
- $749,9005 bd4 ba4.5k sqft16917 73rd Pl N, Maple Grove, MN 55311For SaleMLS ID #7142898, Jacob Milton, Keller Williams Premier Realty Lake Minnetonka. NorthstarMLS as distributed by MLS GRID
- $850,0005 bd4 ba4.5k sqft15920 37th Ave N, Plymouth, MN 55446For SaleMLS ID #7146084, The Holmers Group, Keller Williams Premier Realty Lake Minnetonka. NorthstarMLS as distributed by MLS GRID
