Nestled in one of Lino Lakes' most desirable neighborhoods, this home presents an exceptional opportunity to enjoy refined living surrounded by natural beauty. Thoughtfully designed for both elegant entertaining and comfortable everyday living, this distinguished residence offers a seamless blend of sophistication, craftsmanship, and timeless style.
Sun-filled living spaces create a warm yet elevated atmosphere, while expansive gathering areas provide the perfect backdrop for hosting guests or enjoying quiet evenings at home. The home's well-appointed design balances luxury and functionality, with attention to detail evident throughout. Outside, enjoy a picturesque setting overlooking the pond that captures the essence of Minnesota's natural landscape. Whether relaxing with your morning coffee, gathering with friends, or taking in the peaceful surroundings, the outdoor spaces offer a private retreat just moments from area amenities.
Located near premier parks, lakes, trails, golf courses, dining, and convenient commuter access, this exceptional property delivers the perfect combination of luxury, comfort, and lifestyle.
Active
$849,000
1438 Pondview Cir, Lino Lakes, MN 55038
4beds
4,463sqft
Single Family
Built in 1994
0.68 Acres Lot
$-- Zestimate®
$190/sqft
$22/mo HOA
What's special
- 19 days
- 1,326
- 125
Zillow last checked:
Listing updated:
Listed by:
Anissa M. Lightner 612-708-3606,
Edina Realty, Inc.
Source: NorthstarMLS as distributed by MLS GRID,MLS#: 7164507
Facts & features
Interior
Bedrooms & bathrooms
- Bedrooms: 4
- Bathrooms: 4
- Full bathrooms: 2
- 3/4 bathrooms: 1
- 1/2 bathrooms: 1
Bedroom
- Level: Upper
- Area: 280 Square Feet
- Dimensions: 14x20
Bedroom 2
- Level: Upper
- Area: 182 Square Feet
- Dimensions: 13x14
Bedroom 3
- Level: Upper
- Area: 195 Square Feet
- Dimensions: 15x13
Bedroom 4
- Level: Basement
- Area: 154 Square Feet
- Dimensions: 11x14
Dining room
- Level: Main
- Area: 140 Square Feet
- Dimensions: 14x10
Exercise room
- Level: Basement
- Area: 442 Square Feet
- Dimensions: 34x13
Family room
- Level: Basement
- Area: 400 Square Feet
- Dimensions: 25x16
Other
- Level: Main
- Area: 256 Square Feet
- Dimensions: 16x16
Great room
- Level: Main
- Area: 238 Square Feet
- Dimensions: 17x14
Kitchen
- Level: Main
- Area: 182 Square Feet
- Dimensions: 13x14
Laundry
- Level: Main
- Area: 90 Square Feet
- Dimensions: 9x10
Living room
- Level: Main
- Area: 196 Square Feet
- Dimensions: 14x14
Heating
- Forced Air, Fireplace(s)
Cooling
- Central Air
Appliances
- Included: Dishwasher, Disposal, Dryer, Exhaust Fan, Gas Water Heater, Microwave, Range, Refrigerator, Washer, Water Softener Owned
- Laundry: Gas Dryer Hookup, Laundry Room, Main Level, Washer Hookup
Features
- Basement: Finished,Full,Walk-Out Access
- Number of fireplaces: 2
- Fireplace features: Family Room, Gas
Interior area
- Total structure area: 4,661
- Total interior livable area: 4,463 sqft
- Finished area above ground: 3,061
- Finished area below ground: 1,402
Video & virtual tour
Property
Parking
- Total spaces: 3
- Parking features: Attached, Concrete, Garage Door Opener, Insulated Garage
- Attached garage spaces: 3
- Has uncovered spaces: Yes
- Details: Garage Dimensions (31x23)
Accessibility
- Accessibility features: None
Features
- Levels: Two
- Stories: 2
- Patio & porch: Composite Decking, Deck, Patio
- Pool features: None
- Fencing: Invisible
- Waterfront features: Pond
Lot
- Size: 0.68 Acres
- Dimensions: 167 x 46 x 145 x 88
- Features: Irregular Lot, Tree Coverage - Medium
Details
- Foundation area: 1600
- Parcel number: 273122130058
- Zoning description: Residential-Single Family
Construction
Type & style
- Home type: SingleFamily
- Property subtype: Single Family
Materials
- Concrete
Condition
- New construction: No
- Year built: 1994
Utilities & green energy
- Electric: Circuit Breakers, Power Company: Xcel Energy
- Gas: Natural Gas
- Sewer: City Sewer/Connected
- Water: City Water/Connected
Community & HOA
Community
- Subdivision: Pheasant Hills Preserve 5
HOA
- Has HOA: Yes
- Services included: Other, Professional Mgmt
- HOA fee: $260 annually
- HOA name: Compass Management Group
- HOA phone: 612-888-4710
Location
- Region: Lino Lakes
Financial & listing details
- Price per square foot: $190/sqft
- Tax assessed value: $596,100
- Annual tax amount: $7,664
- Date on market: 10/23/2026
Estimated market value
Not available
Estimated sales range
Not available
Not available
Price history
| Date | Event | Price |
|---|---|---|
| 10/30/2026 | Listed for sale | $849,000+215%$190/sqft |
Source:  NorthstarMLS as distributed by MLS GRID #7164507 Report a problem | ||
| 5/4/1995 | Sold | $269,519+364.7%$60/sqft |
Source: Agent Provided Report a problem | ||
| 10/25/1994 | Sold | $58,000$13/sqft |
Source: Agent Provided Report a problem | ||
Public tax history
| Year | Property taxes | Tax assessment |
|---|---|---|
| 2026 | $7,688 +9.4% | $596,100 +0.6% |
| 2025 | $7,026 +6.1% | $592,300 +3.6% |
| 2024 | $6,620 +0.9% | $571,700 -1.7% |
| 2023 | $6,563 +11.3% | $581,600 +0.7% |
| 2022 | $5,897 -1.2% | $577,500 +26.1% |
| 2021 | $5,967 +0.5% | $457,800 +6.7% |
| 2019 | $5,936 -1.1% | $429,100 +4.6% |
| 2018 | $6,004 +9.5% | $410,100 +0.5% |
| 2017 | $5,481 +4.4% | $407,900 +8.6% |
| 2016 | $5,251 -4.4% | $375,500 |
| 2015 | $5,491 +3.4% | $375,500 +10.9% |
| 2014 | $5,308 -3.5% | $338,600 |
| 2013 | $5,500 +2.3% | -- |
| 2012 | $5,375 -2.1% | -- |
| 2011 | $5,488 +1.7% | -- |
| 2010 | $5,395 -0.4% | -- |
| 2008 | $5,418 +4% | -- |
| 2007 | $5,210 -7.6% | -- |
| 2006 | $5,638 +27.7% | -- |
| 2005 | $4,417 +7.7% | -- |
| 2004 | $4,101 +2.8% | -- |
| 2003 | $3,990 +1.6% | -- |
| 2002 | $3,926 -32.2% | -- |
| 2001 | $5,793 | -- |
Find assessor info on the county website
Monthly payment
Est. payment
Payment breakdown
Explore the cost of this home by adjusting the details. Changes won't be saved.Climate risks
Neighborhood: 55038
Similar homes
- $699,9005 bd4 ba3.9k sqft1362 Timberwolf Trl, Lino Lakes, MN 55038For Sale
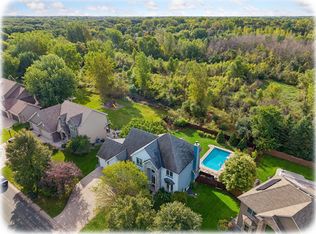
 MLS ID #7145247, Carrie F Schmitz, Keller Williams Classic Rlty NW. NorthstarMLS as distributed by MLS GRID
- $625,0004 bd4 ba3.5k sqft1659 Lakeland Cir, Centerville, MN 55038For Sale
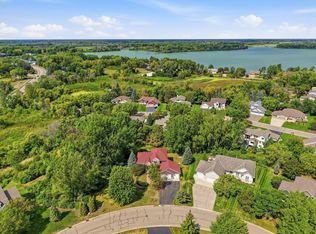 MLS ID #7139017, Travis L. Colsen, RE/MAX Advantage Plus. NorthstarMLS as distributed by MLS GRID
- $500,0003 bd3 ba2.4k sqft1513 Broken Oak Ct, Lino Lakes, MN 55038For Sale
 MLS ID #7116936, Matthew Brockberg, Keller Williams Premier Realty. NorthstarMLS as distributed by MLS GRID
- $925,0004 bd4 ba3.8k sqft14416 Packard St NE, Ham Lake, MN 55304For Sale
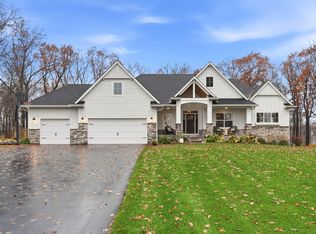 MLS ID #7168323, Lindsay Bacigalupo, Engel & Volkers Minneapolis. NorthstarMLS as distributed by MLS GRID
- $800,0004 bd4 ba3.5k sqft4951 121st Ave NE, Blaine, MN 55449For SaleMLS ID #7158583, Tracy Peltier, Edina Realty, Inc.. NorthstarMLS as distributed by MLS GRID
- $455,0005 bd3 ba2.3k sqft6608 Tele Ln, Lino Lakes, MN 55038For SaleMLS ID #7168247, Debbie Wiome, Keller Williams Premier Realty. NorthstarMLS as distributed by MLS GRID
- $899,0004 bd3 ba3.2k sqft11502 Meadow Ln NE, Blaine, MN 55449For SaleMLS ID #7153810, Danielle Callahan, Coldwell Banker Realty - Lakes. NorthstarMLS as distributed by MLS GRID
- $612,0004 bd4 ba3.7k sqft2748 105th Ave NE, Blaine, MN 55449For SaleMLS ID #7171462, Karen A Antone, Edina Realty, Inc.. NorthstarMLS as distributed by MLS GRID
- $615,0004 bd4 ba2.9k sqft14118 Jardin Ave N, Hugo, MN 55038For SaleMLS ID #7155807, Crush Real Estate Group - Jennifer A. Tillges, LaBelle Real Estate Group Inc. NorthstarMLS as distributed by MLS GRID
- $500,0004 bd2 ba3.1k sqft6618 Wild Turkey Trl, Lino Lakes, MN 55014For SaleMLS ID #7139191, Jennifer Obinger, Edina Realty, Inc.. NorthstarMLS as distributed by MLS GRID
- $849,9004 bd4 ba4.4k sqft17615 Xenia St NW, Andover, MN 55304For SaleMLS ID #7127188, John Olson, Fish MLS Realty. NorthstarMLS as distributed by MLS GRID
- $825,0005 bd4 ba5.1k sqft15221 Oneida St NW, Ramsey, MN 55303For SaleMLS ID #7156154, The Leonhardt Team, Coldwell Banker Realty. NorthstarMLS as distributed by MLS GRID
- $895,0004 bd4 ba4.2k sqft14555 21st St N, Stillwater, MN 55082For SaleMLS ID #7139035, John Lockner, RE/MAX Results. NorthstarMLS as distributed by MLS GRID
- $679,9005 bd3 ba3.8k sqft17447 Interlachen Dr NE, Ham Lake, MN 55304For SaleMLS ID #7155804, Jeremiah Bouley, RE/MAX Results. NorthstarMLS as distributed by MLS GRID
- $925,0004 bd5 ba5.9k sqft14215 Waconia St NE, Ham Lake, MN 55304For SaleMLS ID #7017694, The Fiorella Group, RE/MAX Results. NorthstarMLS as distributed by MLS GRID
- $1,099,9904 bd5 ba5.3k sqft4 W Pleasant Lake Rd, North Oaks, MN 55127For SaleMLS ID #7162289, Harley Hutchinson, eXp Realty. NorthstarMLS as distributed by MLS GRID
- $599,9003 bd3 ba2.3k sqft6571 145th Cir N, Hugo, MN 55038For SaleMLS ID #7140353, Jeffry J Anderson, eXp Realty. NorthstarMLS as distributed by MLS GRID
- $525,0004 bd4 ba2.7k sqft4377 Garden Way N, Hugo, MN 55038For SaleMLS ID #7109528, Hames-McDonough Real Estate Group, Keller Williams Premier Realty. NorthstarMLS as distributed by MLS GRID
- $425,0005 bd2 ba2.4k sqft14370 Geneva Ave N, Hugo, MN 55038For SaleMLS ID #7135692, Larry Klecker, AXEN Realty. NorthstarMLS as distributed by MLS GRID
- $550,0005 bd4 ba3.3k sqft6345 W Shadow Lake Dr, Lino Lakes, MN 55014For SaleMLS ID #7106314, Cristina A. Young, Edina Realty, Inc.. NorthstarMLS as distributed by MLS GRID
