Exceptional Hugo home situated on a premium lot overlooking protected wildlife space with no backyard neighbors. This beautifully upgraded property offers privacy, natural views, and outstanding indoor and outdoor living spaces.
The open-concept main level features real hardwood floors, an impressive open staircase, and enlarged windows throughout that fill the home with natural light. The kitchen is designed for both entertaining and everyday living with granite countertops, under-cabinet lighting, a large center island with storage, and a spacious walk-in pantry.
Enjoy peaceful mornings and relaxing evenings in the stunning 16x20 screened cedar porch with low-maintenance Trex decking overlooking the private backyard and wildlife area.
The spacious owner’s suite includes a unique loft space, a walk-in closet, and a luxurious private bath featuring a Jacuzzi whirlpool tub, glass walk-in shower, and double sinks. Both full bathrooms offer dual vanities, and upgraded five-panel doors add style and character throughout the home. The den was originally used as a 4th bedroom.
The unfinished walkout basement features high nine-foot ceilings and a stubbed-in bathroom, offering incredible potential for future finished living space, additional bedrooms, a theater room, gym, or entertainment area.
Additional highlights include an insulated and heated 4½-car garage, abundant storage, and quality upgrades throughout.
Located in the highly desirable Diamond Point East neighborhood. Close to parks, trails, schools, shopping, and commuter access, this home combines luxury, functionality, and a rare private setting.
Active
$599,900
6571 145th Cir N, Hugo, MN 55038
3beds
2,395sqft
Single Family
Built in 2013
0.83 Acres Lot
$595,700 Zestimate®
$250/sqft
$7/mo HOA
What's special
- 19 days
- 619
- 38
Zillow last checked:
Listing updated:
Listed by:
Jeffry J Anderson 218-393-0085,
eXp Realty
Source: NorthstarMLS as distributed by MLS GRID,MLS#: 7140353
Facts & features
Interior
Bedrooms & bathrooms
- Bedrooms: 3
- Bathrooms: 3
- Full bathrooms: 2
- 1/2 bathrooms: 1
Bedroom
- Level: Upper
- Area: 224 Square Feet
- Dimensions: 16x14
Bedroom 2
- Level: Upper
- Area: 130 Square Feet
- Dimensions: 13x10
Bedroom 3
- Level: Upper
- Area: 130 Square Feet
- Dimensions: 13x10
Den
- Level: Upper
- Area: 130 Square Feet
- Dimensions: 13X10
Dining room
- Level: Main
- Area: 187 Square Feet
- Dimensions: 17x11
Kitchen
- Level: Main
- Area: 204 Square Feet
- Dimensions: 17x12
Laundry
- Level: Upper
- Area: 63 Square Feet
- Dimensions: 9X7
Living room
- Level: Main
- Area: 238 Square Feet
- Dimensions: 17x14
Mud room
- Level: Main
- Area: 63 Square Feet
- Dimensions: 9X7
Other
- Level: Main
- Area: 24 Square Feet
- Dimensions: 6X4
Screened porch
- Level: Main
- Area: 320 Square Feet
- Dimensions: 16x20
Sitting room
- Level: Main
- Area: 100 Square Feet
- Dimensions: 10X10
Heating
- Forced Air
Cooling
- Central Air
Appliances
- Included: Dishwasher, Dryer, Exhaust Fan, Microwave, Range, Refrigerator, Washer
Features
- Basement: Unfinished,Walk-Out Access
- Number of fireplaces: 1
- Fireplace features: Gas
Interior area
- Total structure area: 3,468
- Total interior livable area: 2,395 sqft
- Finished area above ground: 2,395
- Finished area below ground: 0
Property
Parking
- Total spaces: 4
- Parking features: Attached, Heated Garage
- Attached garage spaces: 4
Accessibility
- Accessibility features: None
Features
- Levels: Two
- Stories: 2
- Patio & porch: Screened
Lot
- Size: 0.83 Acres
- Dimensions: 82 x 406 x 120 x 351
Details
- Foundation area: 1073
- Parcel number: 2103121320014
- Zoning description: Residential-Single Family
Construction
Type & style
- Home type: SingleFamily
- Property subtype: Single Family
Materials
- Brick, Concrete, Frame
- Roof: Asphalt
Condition
- New construction: No
- Year built: 2013
Utilities & green energy
- Electric: Circuit Breakers
- Gas: Natural Gas
- Sewer: City Sewer/Connected
- Water: City Water/Connected
Community & HOA
Community
- Subdivision: Diamond Point East
HOA
- Has HOA: Yes
- Services included: Professional Mgmt
- HOA fee: $85 annually
- HOA name: Diamond Point East
- HOA phone: 763-225-6400
Location
- Region: Hugo
Financial & listing details
- Price per square foot: $250/sqft
- Tax assessed value: $510,700
- Annual tax amount: $6,542
- Date on market: 9/8/2026
- Cumulative days on market: 92 days
Estimated market value
$595,700
$566,000 - $625,000
$3,254/mo
Price history
| Date | Event | Price |
|---|---|---|
| 9/12/2026 | Listed for sale | $599,900-3.1%$250/sqft |
Source:  NorthstarMLS as distributed by MLS GRID #7140353 Report a problem NorthstarMLS as distributed by MLS GRID #7140353 Report a problem | ||
| 7/31/2026 | Listing removed | $619,000$258/sqft |
Source: eXp Realty #7073265 Report a problem | ||
| 7/14/2026 | Price change | $619,000-1%$258/sqft |
Source: NorthstarMLS as distributed by MLS GRID #7073265 Report a problem | ||
| 5/15/2026 | Listed for sale | $625,000+28.9%$261/sqft |
Source: NorthstarMLS as distributed by MLS GRID #7073265 Report a problem | ||
| 10/28/2020 | Listing removed | $485,000$203/sqft |
Source: Coldwell Banker Realty #5644274 Report a problem | ||
| 8/20/2020 | Listed for sale | $485,000+39%$203/sqft |
Source: Coldwell Banker Realty #5644274 Report a problem | ||
| 10/28/2013 | Sold | $348,997$146/sqft |
Source: NorthstarMLS as distributed by MLS GRID #4348417 Report a problem | ||
Public tax history
| Year | Property taxes | Tax assessment |
|---|---|---|
| 2025 | $6,118 -1% | $510,100 -5.4% |
| 2024 | $6,180 +6.3% | $539,400 +6.6% |
| 2023 | $5,812 +14.6% | $505,800 +25.3% |
| 2022 | $5,072 +4.9% | $403,600 -0.2% |
| 2021 | $4,836 -7.4% | $404,400 +2.1% |
| 2020 | $5,220 | $396,100 |
| 2019 | $5,220 | $396,100 +7.5% |
| 2018 | $5,220 +18.9% | $368,500 +2.1% |
| 2017 | $4,392 +4.7% | $360,800 +6.6% |
| 2016 | $4,194 +8.3% | $338,500 +3% |
| 2015 | $3,874 | $328,700 +697.8% |
| 2013 | $3,874 +219.1% | $41,200 -38.7% |
| 2012 | $1,214 | $67,200 -17% |
| 2011 | $1,214 -28.6% | $81,000 -38.4% |
| 2010 | $1,700 +1.7% | $131,600 |
| 2009 | $1,672 +36.6% | -- |
| 2008 | $1,224 +66.8% | -- |
| 2007 | $734 +270.7% | -- |
| 2006 | $198 | -- |
Find assessor info on the county website
Monthly payment
Est. payment
Payment breakdown
Explore the cost of this home by adjusting the details. Changes won't be saved.Climate risks
Neighborhood: 55038

Similar homes
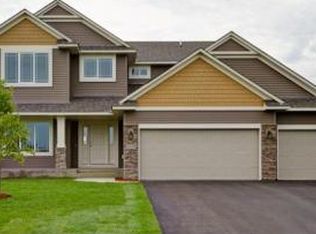
- $449,9003 bd3 ba2.5k sqft1839 Quebec St, Centerville, MN 55038For Sale

 MLS ID #7148375, Brandon Rudenick, Lakes Sotheby's International. NorthstarMLS as distributed by MLS GRID
 - $425,0005 bd2 ba2.4k sqft14370 Geneva Ave N, Hugo, MN 55038For Sale
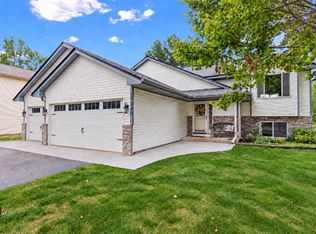 MLS ID #7135692, Larry Klecker, AXEN Realty. NorthstarMLS as distributed by MLS GRID
 - $525,0004 bd4 ba2.7k sqft4377 Garden Way N, Hugo, MN 55038For Sale
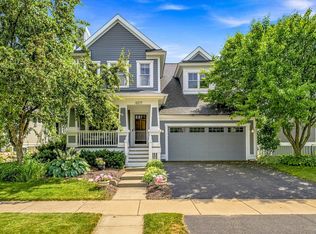 MLS ID #7109528, Hames-McDonough Real Estate Group, Keller Williams Premier Realty. NorthstarMLS as distributed by MLS GRID
 - $399,9004 bd2 ba1.9k sqft6181 152nd St N, Hugo, MN 55038For Sale
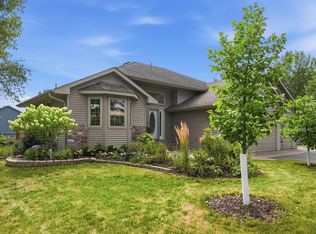 MLS ID #7134022, Elizabeth Gust, Pemberton RE. NorthstarMLS as distributed by MLS GRID
 - $509,9004 bd3 ba2.4k sqft6515 Langer Ln, Lino Lakes, MN 55038For SaleMLS ID #7142061, Chadwick J Lashinski, RE/MAX Results. NorthstarMLS as distributed by MLS GRID
- $624,9005 bd4 ba3.5k sqft6402 Langer Ln, Lino Lakes, MN 55038For SaleMLS ID #7116511, Daniel Morgan, RE/MAX Results. NorthstarMLS as distributed by MLS GRID
- $475,0005 bd3 ba2.3k sqft6608 Tele Ln, Lino Lakes, MN 55038For SaleMLS ID #7008933, Debbie Wiome, Keller Williams Premier Realty. NorthstarMLS as distributed by MLS GRID
- $599,9003 bd3 ba2.2k sqft1144 Pine Hill Ln, White Bear Lk, MN 55127For SaleMLS ID #7122099, James Sanchez, GRI, White Bear Lake Realty. NorthstarMLS as distributed by MLS GRID
- $600,0003 bd4 ba3.3k sqft4915 200th St N, Forest Lake, MN 55025For SaleMLS ID #7134378, Gretchen F MacVeigh, RE/MAX Results. NorthstarMLS as distributed by MLS GRID
- $550,0003 bd3 ba2.5k sqft314 Wedgewood Dr, Saint Paul, MN 55115For SaleMLS ID #7149064, Crush Real Estate Group - Jennifer A. Tillges, LaBelle Real Estate Group Inc. NorthstarMLS as distributed by MLS GRID
- $369,5003 bd4 ba2.3k sqft14633 Victor Hugo Blvd N Unit 4, Hugo, MN 55038For SaleMLS ID #7148165, Ron S Karon, RE/MAX Results. NorthstarMLS as distributed by MLS GRID
- $495,0002 bd2 ba1.9k sqft5237 141st Cir N, Hugo, MN 55038For SaleMLS ID #7137211, Marcine Hemming, Hemming Real Estate LLC. NorthstarMLS as distributed by MLS GRID
- $520,0005 bd3 ba2.9k sqft6560 White Oak Rd, Lino Lakes, MN 55038For SaleMLS ID #7119676, Kevin R. Folkerts, Rocket Realty. NorthstarMLS as distributed by MLS GRID
- $575,0004 bd3 ba2.4k sqft14954 Durant St NE, Ham Lake, MN 55304For SaleMLS ID #7129276, Benjamin Mattson, Keller Williams Realty Integrity Lakes. NorthstarMLS as distributed by MLS GRID
- $585,0003 bd3 ba2.4k sqft641 205th Ave, Somerset, WI 54025For SaleMLS ID #7110195, Amy J. McCune, Realty ONE Group SIMPLIFIED. NorthstarMLS as distributed by MLS GRID
- $575,0004 bd3 ba2.2k sqft12213 Kenyon Ct NE, Blaine, MN 55449For SaleMLS ID #7144746, Gregory Hiniker, Realty Inc. NorthstarMLS as distributed by MLS GRID
- $575,0004 bd4 ba2.7k sqft3554 122nd Cir NE, Blaine, MN 55449For SaleMLS ID #7146925, Sean Haller, LPT Realty, LLC. NorthstarMLS as distributed by MLS GRID
- $650,0004 bd3 ba2.6k sqft12309 Lever St NE, Blaine, MN 55449For SaleMLS ID #7140795, Brent Peterson, RE/MAX Results. NorthstarMLS as distributed by MLS GRID
- $529,9004 bd2 ba3.1k sqft6618 Wild Turkey Trl, Lino Lakes, MN 55014For SaleMLS ID #7139191, Jennifer Obinger, Edina Realty, Inc.. NorthstarMLS as distributed by MLS GRID
- $589,0005 bd4 ba3.4k sqft14961 Madison St NE, Ham Lake, MN 55304For SaleMLS ID #7142272, Michael Swain, Redfin Corporation. NorthstarMLS as distributed by MLS GRID
