Refined finishes, sun-filled spaces and effortless living on a premium lot in Adelaide Landing. This beautifully appointed detached villa showcases M/I Homes’ sought-after Graystone plan, offering 1,900 finished square feet on the main floor and approximately 3,000 finished square feet across both levels.
An oversized kitchen island anchors the open main level, complemented by stunning quartz countertops, a tile backsplash and upgraded cabinetry. Wide-plank floors connect the gathering spaces, while abundant windows fill the home with natural light. The four-season sunroom is a standout retreat, offering beautiful backyard views and access to a composite deck with a retractable awning. Below, a screened porch creates another inviting setting to relax and enjoy the outdoors.
The main-level primary suite features a beautifully finished bath with dual sinks and a tiled shower. A second bedroom and bath, a private den with French doors and a laundry room complete the main level. The finished walkout basement offers expansive space for entertaining, a bright sitting area beneath the sunroom and a third bedroom and bath for overnight guests. Generous storage, workshop space and an insulated two-car garage with a professionally coated floor add everyday convenience.
With lawn care and snow removal handled by the HOA, this home offers more time to enjoy its exceptional spaces and convenient location. An elevated take on low-maintenance living.
Active
$625,000
5574 135th St N, Hugo, MN 55038
3beds
2,957sqft
(TH) Detached
Built in 2021
8,494 Square Feet Lot
$621,800 Zestimate®
$211/sqft
$198/mo HOA
What's special
Refined finishesScreened porchWide-plank floorsOversized kitchen islandFour-season sunroomGenerous storageWorkshop space
- 2 days
- 181
- 4
Zillow last checked:
Listing updated:
Listed by:
David Hackworthy 651-470-7388,
eXp Realty
Source: NorthstarMLS as distributed by MLS GRID,MLS#: 7162150
Facts & features
Interior
Bedrooms & bathrooms
- Bedrooms: 3
- Bathrooms: 3
- 3/4 bathrooms: 3
Bedroom
- Area: 195 Square Feet
- Dimensions: 13x15
Bedroom 2
- Area: 143 Square Feet
- Dimensions: 11x13
Bedroom 3
- Area: 144 Square Feet
- Dimensions: 12x12
Deck
- Area: 144 Square Feet
- Dimensions: 12x12
Dining room
- Area: 154 Square Feet
- Dimensions: 11x14
Family room
- Area: 468 Square Feet
- Dimensions: 18x26
Flex room
- Area: 156 Square Feet
- Dimensions: 12x13
Kitchen
- Area: 195 Square Feet
- Dimensions: 13x15
Living room
- Area: 270 Square Feet
- Dimensions: 15x18
Office
- Area: 143 Square Feet
- Dimensions: 11x13
Screened porch
- Area: 144 Square Feet
- Dimensions: 12x12
Sun room
- Area: 156 Square Feet
- Dimensions: 12x13
Heating
- Forced Air
Cooling
- Central Air
Appliances
- Included: Air-To-Air Exchanger, Dishwasher, Disposal, Dryer, Exhaust Fan, Humidifier, Gas Water Heater, Microwave, Range, Refrigerator, Stainless Steel Appliance(s), Washer, Water Softener Owned
- Laundry: Gas Dryer Hookup, Main Level, Sink, Washer Hookup
Features
- Basement: Drain Tiled,Drainage System,Finished,Sump Basket,Tile Shower,Walk-Out Access
- Has fireplace: No
Interior area
- Total structure area: 3,816
- Total interior livable area: 2,957 sqft
- Finished area above ground: 1,908
- Finished area below ground: 1,049
Video & virtual tour
Property
Parking
- Total spaces: 2
- Parking features: Attached, Asphalt, Garage Door Opener, Insulated Garage
- Attached garage spaces: 2
- Has uncovered spaces: Yes
- Details: Garage Dimensions (20x25)
Accessibility
- Accessibility features: Grab Bars In Bathroom
Features
- Levels: One
- Stories: 1
- Patio & porch: Awning(s), Composite Decking, Deck, Rear Porch, Screened
- Fencing: None
Lot
- Size: 8,494 Square Feet
- Dimensions: 47 x 142 x 78 x 145
Details
- Foundation area: 1908
- Parcel number: 2903121240031
- Zoning description: Residential-Single Family
Construction
Type & style
- Home type: Townhouse
- Property subtype: (TH) Detached
Materials
- Concrete, Frame
- Roof: Age 8 Years or Less,Asphalt
Condition
- New construction: No
- Year built: 2021
Utilities & green energy
- Electric: Circuit Breakers, 200+ Amp Service
- Gas: Natural Gas
- Sewer: City Sewer/Connected
- Water: City Water/Connected
Community & HOA
Community
- Subdivision: Adelaide Landing 5th Add
HOA
- Has HOA: Yes
- Services included: Lawn Care, Professional Mgmt, Sanitation, Snow Removal
- HOA fee: $198 monthly
- HOA name: Gassen
- HOA phone: 952-922-5575
Location
- Region: Hugo
Financial & listing details
- Price per square foot: $211/sqft
- Tax assessed value: $536,300
- Annual tax amount: $3,197
- Date on market: 10/20/2026
- Cumulative days on market: 4 days
Estimated market value
$621,800
$591,000 - $653,000
$3,539/mo
Price history
| Date | Event | Price |
|---|---|---|
| 10/20/2026 | Listed for sale | $625,000$211/sqft |
Source:  NorthstarMLS as distributed by MLS GRID #7162150 Report a problem | ||
Public tax history
| Year | Property taxes | Tax assessment |
|---|---|---|
| 2025 | $4,614 +3.7% | $386,300 -2% |
| 2024 | $4,450 +12.4% | $394,300 +14.2% |
| 2023 | $3,960 | $345,400 |
| 2022 | -- | -- |
| 2021 | $188 | $150,000 |
Find assessor info on the county website
Monthly payment
Est. payment
Payment breakdown
Explore the cost of this home by adjusting the details. Changes won't be saved.Climate risks
Neighborhood: 55038
Similar homes
- $635,0004 bd4 ba2.9k sqft14118 Jardin Ave N, Hugo, MN 55038For Sale
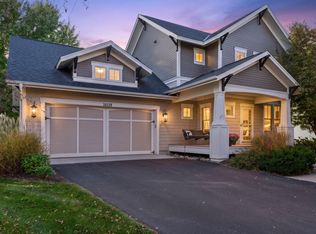
 MLS ID #7155807, Crush Real Estate Group - Jennifer A. Tillges, LaBelle Real Estate Group Inc. NorthstarMLS as distributed by MLS GRID
- $599,9003 bd3 ba2.3k sqft6571 145th Cir N, Hugo, MN 55038For Sale
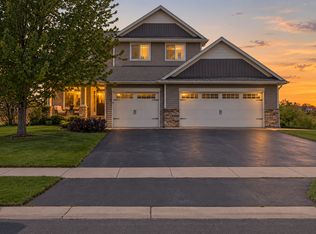 MLS ID #7140353, Jeffry J Anderson, eXp Realty. NorthstarMLS as distributed by MLS GRID
- $599,9004 bd4 ba3k sqft14246 Garden Way N, Hugo, MN 55038For Sale
 MLS ID #7157543, Lydia Pleau, LPT Realty, LLC. NorthstarMLS as distributed by MLS GRID
- $615,0004 bd3 ba2.6k sqft2105 Itasca Cir, Lino Lakes, MN 55038For Sale
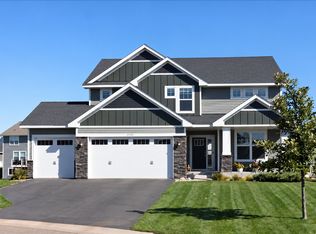 MLS ID #7150156, Patrice L Simpson, Edina Realty, Inc.. NorthstarMLS as distributed by MLS GRID
- $485,0003 bd2 ba1.9k sqft5603 135th St N, Hugo, MN 55038For SaleMLS ID #7149187, Sean Ecklin, Edina Realty, Inc.. NorthstarMLS as distributed by MLS GRID
- $650,0004 bd3 ba2.5k sqft13608 Homestead Ave N, Hugo, MN 55038For SaleMLS ID #7137504, Brian Hallblade CRS, GRI, ABR, Hallblade Realty, Inc. NorthstarMLS as distributed by MLS GRID
- $599,9005 bd3 ba3k sqft16197 Europa Ave N, Hugo, MN 55038For SaleMLS ID #7152806, Pamela J Potter, Coldwell Banker Realty. NorthstarMLS as distributed by MLS GRID
- $649,9005 bd4 ba3.4k sqft16206 Europa Ave N, Hugo, MN 55038For SaleMLS ID #7153106, Mao Lor, Keller Williams Integrity Realty. NorthstarMLS as distributed by MLS GRID
- $390,0003 bd2 ba1.7k sqft13540 Fiona Ave N, Hugo, MN 55038For SaleMLS ID #7149829, Chad M Skluzacek, Keller Williams Preferred Rlty. NorthstarMLS as distributed by MLS GRID
- $385,0004 bd2 ba1.8k sqft5420 134th St N, Hugo, MN 55038For SaleMLS ID #7160224, Julie A. Slattery, RE/MAX Results. NorthstarMLS as distributed by MLS GRID
- $825,0003 bd3 ba3.1k sqft4453 Fable Hill Pkwy N, Hugo, MN 55038For SaleMLS ID #7141690, Krista J. Wolter, Coldwell Banker Realty. NorthstarMLS as distributed by MLS GRID
- $425,0003 bd3 ba2.1k sqft5715 159th St N, Hugo, MN 55038For SaleMLS ID #7160331, Diane Ascheman, RE/MAX Results. NorthstarMLS as distributed by MLS GRID
- $624,9005 bd4 ba3.5k sqft6402 Langer Ln, Lino Lakes, MN 55038For SaleMLS ID #7116511, Daniel Morgan, RE/MAX Results. NorthstarMLS as distributed by MLS GRID
- $589,9903 bd3 ba2.5k sqft6132 158th St N, Hugo, MN 55038New ConstructionNorthstarMLS as distributed by MLS GRID
- $499,9955 bd4 ba2.9k sqft5961 Norway Pine Ct, White Bear Township, MN 55110For SaleMLS ID #7161270, Tyler Nash, Real Broker, LLC. NorthstarMLS as distributed by MLS GRID
- $475,0002 bd2 ba1.9k sqft5237 141st Cir N, Hugo, MN 55038For SaleMLS ID #7137211, Marcine Hemming, Hemming Real Estate LLC. NorthstarMLS as distributed by MLS GRID
- $799,9005 bd4 ba3.1k sqft12603 Foxhill Ave N, Hugo, MN 55038For SaleMLS ID #7147433, Kathryn Johnson, eXp Realty. NorthstarMLS as distributed by MLS GRID
- $415,0003 bd3 ba2.4k sqft12757 Ferrara Ave N, Hugo, MN 55038For SaleMLS ID #7046619, Lonnie S. Ness, RE/MAX Select, Inc.. NorthstarMLS as distributed by MLS GRID
- $369,5003 bd4 ba2.3k sqft14633 Victor Hugo Blvd N Unit 4, Hugo, MN 55038For SaleMLS ID #7148165, Ron S Karon, RE/MAX Results. NorthstarMLS as distributed by MLS GRID
