Three-level end unit home offering flexible living spaces and modern updates. Main level features 9' ceilings, new carpet, and open layout with kitchen showcasing granite countertops, stainless steel appliances, and gas range, plus hearth room with fireplace. Upper-level primary suite with sitting area and whirlpool tub. New A/C (2025). Enjoy wrap-around deck with pond views, along with access to community pool and bike paths. 2 deck area with great views. New carpet throughout.
Active
Price cut: $10K (7/27)
$369,900
14633 Victor Hugo Blvd N Unit 4, Hugo, MN 55038
3beds
2,352sqft
:
Get pre-qualified$2,751/mo
(TH) Side x Side
Built in 2006
7,883 Square Feet Lot
$368,500 Zestimate®
$157/sqft
$480/mo HOA
What's special
Modern updatesHearth room with fireplaceNew carpet throughoutOpen layoutKitchen showcasing granite countertopsWhirlpool tubStainless steel appliances
- 45 days |
- 405 |
- 14 |
Zillow last checked:
Listing updated:
Listed by:
Ron S Karon 763-438-0355,
RE/MAX Results
Source: NorthstarMLS as distributed by MLS GRID,MLS#: 7097024
Facts & features
Interior
Bedrooms & bathrooms
- Bedrooms: 3
- Bathrooms: 4
- Full bathrooms: 2
- 3/4 bathrooms: 1
- 1/2 bathrooms: 1
Bedroom
- Level: Upper
- Area: 288 Square Feet
- Dimensions: 24x12
Bedroom 2
- Level: Upper
- Area: 132 Square Feet
- Dimensions: 12x11
Bedroom 3
- Level: Lower
- Area: 221 Square Feet
- Dimensions: 17x13
Deck
- Level: Main
- Area: 93.5 Square Feet
- Dimensions: 17x5.5
Deck
- Level: Main
- Area: 323 Square Feet
- Dimensions: 19x17
Dining room
- Level: Main
- Area: 143 Square Feet
- Dimensions: 13x11
Kitchen
- Level: Main
- Area: 323 Square Feet
- Dimensions: 19x17
Living room
- Level: Main
- Area: 195 Square Feet
- Dimensions: 15x13
Heating
- Forced Air
Cooling
- Central Air
Appliances
- Included: Dishwasher, Disposal, Dryer, Exhaust Fan, Humidifier, Gas Water Heater, Microwave, Range, Refrigerator, Stainless Steel Appliance(s), Washer, Water Softener Owned
- Laundry: Gas Dryer Hookup, In Hall, Laundry Closet, Upper Level
Features
- Basement: Egress Window(s),Finished,Partial,Partially Finished
- Number of fireplaces: 1
- Fireplace features: Gas
Interior area
- Total structure area: 2,336
- Total interior livable area: 2,352 sqft
- Finished area above ground: 1,808
- Finished area below ground: 544
Video & virtual tour
Property
Parking
- Total spaces: 2
- Parking features: Attached, Asphalt, Garage Door Opener, Insulated Garage, Tuckunder Garage
- Attached garage spaces: 2
- Has uncovered spaces: Yes
- Details: Garage Dimensions (20x18)
Accessibility
- Accessibility features: None
Features
- Levels: Two
- Stories: 2
- Patio & porch: Deck, Rear Porch, Wrap Around
- Waterfront features: Pond
Lot
- Size: 7,883 Square Feet
Details
- Foundation area: 893
- Parcel number: 1903121230214
- Zoning description: Residential-Multi-Family
Construction
Type & style
- Home type: Townhouse
- Property subtype: (TH) Side x Side
- Attached to another structure: Yes
Materials
- Block, Frame
- Roof: Age Over 8 Years
Condition
- New construction: No
- Year built: 2006
Utilities & green energy
- Electric: Circuit Breakers
- Gas: Natural Gas
- Sewer: City Sewer/Connected
- Water: City Water/Connected
Community & HOA
Community
- Subdivision: Cic 273
HOA
- Has HOA: Yes
- Services included: Hazard Insurance, Lawn Care, Maintenance Grounds, Professional Mgmt, Recreation Facility, Sanitation, Sewer, Shared Amenities, Snow Removal, Water
- HOA fee: $480 monthly
- HOA name: Associa
- HOA phone: 763-225-6400
Location
- Region: Hugo
Financial & listing details
- Price per square foot: $157/sqft
- Tax assessed value: $335,500
- Annual tax amount: $3,978
- Date on market: 6/22/2026
- Cumulative days on market: 74 days
Estimated market value
$368,500
$350,000 - $387,000
$2,777/mo
Price history
| Date | Event | Price |
|---|---|---|
| 7/27/2026 | Price change | $369,900-2.6%$157/sqft |
Source:  NorthstarMLS as distributed by MLS GRID #7097024 Report a problem NorthstarMLS as distributed by MLS GRID #7097024 Report a problem | ||
| 6/22/2026 | Listed for sale | $379,900$162/sqft |
Source: NorthstarMLS as distributed by MLS GRID #7097024 Report a problem | ||
| 6/22/2026 | Listing removed | $379,900$162/sqft |
Source: NorthstarMLS as distributed by MLS GRID #7058283 Report a problem | ||
| 6/2/2026 | Price change | $379,900-2.6%$162/sqft |
Source: NorthstarMLS as distributed by MLS GRID #7058283 Report a problem | ||
| 4/30/2026 | Price change | $389,900-1.3%$166/sqft |
Source: NorthstarMLS as distributed by MLS GRID #7058283 Report a problem | ||
| 4/20/2026 | Listed for sale | $394,900+41.6%$168/sqft |
Source: NorthstarMLS as distributed by MLS GRID #7058283 Report a problem | ||
| 11/2/2006 | Sold | $278,900$119/sqft |
Source: Public Record Report a problem | ||
Public tax history
| Year | Property taxes | Tax assessment |
|---|---|---|
| 2025 | $3,840 -4.9% | $319,100 -10.6% |
| 2024 | $4,036 +9.4% | $357,000 +11.4% |
| 2023 | $3,688 +10.9% | $320,500 +22% |
| 2022 | $3,326 +6.7% | $262,800 -4.5% |
| 2021 | $3,116 -3.1% | $275,300 +8% |
| 2020 | $3,216 | $255,000 |
| 2019 | $3,216 | $255,000 +10% |
| 2018 | $3,216 +22.3% | $231,800 +3.1% |
| 2017 | $2,630 +6% | $224,800 +23.4% |
| 2016 | $2,482 +18.8% | $182,100 +5.6% |
| 2015 | $2,090 | $172,500 +27.5% |
| 2013 | $2,090 +7.2% | $135,300 -1.4% |
| 2012 | $1,950 | $137,200 -9.6% |
| 2011 | $1,950 -3.8% | $151,700 -26.4% |
| 2010 | $2,028 -11% | $206,200 |
| 2009 | $2,278 -1.1% | -- |
| 2008 | $2,304 +1322.2% | -- |
| 2007 | $162 | -- |
Find assessor info on the county website
Monthly payment
Est. payment
Payment breakdown
Explore the cost of this home by adjusting the details. Changes won't be saved.Climate risks
Neighborhood: 55038
Nearby schools
GreatSchools rating
- 7/10Oneka Elementary SchoolGrades: PK-5Distance: 1.1 mi
- 6/10Central Middle SchoolGrades: 6-8Distance: 5 mi
- NAWhite Bear Lake Area High SchoolGrades: 9-12Distance: 4.7 mi
- $339,3003 bd4 ba2.1k sqft14633 Victor Hugo Blvd N UNIT 1, Hugo, MN 55038Off Market
- $328,0004 bd4 ba2.1k sqft14633 Victor Hugo Blvd N UNIT 3, Hugo, MN 55038Off Market
- $333,1004 bd4 ba2.1k sqft14633 Victor Hugo Blvd N UNIT 2, Hugo, MN 55038Off Market
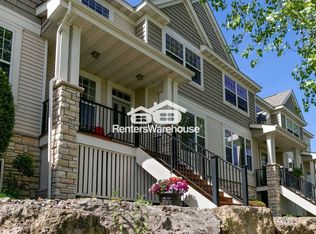
- $342,5003 bd3 ba2.1k sqft14623 Victor Hugo Blvd N UNIT 1, Hugo, MN 55038Off Market

- $333,2003 bd4 ba2.1k sqft14623 Victor Hugo Blvd N UNIT 4, Hugo, MN 55038Off Market
- $330,4004 bd4 ba2.1k sqft14623 Victor Hugo Blvd N UNIT 3, Hugo, MN 55038Off Market
- $369,5003 bd4 ba2.1k sqft14623 Victor Hugo Blvd N UNIT 2, Hugo, MN 55038Off Market
- $349,9003 bd4 ba2.3k sqft14623 Victor Hugo Blvd N, Hugo, MN 55038For Sale
A local agent can set up tours, give advice and negotiate with sellers.
Similar homes
- $349,9003 bd4 ba2.3k sqft14623 Victor Hugo Blvd N, Hugo, MN 55038For Sale

 MLS ID #7115080, Sarah L. Marrinan, GRI, Keller Williams Premier Realty. NorthstarMLS as distributed by MLS GRID
 - $340,0003 bd3 ba1.9k sqft5175 Fairpoint Dr N, Hugo, MN 55038For Sale
 MLS ID #7110199, Greg Shaleen, GRI, Edina Realty, Inc.. NorthstarMLS as distributed by MLS GRID
 - $399,9003 bd2 ba2.1k sqft5568 129th Dr N, Hugo, MN 55038For Sale
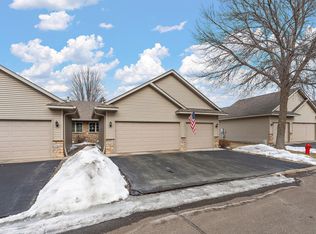 MLS ID #7033159, Stephen Shea, Sunset Realty. NorthstarMLS as distributed by MLS GRID
 - $399,9003 bd2 ba1.7k sqft6339 151st St N, Hugo, MN 55038For Sale
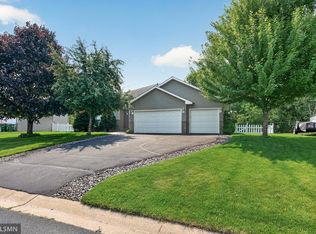 MLS ID #7105586, Joe Walsh, POP Realty MN. NorthstarMLS as distributed by MLS GRID
 - $525,0005 bd3 ba2.6k sqft5440 141st Ct N, Hugo, MN 55038For SaleMLS ID #7119858, Jeff Meyers, RE/MAX Professionals. NorthstarMLS as distributed by MLS GRID
- $489,9004 bd3 ba2.4k sqft5411 128th St N, Hugo, MN 55038For SaleMLS ID #7117083, Debra Dempsey, LPT Realty, LLC. NorthstarMLS as distributed by MLS GRID
- $350,0003 bd3 ba1.8k sqft3587 Maureen Ln, Stillwater, MN 55082For SaleMLS ID #7121181, Jonathan K. Lindstrom, RE/MAX Professionals. NorthstarMLS as distributed by MLS GRID
- $409,0004 bd2 ba1.8k sqft4251 Elizabeth Ln, Vadnais Heights, MN 55127For SaleMLS ID #7122788, Kayla Christine Milbrath-Gustafson, RE/MAX Results. NorthstarMLS as distributed by MLS GRID
- $550,0003 bd3 ba2.4k sqft1513 Broken Oak Ct, Lino Lakes, MN 55038For SaleMLS ID #7116936, Matthew Brockberg, Keller Williams Premier Realty. NorthstarMLS as distributed by MLS GRID
- $410,0003 bd3 ba2.5k sqft4805 Iris Alcove Alcove, Saint Paul, MN 55127For SaleMLS ID #7105387, Kelly Boe, RES Realty. NorthstarMLS as distributed by MLS GRID
- $519,9005 bd3 ba3k sqft6624 145th Cir N, Hugo, MN 55038For SaleMLS ID #7083881, Jodi Reichow, LPT Realty, LLC. NorthstarMLS as distributed by MLS GRID
- $339,0002 bd2 ba1.4k sqft2470 119th Ct NE Unit G, Blaine, MN 55449For SaleMLS ID #7114249, Lee R Shelton, Home Avenue Flat Fee Realty. NorthstarMLS as distributed by MLS GRID
- $379,9002 bd2 ba1.9k sqft10264 Country Club Alcove, Woodbury, MN 55129For SaleMLS ID #7116398, Amanda Hrastich, Edina Realty, Inc.. NorthstarMLS as distributed by MLS GRID
- $305,0003 bd3 ba1.8k sqft100 Primrose Ct, Vadnais Heights, MN 55127For SaleMLS ID #7105659, Colin V Miller, RE/MAX Results. NorthstarMLS as distributed by MLS GRID
- $374,9004 bd3 ba2.5k sqft6228 Creekview Ln N, Brooklyn Park, MN 55443For SaleMLS ID #7113733, Gregory J Weinberger, RE/MAX Results. NorthstarMLS as distributed by MLS GRID
- $324,9003 bd4 ba2k sqft11937 Emery Village Dr N, Champlin, MN 55316For SaleMLS ID #7075913, Jerome S Moscowitz, RE/MAX Results. NorthstarMLS as distributed by MLS GRID
- $299,8993 bd4 ba1.8k sqft2555 11th Ave, Anoka, MN 55303For SaleMLS ID #7076448, Christopher Fritch, eXp Realty. NorthstarMLS as distributed by MLS GRID
- $359,9003 bd2 ba1.7k sqft25719 Freeport Ave, Wyoming, MN 55092For SaleMLS ID #7095401, Taylor Waters, TheMLSonline.com, Inc.. NorthstarMLS as distributed by MLS GRID
- $300,0003 bd2 ba1.6k sqft12246 Johnson St NE, Blaine, MN 55434For SaleMLS ID #7121192, Richard W Bandimere, Keller Williams Classic Realty. NorthstarMLS as distributed by MLS GRID
- $320,0003 bd2 ba1.6k sqft12437 Flanders Ct NE Unit B, Blaine, MN 55449For SaleMLS ID #7117267, Nick Jordan, Real Broker, LLC. NorthstarMLS as distributed by MLS GRID
