Immaculate and move-in ready 3 bedroom, 2 bath one level townhome with a 3 car garage & a full basement! Main level with an open floor plan and vaulted ceilings. Living room has a cozy gas fireplace, custom blinds, and newer ( 2021) patio door to covered deck! Main floor primary suite with walk-in closet, walk-through to bath, and direct access to roof covered deck! Hardwood floors in kitchen and paneled doors throughout. Main floor laundry! New windows installed 2020-2022. New roof in 2018. New AC in 2020 and new water heater in 2022! Lower level with finished family room, 3rd BR 2nd bath and plenty of storage. Super clean! Rare chance for 1 level living with a full finished basement & a 3 car garage!
Active
Price cut: $12.4K (8/18)
$387,500
5568 129th Dr N, Hugo, MN 55038
3beds
2,110sqft
(TH) Side x Side
Built in 2001
4,400 Square Feet Lot
$386,900 Zestimate®
$184/sqft
$450/mo HOA
What's special
Hardwood floors in kitchenPlenty of storageCozy gas fireplaceVaulted ceilingsOpen floor planCovered deckCustom blinds
- 62 days
- 389
- 12
Zillow last checked:
Listing updated:
Listed by:
Stephen Shea 651-343-4451,
Sunset Realty
Source: NorthstarMLS as distributed by MLS GRID,MLS#: 7033159
Facts & features
Interior
Bedrooms & bathrooms
- Bedrooms: 3
- Bathrooms: 2
- Full bathrooms: 1
- 3/4 bathrooms: 1
Bedroom
- Level: Main
- Area: 168 Square Feet
- Dimensions: 14x12
Bedroom 2
- Level: Main
- Area: 143 Square Feet
- Dimensions: 13x11
Bedroom 3
- Level: Lower
- Area: 198 Square Feet
- Dimensions: 18x11
Deck
- Level: Main
- Area: 144 Square Feet
- Dimensions: 12x12
Dining room
- Level: Main
- Area: 154 Square Feet
- Dimensions: 14x11
Family room
- Level: Lower
- Area: 209 Square Feet
- Dimensions: 19x11
Kitchen
- Level: Main
- Area: 132 Square Feet
- Dimensions: 12x11
Living room
- Level: Main
- Area: 182 Square Feet
- Dimensions: 14x13
Storage
- Level: Lower
- Area: 154 Square Feet
- Dimensions: 14x11
Storage
- Level: Lower
- Area: 150 Square Feet
- Dimensions: 15x10
Heating
- Forced Air
Cooling
- Central Air
Appliances
- Included: Dishwasher, Disposal, Dryer, Exhaust Fan, Gas Water Heater, Microwave, Range, Refrigerator, Washer, Water Softener Owned
- Laundry: Main Level
Features
- Basement: Block,Daylight,Drain Tiled,Egress Window(s),Finished,Full,Partially Finished,Sump Basket,Sump Pump
- Number of fireplaces: 1
- Fireplace features: Gas, Living Room
Interior area
- Total structure area: 2,428
- Total interior livable area: 2,110 sqft
- Finished area above ground: 1,214
- Finished area below ground: 896
Property
Parking
- Total spaces: 3
- Parking features: Attached, Asphalt, Electric, Garage Door Opener, Insulated Garage
- Attached garage spaces: 3
- Has uncovered spaces: Yes
- Details: Garage Dimensions (22x29), Garage Door Height (7), Garage Door Width (16)
Accessibility
- Accessibility features: No Stairs External
Features
- Levels: One
- Stories: 1
- Patio & porch: Covered, Deck
- Pool features: None
- Fencing: None
Lot
- Size: 4,400 Square Feet
- Dimensions: 37 x 119
- Features: Tree Coverage - Medium, Zero Lot Line
- Topography: Level
Details
- Foundation area: 1214
- Parcel number: 3203121210013
- Zoning description: Residential-Single Family
Construction
Type & style
- Home type: Townhouse
- Property subtype: (TH) Side x Side
- Attached to another structure: Yes
Materials
- Block, Concrete
- Roof: Age 8 Years or Less,Architectural Shingle
Condition
- New construction: No
- Year built: 2001
Utilities & green energy
- Electric: 100 Amp Service
- Gas: Natural Gas
- Sewer: City Sewer/Connected
- Water: City Water/Connected
Community & HOA
Community
- Subdivision: Beaver Ponds 2nd Add
HOA
- Has HOA: Yes
- Services included: Hazard Insurance, Lawn Care, Maintenance Grounds, Professional Mgmt, Sanitation, Snow Removal
- HOA fee: $450 monthly
- HOA name: Advantage Townhomes
- HOA phone: 651-429-2223
Location
- Region: Hugo
Financial & listing details
- Price per square foot: $184/sqft
- Tax assessed value: $365,800
- Annual tax amount: $4,227
- Date on market: 7/9/2026
- Cumulative days on market: 100 days
- Road surface type: Paved
Estimated market value
$386,900
$368,000 - $406,000
$2,625/mo
Price history
| Date | Event | Price |
|---|---|---|
| 8/18/2026 | Price change | $387,500-3.1%$184/sqft |
Source:  NorthstarMLS as distributed by MLS GRID #7033159 Report a problem NorthstarMLS as distributed by MLS GRID #7033159 Report a problem | ||
| 7/9/2026 | Listed for sale | $399,900-2.4%$190/sqft |
Source: NorthstarMLS as distributed by MLS GRID #7033159 Report a problem | ||
| 6/4/2026 | Listing removed | $409,900$194/sqft |
Source: NorthstarMLS as distributed by MLS GRID #7033159 Report a problem | ||
| 4/16/2026 | Price change | $409,900-1.2%$194/sqft |
Source: NorthstarMLS as distributed by MLS GRID #7033159 Report a problem | ||
| 3/19/2026 | Listed for sale | $415,000+13.7%$197/sqft |
Source: NorthstarMLS as distributed by MLS GRID #7033159 Report a problem | ||
| 9/23/2021 | Sold | $365,000+4.3%$173/sqft |
Source: NorthstarMLS as distributed by MLS GRID #6070742 Report a problem | ||
| 8/4/2021 | Listed for sale | $350,000+59.2%$166/sqft |
Source: NorthstarMLS as distributed by MLS GRID #6070742 Report a problem | ||
| 10/28/2004 | Sold | $219,900+32.5%$104/sqft |
Source: Public Record Report a problem | ||
| 7/13/2001 | Sold | $165,900$79/sqft |
Source: Public Record Report a problem | ||
Public tax history
| Year | Property taxes | Tax assessment |
|---|---|---|
| 2025 | $4,230 -2.9% | $352,200 -8.7% |
| 2024 | $4,356 +10.4% | $385,600 +12.4% |
| 2023 | $3,944 +10.8% | $343,000 +21.8% |
| 2022 | $3,558 +3.9% | $281,500 -3.7% |
| 2021 | $3,424 -6.9% | $292,400 +1.7% |
| 2020 | $3,676 | $287,400 |
| 2019 | $3,676 | $287,400 +12.5% |
| 2018 | $3,676 +25.3% | $255,400 +8.2% |
| 2017 | $2,934 +11.8% | $236,100 +7.3% |
| 2016 | $2,624 +12.7% | $220,000 +11.6% |
| 2015 | $2,328 | $197,100 +27.2% |
| 2013 | $2,328 +10.2% | $155,000 -0.8% |
| 2012 | $2,112 | $156,200 -5.2% |
| 2011 | $2,112 -6.6% | $164,800 -27.2% |
| 2010 | $2,262 -5.8% | $226,400 |
| 2009 | $2,400 -13.9% | -- |
| 2008 | $2,788 +17.4% | -- |
| 2007 | $2,374 +21.1% | -- |
| 2006 | $1,960 +6.5% | -- |
| 2005 | $1,841 +1.3% | -- |
| 2004 | $1,817 +1342.1% | -- |
| 2001 | $126 | -- |
Find assessor info on the county website
Monthly payment
Est. payment
Payment breakdown
Explore the cost of this home by adjusting the details. Changes won't be saved.Climate risks
Neighborhood: 55038

Similar homes
- $489,9004 bd3 ba2.4k sqft5411 128th St N, Hugo, MN 55038For Sale
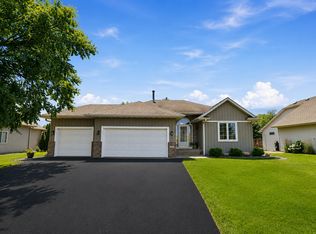
 MLS ID #7117083, Debra Dempsey, LPT Realty, LLC. NorthstarMLS as distributed by MLS GRID
 - $369,5003 bd4 ba2.3k sqft14633 Victor Hugo Blvd N Unit 4, Hugo, MN 55038For Sale
 MLS ID #7097024, Ron S Karon, RE/MAX Results. NorthstarMLS as distributed by MLS GRID
 - $390,0003 bd2 ba1.7k sqft6339 151st St N, Hugo, MN 55038For Sale
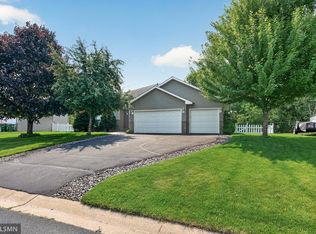 MLS ID #7105586, Joe Walsh, POP Realty MN. NorthstarMLS as distributed by MLS GRID
 - $295,0003 bd2 ba1.6k sqft13049 Europa Trail Way N Unit D, Hugo, MN 55038For Sale
 MLS ID #7116459, Kris Lindahl, Kris Lindahl Real Estate. NorthstarMLS as distributed by MLS GRID
 - $450,0004 bd3 ba2.2k sqft14185 Ferrara Ave N, Hugo, MN 55038For SaleMLS ID #7133730, Lynn Frantzen, Keller Williams Integrity Realty. NorthstarMLS as distributed by MLS GRID
- $467,5003 bd3 ba2.5k sqft1839 Quebec St, Centerville, MN 55038For SaleMLS ID #7096257, Brandon Rudenick, Lakes Sotheby's International. NorthstarMLS as distributed by MLS GRID
- $349,9003 bd3 ba2.5k sqft4805 Iris Alcove Alcove, Saint Paul, MN 55127For SaleMLS ID #7133934, Kelly Boe, RES Realty. NorthstarMLS as distributed by MLS GRID
- $524,9004 bd3 ba2.4k sqft6515 Langer Ln, Lino Lakes, MN 55038For SaleMLS ID #7120738, Chadwick J Lashinski, RE/MAX Results. NorthstarMLS as distributed by MLS GRID
- $375,0003 bd3 ba2.1k sqft13119 Aberdeen St NE, Blaine, MN 55449For SaleMLS ID #7136506, The Foy-Cross Group, Keller Williams Realty Integrity Lakes. NorthstarMLS as distributed by MLS GRID
- $399,9003 bd2 ba1.7k sqft326 Warner Ave N, Saint Paul, MN 55115For SaleMLS ID #7087149, Janice Turner, Coldwell Banker Realty. NorthstarMLS as distributed by MLS GRID
- $399,9003 bd3 ba2.4k sqft339 Summer Pl E, Maplewood, MN 55117For SaleMLS ID #7132881, Ray B. Hitchcock, Edina Realty, Inc.. NorthstarMLS as distributed by MLS GRID
- $525,0005 bd4 ba2.7k sqft6592 Albert Ct, Lino Lakes, MN 55038For SaleMLS ID #7123288, Douglas B. Donovan, Edina Realty, Inc.. NorthstarMLS as distributed by MLS GRID
- $392,9004 bd2 ba1.7k sqft7657 N Shore Cir N, Forest Lake, MN 55025For SaleMLS ID #7115692, Josh A Pomerleau, JPW Realty. NorthstarMLS as distributed by MLS GRID
- $399,9004 bd2 ba2k sqft13 Woodcrest Dr, Circle Pines, MN 55014For SaleMLS ID #7114247, Matt Parrington, RE/MAX Results. NorthstarMLS as distributed by MLS GRID
- $389,9003 bd2 ba2k sqft17452 Hiawatha Beach Dr NE, Ham Lake, MN 55304For SaleMLS ID #7119565, Bruno Simic, RE/MAX Results. NorthstarMLS as distributed by MLS GRID
- $424,9004 bd3 ba2.2k sqft2061 Cardinal Gln, Saint Paul, MN 55109For SaleMLS ID #7132933, Lyn Bockert, Keller Williams Premier Realty. NorthstarMLS as distributed by MLS GRID
- $350,0003 bd2 ba1.6k sqft9466 Irving Ave N, Brooklyn Park, MN 55444For SaleMLS ID #7115257, Jana Williams, Ashworth Real Estate. NorthstarMLS as distributed by MLS GRID
- $315,0004 bd4 ba2.4k sqft510 Village Pkwy, Circle Pines, MN 55014For SaleMLS ID #7134471, Kurt Peterson, RE/MAX Advantage Plus. NorthstarMLS as distributed by MLS GRID
- $412,5003 bd2 ba1.6k sqft23083 Hearth Ave N, Forest Lake, MN 55025For SaleMLS ID #7131359, Denise Larson, Edina Realty, Inc.. NorthstarMLS as distributed by MLS GRID
- $374,9004 bd3 ba2.5k sqft6228 Creekview Ln N, Brooklyn Park, MN 55443For SaleMLS ID #7113733, Gregory J Weinberger, RE/MAX Results. NorthstarMLS as distributed by MLS GRID
