Every finish feels intentional in this exceptionally well-cared-for Hugo home. The bright main level invites you to settle in beside the corner gas fireplace, while the spacious kitchen offers a breakfast bar, walk-in pantry, and easy access to the half bath. Thoughtful upgrades—including coordinated lighting, ceiling fans, doorknobs, and outlets—create a polished, cohesive look that makes the home feel nearly new. Upstairs, all three bedrooms are conveniently located near the laundry room. The primary bedroom includes a walk-in closet and direct access to a beautifully remodeled walk-thru full bath with double sinks. Step outside to your private front patio or make use of the heated attached two-car garage throughout every Minnesota season. A newer central air system from 2020 and furnace from 2019 add peace of mind. Surrounded by green space and walking paths, this quiet neighborhood also keeps you close to lakes, restaurants, and everyday conveniences.
Active
$295,000
13049 Europa Trail Way N Unit D, Hugo, MN 55038
3beds
1,610sqft
(TH) Side x Side
Built in 2000
-- sqft lot
$293,800 Zestimate®
$183/sqft
$305/mo HOA
What's special
- 15 days |
- 505 |
- 22 |
Zillow last checked:
Listing updated:
Listed by:
Kris Lindahl 763-292-4455,
Kris Lindahl Real Estate,
Jason Salveson 612-772-3039
Source: NorthstarMLS as distributed by MLS GRID,MLS#: 7116459
Facts & features
Interior
Bedrooms & bathrooms
- Bedrooms: 3
- Bathrooms: 2
- Full bathrooms: 1
- 1/2 bathrooms: 1
Bedroom
- Level: Upper
- Area: 182 Square Feet
- Dimensions: 14x13
Bedroom 2
- Level: Upper
- Area: 132 Square Feet
- Dimensions: 12x11
Bedroom 3
- Level: Upper
- Area: 100 Square Feet
- Dimensions: 10x10
Dining room
- Level: Main
- Area: 120 Square Feet
- Dimensions: 12x10
Kitchen
- Level: Main
- Area: 132 Square Feet
- Dimensions: 12x11
Laundry
- Level: Upper
- Area: 84 Square Feet
- Dimensions: 12x7
Living room
- Level: Main
- Area: 234 Square Feet
- Dimensions: 18x13
Other
- Level: Main
- Area: 24 Square Feet
- Dimensions: 6x4
Patio
- Level: Main
- Area: 81 Square Feet
- Dimensions: 9x9
Walk in closet
- Level: Upper
- Area: 40 Square Feet
- Dimensions: 8x5
Heating
- Forced Air, Fireplace(s)
Cooling
- Central Air
Appliances
- Included: Dishwasher, Dryer, ENERGY STAR Qualified Appliances, Humidifier, Gas Water Heater, Range, Refrigerator, Washer, Water Softener Owned
- Laundry: Electric Dryer Hookup, Laundry Room, Sink, Upper Level
Features
- Basement: None
- Number of fireplaces: 1
- Fireplace features: Circulating, Gas, Living Room
Interior area
- Total structure area: 1,610
- Total interior livable area: 1,610 sqft
- Finished area above ground: 1,610
- Finished area below ground: 0
Property
Parking
- Total spaces: 2
- Parking features: Attached, Asphalt, Guest, Heated Garage
- Attached garage spaces: 2
Accessibility
- Accessibility features: Grab Bars In Bathroom
Features
- Levels: Two
- Stories: 2
- Patio & porch: Front Porch, Patio
- Pool features: None
- Fencing: Privacy,Vinyl
Lot
- Features: Tree Coverage - Light
Details
- Foundation area: 1018
- Parcel number: 3003121430128
- Zoning description: Residential-Single Family
Construction
Type & style
- Home type: Townhouse
- Property subtype: (TH) Side x Side
- Attached to another structure: Yes
Materials
- Frame
- Roof: Age 8 Years or Less,Asphalt
Condition
- New construction: No
- Year built: 2000
Utilities & green energy
- Electric: Circuit Breakers, 100 Amp Service, Power Company: Xcel Energy
- Gas: Natural Gas
- Sewer: City Sewer/Connected
- Water: City Water/Connected
Community & HOA
Community
- Subdivision: Cic 148
HOA
- Has HOA: Yes
- Amenities included: In-Ground Sprinkler System, Patio
- Services included: Maintenance Structure, Hazard Insurance, Lawn Care, Maintenance Grounds, Parking, Professional Mgmt, Sanitation, Sewer, Shared Amenities, Snow Removal, Water
- HOA fee: $305 monthly
- HOA name: Associa
- HOA phone: 763-225-6400
Location
- Region: Hugo
Financial & listing details
- Price per square foot: $183/sqft
- Tax assessed value: $254,700
- Annual tax amount: $2,941
- Date on market: 7/31/2026
- Road surface type: Paved
Estimated market value
$293,800
$279,000 - $308,000
$2,436/mo
Price history
| Date | Event | Price |
|---|---|---|
| 8/5/2026 | Listed for sale | $295,000+74.6%$183/sqft |
Source:  NorthstarMLS as distributed by MLS GRID #7116459 Report a problem NorthstarMLS as distributed by MLS GRID #7116459 Report a problem | ||
| 6/1/2017 | Sold | $169,000$105/sqft |
Source: NorthstarMLS as distributed by MLS GRID #4815397 Report a problem | ||
| 5/10/2017 | Pending sale | $169,000$105/sqft |
Source: RE/MAX Results #4815397 Report a problem | ||
| 4/12/2017 | Listed for sale | $169,000-6.1%$105/sqft |
Source: RE/MAX Results #4815397 Report a problem | ||
| 4/5/2006 | Sold | $179,900$112/sqft |
Source: Public Record Report a problem | ||
Public tax history
| Year | Property taxes | Tax assessment |
|---|---|---|
| 2025 | $2,802 -1.1% | $231,100 -7.1% |
| 2024 | $2,832 +11.6% | $248,800 +13.8% |
| 2023 | $2,538 +12% | $218,600 +23.3% |
| 2022 | $2,266 +3.7% | $177,300 -9.9% |
| 2021 | $2,186 -2.8% | $196,800 +5.3% |
| 2020 | $2,250 | $186,900 |
| 2019 | $2,250 | $186,900 +10.7% |
| 2018 | $2,250 +23.6% | $168,900 +6% |
| 2017 | $1,820 +9.8% | $159,400 +15.9% |
| 2016 | $1,658 +9.9% | $137,500 +11.1% |
| 2015 | $1,508 | $123,800 +33.3% |
| 2013 | $1,508 +16% | $92,900 +5.9% |
| 2012 | $1,300 | $87,700 -11.1% |
| 2011 | $1,300 -4.7% | $98,700 -33.8% |
| 2010 | $1,364 -7.6% | $149,100 |
| 2009 | $1,476 -3.8% | -- |
| 2008 | $1,534 +10.7% | -- |
| 2007 | $1,386 -3.1% | -- |
| 2006 | $1,430 -0.2% | -- |
| 2005 | $1,433 +3.5% | -- |
| 2004 | $1,385 -1.3% | -- |
| 2003 | $1,403 +456.7% | -- |
| 2002 | $252 | -- |
Find assessor info on the county website
Monthly payment
Est. payment
Payment breakdown
Explore the cost of this home by adjusting the details. Changes won't be saved.Climate risks
Neighborhood: 55038
Nearby schools
GreatSchools rating
- 8/10North Star ElementaryGrades: K-5Distance: 2.5 mi
- 6/10Central Middle SchoolGrades: 6-8Distance: 3.4 mi
- NAWhite Bear Lake Area High SchoolGrades: 9-12Distance: 3.1 mi
- $260,0003 bd2 ba1.6k sqft13049 Europa Trail Way N UNIT H, Hugo, MN 55038Sold

- $243,5002 bd2 ba1.4k sqft13049 Europa Trail Way N UNIT G, Hugo, MN 55038Sold

- $243,3002 bd2 ba1.4k sqft13049 Europa Trail Way N UNIT B, Hugo, MN 55038Off Market

- $259,3002 bd2 ba1.4k sqft13049 Europa Trail Way N, Hugo, MN 55038Off Market
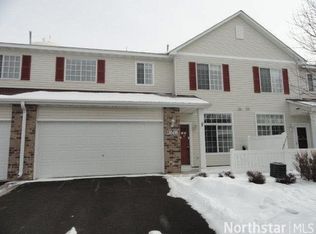
- $268,9002 bd2 ba1.6k sqft13049 Europa Trail Way N UNIT A, Hugo, MN 55038Off Market
- $251,2002 bd2 ba1.4k sqft13049 Europa Trail Way N UNIT C, Hugo, MN 55038Off Market
- $241,0002 bd2 ba1.4k sqft13049 Europa Trail Way N UNIT F, Hugo, MN 55038Off Market
- $261,5002 bd2 ba1.6k sqft13049 Europa Trail Way N UNIT E, Hugo, MN 55038Off Market
A local agent can set up tours, give advice and negotiate with sellers.
Similar homes
- $399,9003 bd2 ba2.1k sqft5568 129th Dr N, Hugo, MN 55038For Sale
 MLS ID #7033159, Stephen Shea, Sunset Realty. NorthstarMLS as distributed by MLS GRID
 - $290,0002 bd3 ba1.7k sqft798 Cedar St #2, Saint Paul, MN 55103For Sale
 MLS ID #7120622, Luke Carlson, Pemberton RE. NorthstarMLS as distributed by MLS GRID
 - $369,9003 bd4 ba2.3k sqft14633 Victor Hugo Blvd N Unit 4, Hugo, MN 55038For Sale
 MLS ID #7097024, Ron S Karon, RE/MAX Results. NorthstarMLS as distributed by MLS GRID
 - $295,0002 bd2 ba1.1k sqft5661 Donegal Ct, Shoreview, MN 55126For Sale
 MLS ID #7122471, William S Thelen, RE/MAX Results. NorthstarMLS as distributed by MLS GRID
 - $275,0003 bd2 ba1.6k sqft1204 Timber Way, Stillwater, MN 55082For SaleMLS ID #7061632, Kelly Yoon, Redfin Corporation. NorthstarMLS as distributed by MLS GRID
- $295,0003 bd3 ba1.4k sqft7858 Marilyn Dr, Lino Lakes, MN 55014For SaleMLS ID #7104132, Michelle L Dowell, BRIX Real Estate. NorthstarMLS as distributed by MLS GRID
- $295,9002 bd2 ba1.5k sqft1899 Wildflower Ct, Shoreview, MN 55126For SaleMLS ID #7121685, Maura Brickles, Bridge Realty, LLC. NorthstarMLS as distributed by MLS GRID
- $299,9002 bd2 ba1.6k sqft1836 County Highway 10, Minneapolis, MN 55432For SaleMLS ID #7112380, Kelly Gaida, Pemberton RE. NorthstarMLS as distributed by MLS GRID
- $399,9003 bd2 ba1.7k sqft6339 151st St N, Hugo, MN 55038For SaleMLS ID #7105586, Joe Walsh, POP Realty MN. NorthstarMLS as distributed by MLS GRID
- $300,0003 bd2 ba1.6k sqft12246 Johnson St NE, Blaine, MN 55434For SaleMLS ID #7121192, Richard W Bandimere, Keller Williams Classic Realty. NorthstarMLS as distributed by MLS GRID
- $289,0003 bd3 ba1.5k sqft1246 Chateau Ave #409, Maplewood, MN 55109For SaleMLS ID #7104783, Autumn Stamson, Engel & Volkers Lake Minnetonka. NorthstarMLS as distributed by MLS GRID
- $415,0003 bd2 ba1.4k sqft1555 Lamotte Cir, Lino Lakes, MN 55038For SaleMLS ID #7124037, Jennifer Friedman, Coldwell Banker Realty. NorthstarMLS as distributed by MLS GRID
- $309,9003 bd3 ba2k sqft2735 Century Ct, White Bear Lake, MN 55110For SaleMLS ID #7107379, Danielle Gimbel, Keller Williams Premier Realty Lake Minnetonka. NorthstarMLS as distributed by MLS GRID
- $270,0003 bd2 ba2k sqft4297 Evergreen Dr, Vadnais Heights, MN 55127For SaleMLS ID #7113186, Katherine L Johnson, Home Avenue Flat Fee Realty. NorthstarMLS as distributed by MLS GRID
- $270,0002 bd2 ba1.4k sqft7019 49th St N, Oakdale, MN 55128For SaleMLS ID #7124596, Cenia A Badillo, Coldwell Banker Realty - Lakes. NorthstarMLS as distributed by MLS GRID
- $279,9003 bd2 ba1.7k sqft995 106th Ln NW APT 46, Coon Rapids, MN 55433For SaleMLS ID #7122312, Julia Wang, Keller Williams Classic Realty. NorthstarMLS as distributed by MLS GRID
- $315,0002 bd2 ba1.7k sqft6420 Christenson Ln NE, Fridley, MN 55432For SaleMLS ID #7050026, Terri Rezac, Realty ONE Group Choice. NorthstarMLS as distributed by MLS GRID
- $299,9003 bd3 ba1.5k sqft1072 Henslow Ave N, Oakdale, MN 55128For SaleMLS ID #7112036, Barry M Leaon, Pederson Realty Inc. NorthstarMLS as distributed by MLS GRID
- $279,9002 bd2 ba1.4k sqft5662 Royal Oaks Dr, Shoreview, MN 55126For SaleMLS ID #7114780, Julia Wang, Keller Williams Classic Realty. NorthstarMLS as distributed by MLS GRID
- $325,0002 bd3 ba1.6k sqft1208 Timber Way, Stillwater, MN 55082For SaleMLS ID #7114544, Colin Burkholder, Pemberton RE. NorthstarMLS as distributed by MLS GRID
