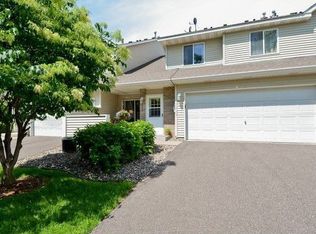
Imagine moving into a home where the "big ticket" items are already checked off your list. This rare corner-unit townhouse offers
the ultimate luxury: true peace of mind. With a new roof (2023), a full HVAC system including furnace and A/C (2024), a new water
heater (2024), and a brand-new dryer (2025), you can skip the maintenance stress and focus on settling in.
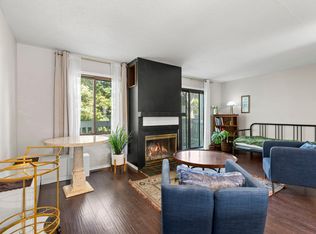
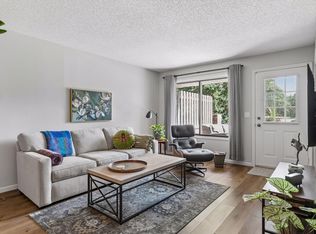
The main floor is a masterclass in open-concept design, where high ceilings elevate the space to feel even more expansive and
grand. This airy volume creates a seamless flow between the kitchen and living areas, bathed in natural light and perfect for
hosting. Upstairs, two generous bedrooms are joined by a versatile loft—an ideal flex space for a home office or creative studio
that could also easily be converted into a third bedroom to suit your needs.
Positioned on a unique level lot, you’re just moments from vibrant local shopping and dining, with the scenic trails of the Oakdale
Nature Preserve nearby for whenever you need to recharge. This is a rare opportunity to enjoy a meticulously updated home
without the "what-ifs." It’s the easy choice you’ve been waiting for.
Active
$260,000
7019 49th St N, Oakdale, MN 55128
2beds
1,407sqft
(TH) Quad/4 Corners
Built in 1994
1,568 Square Feet Lot
$252,800 Zestimate®
$185/sqft
$360/mo HOA
What's special
- 5 days
- 81
- 7
Zillow last checked:
Listing updated:
Listed by:
Maria Soledad 651-343-4863,
Coldwell Banker Realty - Southwest Regional
Source: NorthstarMLS as distributed by MLS GRID,MLS#: 7161615
Facts & features
Interior
Bedrooms & bathrooms
- Bedrooms: 2
- Bathrooms: 2
- Full bathrooms: 1
- 1/2 bathrooms: 1
Bedroom
- Area: 140 Square Feet
- Dimensions: 14x10
Bedroom 2
- Area: 110 Square Feet
- Dimensions: 11x10
Dining room
- Area: 132 Square Feet
- Dimensions: 12x11
Kitchen
- Area: 96 Square Feet
- Dimensions: 12x8
Loft
- Area: 132 Square Feet
- Dimensions: 12x11
Heating
- Forced Air
Cooling
- Central Air
Appliances
- Included: Dishwasher, Disposal, Dryer, Exhaust Fan, Microwave, Range, Refrigerator, Stainless Steel Appliance(s), Washer
- Laundry: Laundry Closet, Upper Level
Features
- Basement: None
- Number of fireplaces: 1
- Fireplace features: Gas, Living Room
Interior area
- Total structure area: 1,407
- Total interior livable area: 1,407 sqft
- Finished area above ground: 1,407
- Finished area below ground: 0
Video & virtual tour
Property
Parking
- Total spaces: 2
- Parking features: Attached
- Attached garage spaces: 2
Accessibility
- Accessibility features: No Stairs External
Features
- Levels: Two
- Stories: 2
- Patio & porch: Enclosed, Patio
- Pool features: None
Lot
- Size: 1,568 Square Feet
- Features: Corner Lot
Details
- Additional structures: Garage(s)
- Foundation area: 750
- Parcel number: 0802921220073
- Zoning description: Residential-Single Family
Construction
Type & style
- Home type: Townhouse
- Property subtype: (TH) Quad/4 Corners
- Attached to another structure: Yes
Materials
- Roof: Age 8 Years or Less,Asphalt
Condition
- New construction: No
- Year built: 1994
Utilities & green energy
- Gas: Natural Gas
- Sewer: City Sewer/Connected
- Water: City Water/Connected
Community & HOA
Community
- Subdivision: Oaks Of Deer Run
HOA
- Has HOA: Yes
- Services included: Hazard Insurance, Lawn Care, Maintenance Grounds, Professional Mgmt, Sanitation, Snow Removal
- HOA fee: $360 monthly
- HOA name: Maria Soledad
- HOA phone: 651-343-4863
Location
- Region: Oakdale
Financial & listing details
- Price per square foot: $185/sqft
- Tax assessed value: $233,100
- Annual tax amount: $2,900
- Date on market: 10/17/2026
- Cumulative days on market: 40 days
Estimated market value
$252,800
$240,000 - $265,000
$1,995/mo
Price history
| Date | Event | Price |
|---|---|---|
| 10/21/2026 | Listed for sale | $260,000-3.7%$185/sqft |
Source:  NorthstarMLS as distributed by MLS GRID #7161615 Report a problem NorthstarMLS as distributed by MLS GRID #7161615 Report a problem | ||
| 9/22/2026 | Listing removed | $270,000$192/sqft |
Source: NorthstarMLS as distributed by MLS GRID #7124596 Report a problem | ||
| 8/14/2026 | Listed for sale | $270,000+5.9%$192/sqft |
Source: NorthstarMLS as distributed by MLS GRID #7124596 Report a problem | ||
| 7/26/2023 | Sold | $255,000+4.1%$181/sqft |
Source: NorthstarMLS as distributed by MLS GRID #6390342 Report a problem | ||
| 7/3/2023 | Pending sale | $245,000$174/sqft |
Source: NorthstarMLS as distributed by MLS GRID #6390342 Report a problem | ||
| 6/27/2023 | Listed for sale | $245,000$174/sqft |
Source: NorthstarMLS as distributed by MLS GRID #6390342 Report a problem | ||
Public tax history
| Year | Property taxes | Tax assessment |
|---|---|---|
| 2025 | $2,820 +12.1% | $207,500 -8.2% |
| 2024 | $2,516 +7.7% | $226,000 +10.6% |
| 2023 | $2,336 +8.9% | $204,300 +18.4% |
| 2022 | $2,146 +1.6% | $172,500 -10.3% |
| 2021 | $2,112 +1.7% | $192,400 +5% |
| 2020 | $2,076 | $183,300 |
| 2019 | $2,076 | $183,300 +5% |
| 2018 | $2,076 +6.1% | $174,500 +13.4% |
| 2017 | $1,956 +16.4% | $153,900 +4.7% |
| 2016 | $1,680 +14.6% | $147,000 +37.1% |
| 2015 | $1,466 | $107,200 +20.2% |
| 2013 | $1,466 +15.4% | $89,200 +0.2% |
| 2012 | $1,270 | $89,000 -12.4% |
| 2011 | $1,270 -8.1% | $101,600 -33.3% |
| 2010 | $1,382 -4% | $152,300 |
| 2009 | $1,440 +8.9% | -- |
| 2008 | $1,322 +3.8% | -- |
| 2007 | $1,274 -9.3% | -- |
| 2006 | $1,404 +1.8% | -- |
| 2005 | $1,379 +11.1% | -- |
| 2004 | $1,241 | -- |
Find assessor info on the county website
Monthly payment
Est. payment
Payment breakdown
Explore the cost of this home by adjusting the details. Changes won't be saved.Climate risks
Neighborhood: 55128
Similar homes
- $267,0002 bd3 ba1.7k sqft3837 Gershwin Ave N, Oakdale, MN 55128For Sale

 MLS ID #7122452, Lisa Marie Olien, RE/MAX Results. NorthstarMLS as distributed by MLS GRID
 - $245,0002 bd2 ba1.6k sqft6652 Gretchen Ln N, Oakdale, MN 55128For Sale
 MLS ID #7112860, The Huerkamp Home Group, Keller Williams Preferred Rlty. NorthstarMLS as distributed by MLS GRID
 - $225,0002 bd2 ba1k sqft7680 13th St N, Oakdale, MN 55128For Sale
 MLS ID #7137206, Abby Dean, Coldwell Banker Realty. NorthstarMLS as distributed by MLS GRID
 - $274,9003 bd3 ba1.5k sqft1072 Henslow Ave N, Oakdale, MN 55128For Sale
 MLS ID #7112036, Barry M Leaon, Pederson Realty Inc. NorthstarMLS as distributed by MLS GRID
 - $215,0002 bd2 ba1.5k sqft3916 Gershwin Ave N, Oakdale, MN 55128For SaleMLS ID #7121721, Adam Radke, Keller Williams Select Realty. NorthstarMLS as distributed by MLS GRID
- $265,0002 bd2 ba1.4k sqft59 Landau Alcove, Woodbury, MN 55125For SaleMLS ID #7146571, Housley Homes, Keller Williams Premier Realty. NorthstarMLS as distributed by MLS GRID
- $287,4003 bd3 ba1.5k sqft7606 11th St N, Oakdale, MN 55128For SaleMLS ID #7091342, Dustin M Anderson, Edina Realty, Inc.. NorthstarMLS as distributed by MLS GRID
- $219,0002 bd2 ba1.2k sqft9249 Troon Ct, Woodbury, MN 55125For SaleMLS ID #7163086, Tim Schepers, Park Street Realty, LLC. NorthstarMLS as distributed by MLS GRID
- $193,5222 bd2 ba1.2k sqft1467 Goodwin Ave N, Oakdale, MN 55128For SaleMLS ID #7153888, Douglas J. Peterson, Coldwell Banker Realty. NorthstarMLS as distributed by MLS GRID
- $199,9002 bd1 ba983 sqft1480 Granada Ave N, Oakdale, MN 55128For SaleMLS ID #7153020, Christy Lundby Hill, Edina Realty, Inc.. NorthstarMLS as distributed by MLS GRID
- $265,0002 bd2 ba1.6k sqft3027 Juniper Ln Unit E, Saint Paul, MN 55125For SaleMLS ID #7140303, Garrett Olson, Edina Realty, Inc.. NorthstarMLS as distributed by MLS GRID
- $179,9992 bd1 ba1.1k sqft7580 13th St N, Oakdale, MN 55128For SaleMLS ID #7140990, John Ludwigson, LaBelle Real Estate Group Inc. NorthstarMLS as distributed by MLS GRID
- $269,5002 bd2 ba1.3k sqft6822 Benton Cir #37, Inver Grove Heights, MN 55076For SaleMLS ID #7163273, Steve Casalenda, RE/MAX Results. NorthstarMLS as distributed by MLS GRID
- $190,0002 bd1 ba1k sqft7638 13th St N, Oakdale, MN 55128For SaleMLS ID #7152707, Jessie C. McClary, GRI, Edina Realty, Inc.. NorthstarMLS as distributed by MLS GRID
- $250,0002 bd2 ba1.3k sqft8854 Spring Ln, Woodbury, MN 55125For SaleMLS ID #7146503, Ben Mains, Keller Williams Select Realty. NorthstarMLS as distributed by MLS GRID
- $259,9002 bd2 ba1.2k sqft1251 Birch Ct, White Bear Lake, MN 55110For SaleMLS ID #7140157, Reidell Estey & Associates – Marti Estey, RE/MAX Results. NorthstarMLS as distributed by MLS GRID
- $274,9002 bd2 ba1.6k sqft1240 County Road D E Unit 3, Maplewood, MN 55109For SaleMLS ID #7150331, Sarah Hartstein, Coldwell Banker Realty. NorthstarMLS as distributed by MLS GRID
- $190,0002 bd2 ba1k sqft337 Leeward Trl, Woodbury, MN 55129For SaleMLS ID #7163662, Matt Schafer, RE/MAX Advantage Plus. NorthstarMLS as distributed by MLS GRID
- $285,0002 bd2 ba1.6k sqft1757 Elm St, White Bear Lake, MN 55110For SaleMLS ID #7149850, Yvonne Hanson, RE/MAX Results. NorthstarMLS as distributed by MLS GRID
- $234,9002 bd2 ba1.1k sqft1602 Woodlynn Ave Unit 2, Saint Paul, MN 55109For SaleMLS ID #7142678, Daniel G Dietl, BRIX Real Estate. NorthstarMLS as distributed by MLS GRID
