BACK ON THE MARKET, buyers financing fell through.
Sparkling clean and freshly painted this townhouse is move in ready! One level living up one flight of stairs. The open concept floorplan provides a functional layout for comfortable everyday living. Natural light floods the living area for a bright cheery living space and the gas fireplace adds warmth and design. Step out to the deck and enjoy the fresh air while dining or relaxing. The large bathroom has a step-in shower and separate soaking tub. The primary bedroom has a walk-in closet. Laundry is the hallway for convenience, the stacked washer/dryer was purchased in 2025. The roof is 3 years old. Easy access to main highways, shopping, dining, and parks.
Active
$179,999
7580 13th St N, Oakdale, MN 55128
2beds
1,110sqft
(TH) Side x Side
Built in 1989
0.67 Acres Lot
$-- Zestimate®
$162/sqft
$360/mo HOA
What's special
- 39 days
- 369
- 32
Zillow last checked:
Listing updated:
Listed by:
John Ludwigson 651-285-4939,
LaBelle Real Estate Group Inc,
Linda Powers 651-315-4119
Source: NorthstarMLS as distributed by MLS GRID,MLS#: 7140990
Facts & features
Interior
Bedrooms & bathrooms
- Bedrooms: 2
- Bathrooms: 1
- Full bathrooms: 1
Bedroom
- Level: Main
- Area: 163.2 Square Feet
- Dimensions: 13.6x12
Bedroom 2
- Level: Main
- Area: 99 Square Feet
- Dimensions: 11x9
Dining room
- Level: Main
- Area: 81 Square Feet
- Dimensions: 9x9
Kitchen
- Level: Main
- Area: 112 Square Feet
- Dimensions: 14x8
Living room
- Level: Main
- Area: 234 Square Feet
- Dimensions: 18x13
Heating
- Forced Air, Fireplace(s)
Cooling
- Central Air
Appliances
- Included: Dishwasher, Dryer, Exhaust Fan, Gas Water Heater, Range, Refrigerator, Washer
Features
- Basement: None
- Number of fireplaces: 1
Interior area
- Total structure area: 1,110
- Total interior livable area: 1,110 sqft
- Finished area above ground: 1,110
- Finished area below ground: 0
Property
Parking
- Total spaces: 1
- Parking features: Attached, Garage Door Opener, Tuckunder Garage
- Attached garage spaces: 1
- Has uncovered spaces: Yes
Accessibility
- Accessibility features: None
Features
- Levels: One
- Stories: 1
Lot
- Size: 0.67 Acres
- Dimensions: 1
Details
- Foundation area: 1110
- Parcel number: 2902921420303
- Zoning description: Residential-Single Family
Construction
Type & style
- Home type: Townhouse
- Property subtype: (TH) Side x Side
- Attached to another structure: Yes
Condition
- New construction: No
- Year built: 1989
Utilities & green energy
- Electric: Circuit Breakers
- Gas: Natural Gas
- Sewer: City Sewer/Connected
- Water: City Water/Connected
Community & HOA
Community
- Subdivision: Cic 58
HOA
- Has HOA: Yes
- Services included: Hazard Insurance, Lawn Care, Maintenance Grounds, Professional Mgmt, Sewer, Snow Removal, Water
- HOA fee: $360 monthly
- HOA name: Omega
- HOA phone: 763-449-9100
Location
- Region: Oakdale
Financial & listing details
- Price per square foot: $162/sqft
- Tax assessed value: $225,500
- Annual tax amount: $2,265
- Date on market: 9/9/2026
- Cumulative days on market: 77 days
Estimated market value
Not available
Estimated sales range
Not available
Not available
Price history
| Date | Event | Price |
|---|---|---|
| 10/9/2026 | Listed for sale | $179,999$162/sqft |
Source:  NorthstarMLS as distributed by MLS GRID #7140990 Report a problem NorthstarMLS as distributed by MLS GRID #7140990 Report a problem | ||
| 10/4/2026 | Pending sale | $179,999$162/sqft |
Source: NorthstarMLS as distributed by MLS GRID #7140990 Report a problem | ||
| 9/9/2026 | Listed for sale | $179,999-5.3%$162/sqft |
Source: NorthstarMLS as distributed by MLS GRID #7140990 Report a problem | ||
| 9/9/2026 | Listing removed | $190,000$171/sqft |
Source: NorthstarMLS as distributed by MLS GRID #7109236 Report a problem | ||
| 7/31/2026 | Price change | $190,000-2.6%$171/sqft |
Source: NorthstarMLS as distributed by MLS GRID #7109236 Report a problem | ||
| 7/23/2026 | Listed for sale | $195,000+17.1%$176/sqft |
Source: NorthstarMLS as distributed by MLS GRID #7109236 Report a problem | ||
| 3/27/2020 | Sold | $166,500-2.3%$150/sqft |
Source: NorthstarMLS as distributed by MLS GRID #5488796 Report a problem | ||
| 4/19/2019 | Sold | $170,500+7.2%$154/sqft |
Source: NorthstarMLS as distributed by MLS GRID #5199522 Report a problem | ||
| 4/2/2019 | Listed for sale | $159,000$143/sqft |
Source: Coldwell Banker Burnet - Lakeville/Burnsville #5199522 Report a problem | ||
| 4/2/2019 | Pending sale | $159,000$143/sqft |
Source: Coldwell Banker Burnet - Lakeville/Burnsville #5199522 Report a problem | ||
| 3/17/2019 | Listed for sale | $159,000+103.8%$143/sqft |
Source: Coldwell Banker Burnet - Lakeville/Burnsville #5199522 Report a problem | ||
| 10/1/1997 | Sold | $78,000$70/sqft |
Source: Public Record Report a problem | ||
Public tax history
| Year | Property taxes | Tax assessment |
|---|---|---|
| 2025 | $2,402 +5.1% | $199,200 -2.6% |
| 2024 | $2,286 +12.9% | $204,500 +16.2% |
| 2023 | $2,024 +8% | $176,000 +17.3% |
| 2022 | $1,874 +1% | $150,100 -12.7% |
| 2021 | $1,856 +33.9% | $171,900 +31.4% |
| 2020 | $1,386 | $130,800 |
| 2019 | $1,386 | $130,800 +9.9% |
| 2018 | $1,386 +7.6% | $119,000 +8.9% |
| 2017 | $1,288 +8.6% | $109,300 +19.8% |
| 2016 | $1,186 +33.3% | $91,200 +72.4% |
| 2015 | $890 | $52,900 +38.5% |
| 2013 | $890 +5.5% | $38,200 -4% |
| 2012 | $844 | $39,800 -26.2% |
| 2011 | $844 -15.8% | $53,900 -52.4% |
| 2010 | $1,002 -7.7% | $113,200 |
| 2009 | $1,086 | -- |
| 2008 | $1,086 +4.2% | -- |
| 2007 | $1,042 +3.2% | -- |
| 2006 | $1,010 +24.7% | -- |
| 2005 | $810 +13.6% | -- |
| 2004 | $713 -3.5% | -- |
| 2003 | $739 +57.9% | -- |
| 2002 | $468 -29.9% | -- |
| 2001 | $668 | -- |
Find assessor info on the county website
Monthly payment
Est. payment
Payment breakdown
Explore the cost of this home by adjusting the details. Changes won't be saved.Climate risks
Neighborhood: 55128

Similar homes
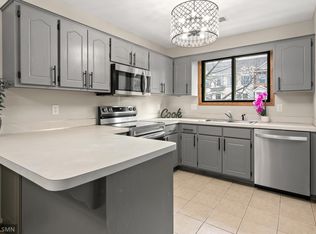
- $190,0002 bd1 ba1k sqft7638 13th St N, Oakdale, MN 55128For Sale

 MLS ID #7152707, Jessie C. McClary, GRI, Edina Realty, Inc.. NorthstarMLS as distributed by MLS GRID
 - $225,0002 bd2 ba1k sqft7680 13th St N, Oakdale, MN 55128For Sale
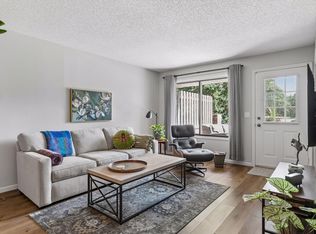 MLS ID #7137206, Abby Dean, Coldwell Banker Realty. NorthstarMLS as distributed by MLS GRID
 - $215,0002 bd2 ba1.5k sqft3916 Gershwin Ave N, Oakdale, MN 55128For Sale
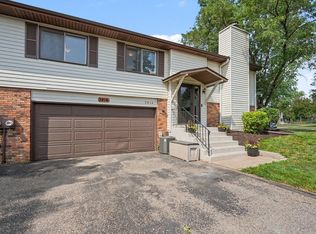 MLS ID #7121721, Adam Radke, Keller Williams Select Realty. NorthstarMLS as distributed by MLS GRID
 - $184,9002 bd2 ba1.2k sqft2465 Londin Ln E APT 212, Maplewood, MN 55119For Sale
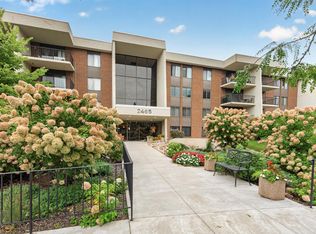 MLS ID #7137525, Caitlin Margaret McGuire, Keller Williams Realty Integrity Lakes. NorthstarMLS as distributed by MLS GRID
 - $229,9002 bd1 ba972 sqft3630 Gershwin Ln N, Oakdale, MN 55128For SaleMLS ID #7136350, Scott R. Smith, Keller Williams Premier Realty. NorthstarMLS as distributed by MLS GRID
- $175,0002 bd2 ba1.5k sqft1451 Magnolia Ave E, Saint Paul, MN 55106For SaleMLS ID #7102769, Ramsey Sorrells, BRIX Real Estate. NorthstarMLS as distributed by MLS GRID
- $180,0002 bd2 ba1k sqft1799 1/2 County Road East E #30, Saint Paul, MN 55110For SaleMLS ID #7099476, Lisa Fratzke, Coldwell Banker Realty. NorthstarMLS as distributed by MLS GRID
- $199,9003 bd2 ba1.2k sqft2023 Parkside Dr, Saint Paul, MN 55119For SaleMLS ID #7149883, Tou Fang, Creative Results. NorthstarMLS as distributed by MLS GRID
- $265,0002 bd2 ba1.4k sqft59 Landau Alcove, Woodbury, MN 55125For SaleMLS ID #7146571, Housley Homes, Keller Williams Premier Realty. NorthstarMLS as distributed by MLS GRID
- $245,0002 bd2 ba1.6k sqft6652 Gretchen Ln N, Oakdale, MN 55128For SaleMLS ID #7112860, The Huerkamp Home Group, Keller Williams Preferred Rlty. NorthstarMLS as distributed by MLS GRID
- $189,0003 bd2 ba1.4k sqft2455 Crestwood Dr, North Saint Paul, MN 55109For SaleMLS ID #7087068, Rose Moua, Real Broker, LLC. NorthstarMLS as distributed by MLS GRID
- $169,9003 bd2 ba1.1k sqft2130 14th St NW APT 2, New Brighton, MN 55112For SaleMLS ID #7055955, Tristan O'Reilly, Coldwell Banker Realty. NorthstarMLS as distributed by MLS GRID
- $225,0002 bd2 ba1.2k sqft9249 Troon Ct, Woodbury, MN 55125For SaleMLS ID #7062202, Tim Schepers, Park Street Realty, LLC. NorthstarMLS as distributed by MLS GRID
- $156,9001 bd1 ba902 sqft500 Etna St APT 102, Saint Paul, MN 55106For SaleMLS ID #7113042, Susan Toohey, Toohey Realty LLC. NorthstarMLS as distributed by MLS GRID
- $250,0002 bd2 ba1.3k sqft8854 Spring Ln, Woodbury, MN 55125For SaleMLS ID #7146503, Ben Mains, Keller Williams Select Realty. NorthstarMLS as distributed by MLS GRID
- $154,9001 bd1 ba913 sqft2466 Cobble Hill Alcove #A, Woodbury, MN 55125For SaleMLS ID #7152753, Amanda Hrastich, Edina Realty, Inc.. NorthstarMLS as distributed by MLS GRID
- $190,0002 bd2 ba937 sqft2296 Benson Ave APT G, Saint Paul, MN 55116For SaleMLS ID #7134523, Angela Mitchell, Real Broker, LLC. NorthstarMLS as distributed by MLS GRID
- $169,9002 bd1 ba1k sqft3276 Greenbrier St #3276C, Vadnais Heights, MN 55127For SaleMLS ID #7150237, Tou Fang, Creative Results. NorthstarMLS as distributed by MLS GRID
- $265,0002 bd2 ba1.6k sqft3027 Juniper Ln Unit E, Saint Paul, MN 55125For SaleMLS ID #7140303, Garrett Olson, Edina Realty, Inc.. NorthstarMLS as distributed by MLS GRID
- $212,0002 bd2 ba1.1k sqft1587 County Road D E, Maplewood, MN 55109For SaleMLS ID #7143895, Abby Zezza, Real Broker LLC. NorthstarMLS as distributed by MLS GRID
