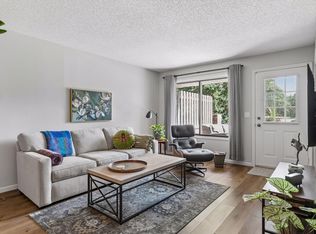
Looking for a townhome with privacy and a yard? This move-in ready, single level townhome has everything you need. Brand new water heater and LVP flooring throughout, plus a fresh coat of paint make this home a blank slate for you to enjoy and decorate as you please. Appreciate all windows and patio door less than two years ago - and the roof was replaced in 2023. The large living room can easily accommodate a dining space. The vaulted ceilings and skylight and bring in natural light throughout this main living space. The eat-in kitchen features great workspace, plenty of cabinetry, pantry and access to the attached garage. On the opposite side of the home is the primary bedroom right next to the full bath. Not only is this bathroom spacious, there is also a stackable washer/dryer unit in the bathroom closet! The secondary bedroom is great for guests and could also be utilized as a home office or den. Here you can cozy up to the gas fireplace or step out to your private patio to enjoy the changing seasons. This home is easy to maintain and ready for you to enjoy!
Active
Price cut: $5K (10/13)
$229,900
3630 Gershwin Ln N, Oakdale, MN 55128
2beds
972sqft
(TH) Quad/4 Corners
Built in 1984
435 Square Feet Lot
$229,500 Zestimate®
$237/sqft
$399/mo HOA
What's special
Gas fireplaceVaulted ceilingsFresh coat of paintPlenty of cabinetryPrivacy and a yardLvp flooring throughoutPrivate patio
- 50 days
- 200
- 8
Zillow last checked:
Listing updated:
Listed by:
Scott R. Smith 612-817-7955,
Keller Williams Premier Realty
Source: NorthstarMLS as distributed by MLS GRID,MLS#: 7136350
Facts & features
Interior
Bedrooms & bathrooms
- Bedrooms: 2
- Bathrooms: 1
- Full bathrooms: 1
Bedroom
- Level: Main
- Area: 165 Square Feet
- Dimensions: 15 x 11
Bedroom 2
- Level: Main
- Area: 187 Square Feet
- Dimensions: 17 x 11
Garage
- Level: Main
- Area: 399 Square Feet
- Dimensions: 21 x 19
Kitchen
- Level: Main
- Area: 132 Square Feet
- Dimensions: 12 x 11
Living room
- Level: Main
- Area: 238 Square Feet
- Dimensions: 17 x 14
Patio
- Level: Main
- Area: 84 Square Feet
- Dimensions: 12 x 7
Heating
- Forced Air
Cooling
- Central Air
Appliances
- Included: Dishwasher, Dryer, Exhaust Fan, Range, Refrigerator, Washer
- Laundry: Laundry Closet, Main Level, In Unit
Features
- Basement: None
- Number of fireplaces: 1
- Fireplace features: Gas
Interior area
- Total structure area: 972
- Total interior livable area: 972 sqft
- Finished area above ground: 972
- Finished area below ground: 0
Property
Parking
- Total spaces: 2
- Parking features: Attached, Asphalt, Garage Door Opener
- Attached garage spaces: 2
- Has uncovered spaces: Yes
- Details: Garage Dimensions (21 x 19)
Accessibility
- Accessibility features: No Stairs Internal
Features
- Levels: One
- Stories: 1
- Patio & porch: Patio
Lot
- Size: 435 Square Feet
- Features: Near Public Transit, Tree Coverage - Light
Details
- Foundation area: 972
- Parcel number: 1802921220061
- Zoning description: Residential-Single Family
Construction
Type & style
- Home type: Townhouse
- Property subtype: (TH) Quad/4 Corners
- Attached to another structure: Yes
Materials
- Roof: Age 8 Years or Less,Asphalt
Condition
- New construction: No
- Year built: 1984
Utilities & green energy
- Gas: Natural Gas
- Sewer: City Sewer/Connected
- Water: City Water/Connected
Community & HOA
Community
- Subdivision: Minnesotas Eastwoode - Century Commons
HOA
- Has HOA: Yes
- Services included: Lawn Care, Maintenance Grounds, Professional Mgmt, Snow Removal
- HOA fee: $399 monthly
- HOA name: Advantage Townhome Management
- HOA phone: 651-429-2223
Location
- Region: Oakdale
Financial & listing details
- Price per square foot: $237/sqft
- Tax assessed value: $190,700
- Annual tax amount: $2,122
- Date on market: 9/3/2026
- Road surface type: Paved
Estimated market value
$229,500
$218,000 - $241,000
$1,759/mo
Price history
| Date | Event | Price |
|---|---|---|
| 10/13/2026 | Price change | $229,900-2.1%$237/sqft |
Source:  NorthstarMLS as distributed by MLS GRID #7136350 Report a problem NorthstarMLS as distributed by MLS GRID #7136350 Report a problem | ||
| 9/3/2026 | Listed for sale | $234,900+9.3%$242/sqft |
Source: NorthstarMLS as distributed by MLS GRID #7136350 Report a problem | ||
| 3/24/2023 | Sold | $215,000+34.4%$221/sqft |
Source: Public Record Report a problem | ||
| 2/18/2021 | Sold | $160,000+60%$165/sqft |
Source: Public Record Report a problem | ||
| 11/15/2013 | Sold | $100,000+6.4%$103/sqft |
Source:  Lake Superior Area Realtors as distributed by MLS GRID #2071012 Report a problem Lake Superior Area Realtors as distributed by MLS GRID #2071012 Report a problem | ||
| 8/23/2011 | Sold | $94,000$97/sqft |
Source: Public Record Report a problem | ||
Public tax history
| Year | Property taxes | Tax assessment |
|---|---|---|
| 2025 | $1,956 -9.4% | $161,300 -16.6% |
| 2024 | $2,158 +7.1% | $193,300 +10% |
| 2023 | $2,014 +7.2% | $175,700 +16.1% |
| 2022 | $1,878 +11.7% | $151,400 -12.5% |
| 2021 | $1,682 +5% | $173,100 +16.7% |
| 2020 | $1,602 | $148,300 |
| 2019 | $1,602 | $148,300 +3% |
| 2018 | $1,602 +4% | $144,000 +21.5% |
| 2017 | $1,540 +26.4% | $118,500 +10.9% |
| 2016 | $1,218 +20.4% | $106,900 +49.5% |
| 2015 | $1,012 | $71,500 +10.9% |
| 2013 | $1,012 -1.6% | $64,500 +7% |
| 2012 | $1,028 | $60,300 -25.3% |
| 2011 | $1,028 -16% | $80,700 -31.1% |
| 2010 | $1,224 -12.6% | $117,200 |
| 2009 | $1,400 +28.2% | -- |
| 2008 | $1,092 +3.6% | -- |
| 2007 | $1,054 -4.7% | -- |
| 2006 | $1,106 +0.8% | -- |
| 2005 | $1,097 +11.8% | -- |
| 2004 | $981 +0.2% | -- |
| 2003 | $979 +53% | -- |
| 2002 | $640 -25.4% | -- |
| 2001 | $858 | -- |
Find assessor info on the county website
Monthly payment
Est. payment
Payment breakdown
Explore the cost of this home by adjusting the details. Changes won't be saved.Climate risks
Neighborhood: 55128


Similar homes
- $225,0002 bd2 ba1k sqft7680 13th St N, Oakdale, MN 55128For Sale
 MLS ID #7137206, Abby Dean, Coldwell Banker Realty. NorthstarMLS as distributed by MLS GRID
 - $260,0002 bd2 ba1.4k sqft7019 49th St N, Oakdale, MN 55128For Sale
 MLS ID #7161615, Maria Soledad, Coldwell Banker Realty - Southwest Regional. NorthstarMLS as distributed by MLS GRID
 - $179,9992 bd1 ba1.1k sqft7580 13th St N, Oakdale, MN 55128For Sale
 MLS ID #7140990, John Ludwigson, LaBelle Real Estate Group Inc. NorthstarMLS as distributed by MLS GRID
 - $190,0002 bd1 ba1k sqft7638 13th St N, Oakdale, MN 55128For Sale
 MLS ID #7152707, Jessie C. McClary, GRI, Edina Realty, Inc.. NorthstarMLS as distributed by MLS GRID
 - $249,9002 bd2 ba1.4k sqft2632 Aspen Ct, White Bear Lake, MN 55110For SaleMLS ID #7127805, The Snyder Team, eXp Realty. NorthstarMLS as distributed by MLS GRID
- $229,0002 bd2 ba1.1k sqft1610 Woodlynn Ave Unit 3, Saint Paul, MN 55109For SaleMLS ID #7146937, Malee Vang, Engel & Volkers Minneapolis. NorthstarMLS as distributed by MLS GRID
- $230,0002 bd2 ba1.3k sqft788 Cedar St #5, Saint Paul, MN 55103For SaleMLS ID #7161449, Amber N Broadway, Opendoor Brokerage, LLC. NorthstarMLS as distributed by MLS GRID
- $254,9002 bd2 ba1.3k sqft679 Woodduck Dr Unit H, Woodbury, MN 55125For SaleMLS ID #7122791, Amber James, RE/MAX Advantage Plus. NorthstarMLS as distributed by MLS GRID
- $212,0002 bd2 ba1.1k sqft1587 County Road D E, Maplewood, MN 55109For SaleMLS ID #7143895, Abby Zezza, Real Broker LLC. NorthstarMLS as distributed by MLS GRID
- $199,9003 bd2 ba1.2k sqft2023 Parkside Dr, Saint Paul, MN 55119For SaleMLS ID #7149883, Tou Fang, Creative Results. NorthstarMLS as distributed by MLS GRID
- $250,0002 bd2 ba1.4k sqft750 Maple Hills Dr APT B, Maplewood, MN 55117For SaleMLS ID #7132913, Mervin Miller, Edina Realty, Inc.. NorthstarMLS as distributed by MLS GRID
- $179,9003 bd2 ba1.3k sqft456 Dorland Ct S, Saint Paul, MN 55119For SaleMLS ID #7144180, Cristy Elizabeth Oldman, HOMESTEAD ROAD. NorthstarMLS as distributed by MLS GRID
- $150,0002 bd1 ba768 sqft4954 Grenwich Trl N, Oakdale, MN 55128For SaleMLS ID #7137691, Tamara K. Soderlund, Edina Realty, Inc.. NorthstarMLS as distributed by MLS GRID
- $237,0002 bd3 ba1.2k sqft3040 Shields Dr APT 104, Eagan, MN 55121For SaleMLS ID #7157306, Andrew Nguyen, LPT Realty, LLC. NorthstarMLS as distributed by MLS GRID
- $239,9002 bd1 ba948 sqft576 Donegal Cir, Shoreview, MN 55126For SaleMLS ID #7155573, Sandy Erickson Real Estate Team, RE/MAX Results. NorthstarMLS as distributed by MLS GRID
- $223,5003 bd2 ba1k sqft1331 4th St E, Saint Paul, MN 55106For SaleMLS ID #7127852, Kurtis Pauley, Zarabenny Real Estate LLC. NorthstarMLS as distributed by MLS GRID
- $249,9002 bd2 ba1.4k sqft1258 Bridle Path Ct, White Bear Township, MN 55110For SaleMLS ID #7159533, Stephanie C Walgrave, Redfin Corporation. NorthstarMLS as distributed by MLS GRID
- $218,0003 bd1 ba1.1k sqft7888 Dunmore Rd, Woodbury, MN 55125For SaleMLS ID #6815970, William Huffman, RE/MAX Results. NorthstarMLS as distributed by MLS GRID
- $189,9002 bd2 ba1.3k sqft4361 Buckingham Ct #1207, Saint Paul, MN 55127For SaleMLS ID #7162508, Audrey M Werlinger, RE/MAX Results. NorthstarMLS as distributed by MLS GRID
- $229,9002 bd2 ba909 sqft6487 Barrie Rd, Edina, MN 55435For SaleMLS ID #7106511, Andrew Ryan Beitler, National Realty Guild. NorthstarMLS as distributed by MLS GRID
