Step into this beautifully designed townhome where charm meets modern comfort. The main level boasts a vaulted ceiling with exposed beams, creating a spacious and inviting ambiance. Featuring a walk through kitchen with dinette plus a formal dining area. Master suite offers a tranquil retreat, complete with a private 3/4 bath and a generous walk-in closet. unwind in the delightful 3-season porch, an ideal spot for enjoying warm summer evenings. The lower level is perfect for entertaining, featuring a fully equipped wet bar, cozy gas fireplace, and sliding glass doors that open to a private patio—perfect for relaxing or hosting guests. One of the best locations in the neighborhood with tons of green space, this home truly has it all! Don't miss the opportunity to make it yours!
Closed
$268,550
3622 Gershwin Ln N, Oakdale, MN 55128
3beds
1,876sqft
Quad/4 Corners
Built in 1984
0.3 Acres Lot
$272,900 Zestimate®
$143/sqft
$2,487 Estimated rent
Home value
$272,900
$251,000 - $297,000
$2,487/mo
Zestimate® history
Owner options
List your home for rent
$2,487/mo
Rent Zestimate®
Find your next renter with Zillow Rental Manager. Plus, with online applications, you can quickly screen prospective tenants – for free.
$2,487/mo
Rent Zestimate®
Refinance and save
$1,969/mo
Est. payment
Refinancing to a lower rate could help reduce your monthly payments and save thousands over the life of the loan.
$1,969/mo
Est. payment
Explore your selling options
Work with a Zillow partner agent
Leverage their expertise and Zillow's premium Showcase listings to get your home seen by more buyers.
Get startedList with your own agent
Get your home in front of millions of buyers by listing it on Zillow.
Learn how to do itSell it yourself
Take full control of how buyers see your home on Zillow by listing For Sale by Owner (FSBO).
List your homeWhat's special
Zillow last checked:
Listing updated:
Listed by:
Johnson Home Group 612-269-8073,
Coldwell Banker Realty
Bought with:
Stephanie Henningsen
Coldwell Banker Realty
Source: NorthstarMLS as distributed by MLS GRID,MLS#: 6634322
Facts & features
Interior
Bedrooms & bathrooms
- Bedrooms: 3
- Bathrooms: 3
- Full bathrooms: 1
- 3/4 bathrooms: 2
Bedroom
- Level: Upper
- Area: 90 Square Feet
- Dimensions: 10x9
Bedroom 2
- Level: Upper
- Area: 165 Square Feet
- Dimensions: 15x11
Bedroom 3
- Level: Lower
- Area: 126 Square Feet
- Dimensions: 14x9
Dining room
- Level: Upper
- Area: 81 Square Feet
- Dimensions: 9x9
Family room
- Level: Lower
- Area: 210 Square Feet
- Dimensions: 15x14
Kitchen
- Level: Upper
- Area: 180 Square Feet
- Dimensions: 20x9
Living room
- Level: Upper
- Area: 221 Square Feet
- Dimensions: 17x13
Patio
- Level: Lower
- Area: 108 Square Feet
- Dimensions: 12x9
Other
- Level: Upper
- Area: 77 Square Feet
- Dimensions: 11x7
Heating
- Forced Air
Cooling
- Central Air
Appliances
- Included: Dishwasher, Disposal, Dryer, Exhaust Fan, Microwave, Range, Refrigerator, Washer
- Laundry: Lower Level
Features
- Basement: Finished,Full,Walk-Out Access
- Number of fireplaces: 1
- Fireplace features: Brick, Family Room, Gas
Interior area
- Total structure area: 1,876
- Total interior livable area: 1,876 sqft
- Finished area above ground: 1,176
- Finished area below ground: 700
Property
Parking
- Total spaces: 2
- Parking features: Attached, Asphalt, Shared Driveway, Garage Door Opener
- Attached garage spaces: 2
- Has uncovered spaces: Yes
- Details: Garage Dimensions (22x22)
Accessibility
- Accessibility features: None
Features
- Levels: Multi/Split
- Patio & porch: Covered, Patio, Porch
- Pool features: None
- Fencing: None
Lot
- Size: 0.3 Acres
- Dimensions: 72 x 104 x 133 x 189
- Features: Corner Lot, Tree Coverage - Light
Details
- Foundation area: 1176
- Parcel number: 1802921220065
- Zoning description: Residential-Single Family
Construction
Type & style
- Home type: SingleFamily
- Property subtype: Quad/4 Corners
- Attached to another structure: Yes
Materials
- Roof: Age 8 Years or Less,Asphalt
Condition
- New construction: No
- Year built: 1984
Utilities & green energy
- Gas: Natural Gas
- Sewer: City Sewer/Connected
- Water: City Water/Connected
Community & HOA
Community
- Subdivision: Minnesotas Eastwoode Add 03
HOA
- Has HOA: Yes
- Services included: Maintenance Structure, Lawn Care, Maintenance Grounds, Professional Mgmt, Sanitation, Snow Removal
- HOA fee: $295 monthly
- HOA name: Century commons HOA
- HOA phone: 651-429-2223
Location
- Region: Oakdale
Financial & listing details
- Price per square foot: $143/sqft
- Tax assessed value: $272,100
- Annual tax amount: $3,053
- Date on market: 12/13/2024
- Cumulative days on market: 32 days
- Road surface type: Paved
Price history
| Date | Event | Price |
|---|---|---|
| 1/31/2025 | Sold | $268,550-0.5%$143/sqft |
Source:  NorthstarMLS as distributed by MLS GRID #6634322 Report a problem NorthstarMLS as distributed by MLS GRID #6634322 Report a problem | ||
| 1/17/2025 | Pending sale | $269,900$144/sqft |
Source: NorthstarMLS as distributed by MLS GRID #6634322 Report a problem | ||
| 12/16/2024 | Listed for sale | $269,900+42.1%$144/sqft |
Source: NorthstarMLS as distributed by MLS GRID #6634322 Report a problem | ||
| 5/31/2016 | Sold | $190,000+2.7%$101/sqft |
Source: NorthstarMLS as distributed by MLS GRID #4690739 Report a problem | ||
| 3/17/2016 | Listed for sale | $185,000+37%$99/sqft |
Source: Keller Williams Premier Realty #4690739 Report a problem | ||
| 3/16/2011 | Sold | $135,000-9.3%$72/sqft |
Source: Public Record Report a problem | ||
| 1/9/2011 | Price change | $148,900-2%$79/sqft |
Source: NRT Minneapolis #3991199 Report a problem | ||
| 11/19/2010 | Listed for sale | $152,000$81/sqft |
Source: NRT Minneapolis #3991199 Report a problem | ||
Public tax history
| Year | Property taxes | Tax assessment |
|---|---|---|
| 2025 | $2,994 -2% | $250,000 -9.3% |
| 2024 | $3,056 +8.1% | $275,700 +10.9% |
| 2023 | $2,826 +6.4% | $248,600 +15% |
| 2022 | $2,656 +9.8% | $216,100 -7% |
| 2021 | $2,420 +1.8% | $232,400 +12.8% |
| 2020 | $2,378 | $206,000 |
| 2019 | $2,378 | $206,000 +5.4% |
| 2018 | $2,378 +6.6% | $195,500 +12.6% |
| 2017 | $2,230 +13.2% | $173,700 +5.8% |
| 2016 | $1,970 +9.2% | $164,200 +22.8% |
| 2015 | $1,804 | $133,700 +25.4% |
| 2013 | $1,804 +16.2% | $106,600 +12.3% |
| 2012 | $1,552 | $94,900 -23.5% |
| 2011 | $1,552 -0.6% | $124,100 -25.4% |
| 2010 | $1,562 -14.3% | $166,300 |
| 2009 | $1,822 +4.7% | -- |
| 2008 | $1,740 +5.5% | -- |
| 2007 | $1,650 -3.1% | -- |
| 2006 | $1,702 +1.7% | -- |
| 2005 | $1,673 +8.1% | -- |
| 2004 | $1,547 | -- |
Find assessor info on the county website
Neighborhood: 55128
Nearby homes
- $335,4003 bd3 ba1.1k sqft3626 Gershwin Ln N, Oakdale, MN 55128Off Market
- $309,9003 bd3 ba1.9k sqft3618 Gershwin Ln N, Oakdale, MN 55128Sold
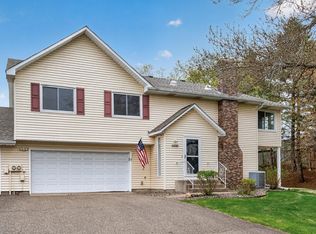
- $274,6002 bd1 ba1k sqft3767 Geneva Ave N, Oakdale, MN 55128Off Market
- $229,5002 bd2 ba1.1k sqft3624 Gershwin Ln N, Oakdale, MN 55128Off Market
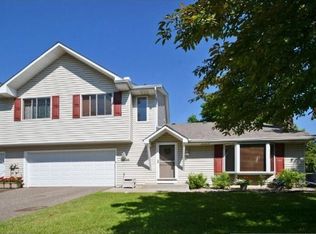
- $319,3003 bd3 ba1.1k sqft3614 Gershwin Ln N, Oakdale, MN 55128Off Market
- $217,4002 bd1 ba972 sqft3620 Gershwin Ln N, Oakdale, MN 55128Off Market
- $274,8003 bd2 ba1.5k sqft3602 Gershwin Pl N, Oakdale, MN 55128Off Market
- $295,5003 bd2 ba2k sqft3604 Gershwin Pl N, Oakdale, MN 55128Off Market
Nearby schools
GreatSchools rating
- 7/10Castle Elementary SchoolGrades: PK-5Distance: 1.3 mi
- 3/10John Glenn Middle SchoolGrades: 6-8Distance: 2.4 mi
- NAThe Next StepGrades: 11-12Distance: 0.7 mi
Get a cash offer in 3 minutes
Find out how much your home could sell for in as little as 3 minutes with a no-obligation cash offer.
Estimated market value
$272,900
Get a cash offer in 3 minutes
Find out how much your home could sell for in as little as 3 minutes with a no-obligation cash offer.
Estimated market value
$272,900
- Minnesota
- Washington County
- Oakdale
- 55128
- 3622 Gershwin Ln N
Nearby cities
Nearby zip codes
Other Oakdale Topics
