Fantastic 3-bedroom townhome in a great Oakdale neighborhood! From the moment you walk in, you’ll notice the fresh paint and new flooring throughout, along with a bright, open layout. The upper level features a spacious living room with vaulted ceilings and large windows that bring in plenty of natural light. Just off the living room is an informal dining area that flows into the eat-in kitchen, complete with stainless steel appliances and plenty of cabinet and countertop space. A cozy sunroom sits right off the kitchen—the perfect place to sip your morning coffee. Upstairs, you’ll also find two generously sized bedrooms, including a true master bedroom suite with a walk-in closet and private ensuite bathroom. The walkout lower level offers a large family room with a dramatic fireplace and wet bar, and steps right out to a covered patio that leads to a great green space—ideal for entertaining. You’ll also find a third bedroom with a walk-in closet, an additional bathroom, and a mechanical/laundry room. Schedule your showing today and see everything this home has to offer!
Closed
$309,900
3618 Gershwin Ln N, Oakdale, MN 55128
3beds
1,902sqft
(TH) Quad/4 Corners
Built in 1985
9,321 Square Feet Lot
$310,200 Zestimate®
$163/sqft
$2,408 Estimated rent
Home value
$310,200
$292,000 - $329,000
$2,408/mo
Zestimate® history
Owner options
List your home for rent
$2,408/mo
Rent Zestimate®
Find your next renter with Zillow Rental Manager. Plus, with online applications, you can quickly screen prospective tenants – for free.
$2,408/mo
Rent Zestimate®
Refinance and save
$2,330/mo
Est. payment
Refinancing to a lower rate could help reduce your monthly payments and save thousands over the life of the loan.
$2,330/mo
Est. payment
Explore your selling options
Work with a Zillow partner agent
Leverage their expertise and Zillow's premium Showcase listings to get your home seen by more buyers.
Get startedList with your own agent
Get your home in front of millions of buyers by listing it on Zillow.
Learn how to do itSell it yourself
Take full control of how buyers see your home on Zillow by listing For Sale by Owner (FSBO).
List your homeWhat's special
Dramatic fireplaceNew flooring throughoutCovered patioCozy sunroomBright open layoutGreat green spaceStainless steel appliances
Zillow last checked:
Listing updated:
Listed by:
Bryan M Cox 612-532-7647,
True Neighbor Realty
Bought with:
Roberta J Simpson Backstrom
Keller Williams Classic Rlty NW
Source: NorthstarMLS as distributed by MLS GRID,MLS#: 7068227
Facts & features
Interior
Bedrooms & bathrooms
- Bedrooms: 3
- Bathrooms: 3
- Full bathrooms: 1
- 3/4 bathrooms: 2
Bedroom
- Level: Upper
- Area: 165 Square Feet
- Dimensions: 15 X 11
Bedroom 2
- Level: Upper
- Area: 120 Square Feet
- Dimensions: 12 X 10
Bedroom 3
- Level: Lower
- Area: 126 Square Feet
- Dimensions: 14 X 9
Dining room
- Level: Upper
- Area: 85.5 Square Feet
- Dimensions: 9.5 X 9
Family room
- Level: Lower
- Area: 255 Square Feet
- Dimensions: 17 X 15
Kitchen
- Level: Upper
- Area: 175.5 Square Feet
- Dimensions: 19.5 X 9
Living room
- Level: Upper
- Area: 283.5 Square Feet
- Dimensions: 21 X 13.5
Heating
- Forced Air
Cooling
- Central Air
Appliances
- Included: Dishwasher, Dryer, Microwave, Range, Refrigerator, Stainless Steel Appliance(s), Washer
- Laundry: In Basement
Features
- Basement: Finished,Full,Walk-Out Access
- Number of fireplaces: 1
- Fireplace features: Family Room
Interior area
- Total structure area: 1,902
- Total interior livable area: 1,902 sqft
- Finished area above ground: 1,226
- Finished area below ground: 594
Property
Parking
- Total spaces: 2
- Parking features: Attached
- Attached garage spaces: 2
Accessibility
- Accessibility features: None
Features
- Levels: Two
- Stories: 2
Lot
- Size: 9,321 Square Feet
Details
- Foundation area: 676
- Parcel number: 1802921220066
- Zoning description: Residential-Single Family
Construction
Type & style
- Home type: Townhouse
- Property subtype: (TH) Quad/4 Corners
- Attached to another structure: Yes
Materials
- Roof: Asphalt
Condition
- New construction: No
- Year built: 1985
Utilities & green energy
- Gas: Natural Gas
- Sewer: City Sewer/Connected
- Water: City Water/Connected
Community & HOA
Community
- Subdivision: Minnesotas Eastwoode Add 03
HOA
- Has HOA: Yes
- Services included: Maintenance Structure, Lawn Care, Maintenance Grounds, Professional Mgmt, Sanitation, Snow Removal
- HOA fee: $399 monthly
- HOA name: Advantage Townhome Management
- HOA phone: 651-429-2223
Location
- Region: Oakdale
Financial & listing details
- Price per square foot: $163/sqft
- Tax assessed value: $268,200
- Annual tax amount: $2,943
- Date on market: 5/7/2026
- Cumulative days on market: 15 days
Price history
| Date | Event | Price |
|---|---|---|
| 6/10/2026 | Sold | $309,900$163/sqft |
Source:  NorthstarMLS as distributed by MLS GRID #7068227 Report a problem NorthstarMLS as distributed by MLS GRID #7068227 Report a problem | ||
| 5/22/2026 | Pending sale | $309,900$163/sqft |
Source: NorthstarMLS as distributed by MLS GRID #7068227 Report a problem | ||
| 5/7/2026 | Listed for sale | $309,900+44.1%$163/sqft |
Source: NorthstarMLS as distributed by MLS GRID #7068227 Report a problem | ||
| 4/27/2026 | Sold | $215,000$113/sqft |
Source: Public Record Report a problem | ||
Public tax history
| Year | Property taxes | Tax assessment |
|---|---|---|
| 2025 | $2,946 -2.2% | $245,800 -9.5% |
| 2024 | $3,012 +4.4% | $271,600 +7% |
| 2023 | $2,884 +7.5% | $253,900 +16.2% |
| 2022 | $2,684 +8.5% | $218,500 -6.9% |
| 2021 | $2,474 +2.7% | $234,600 +12.7% |
| 2020 | $2,408 | $208,200 |
| 2019 | $2,408 | $208,200 +4.5% |
| 2018 | $2,408 +5.5% | $199,300 +12.4% |
| 2017 | $2,282 +13.1% | $177,300 +5.7% |
| 2016 | $2,018 +10.4% | $167,700 +23.7% |
| 2015 | $1,828 | $135,600 +25.2% |
| 2013 | $1,828 +16.3% | $108,300 +6.8% |
| 2012 | $1,572 | $101,400 -19.3% |
| 2011 | $1,572 -0.6% | $125,700 -25.2% |
| 2010 | $1,582 -13.2% | $168,000 |
| 2009 | $1,822 +4.7% | -- |
| 2008 | $1,740 +5.5% | -- |
| 2007 | $1,650 -3.1% | -- |
| 2006 | $1,702 +1.2% | -- |
| 2005 | $1,681 +8.4% | -- |
| 2004 | $1,551 +0.1% | -- |
| 2003 | $1,549 +45% | -- |
| 2002 | $1,068 -23.4% | -- |
| 2001 | $1,394 | -- |
Find assessor info on the county website
Neighborhood: 55128
Nearby homes
- $319,3003 bd3 ba1.1k sqft3614 Gershwin Ln N, Oakdale, MN 55128Off Market
- $217,4002 bd1 ba972 sqft3620 Gershwin Ln N, Oakdale, MN 55128Off Market
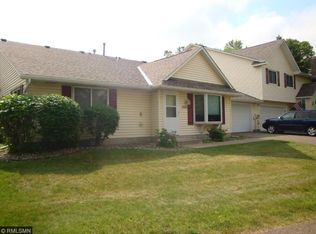
- $217,2002 bd1 ba972 sqft3616 Gershwin Ln N, Oakdale, MN 55128Off Market
- $268,5503 bd3 ba1.8k sqft3622 Gershwin Ln N, Oakdale, MN 55128Sold
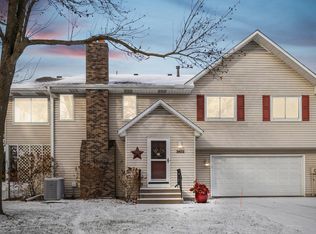
- $229,5002 bd2 ba1.1k sqft3624 Gershwin Ln N, Oakdale, MN 55128Off Market
- $295,5003 bd2 ba2k sqft3604 Gershwin Pl N, Oakdale, MN 55128Off Market
- $335,4003 bd3 ba1.1k sqft3626 Gershwin Ln N, Oakdale, MN 55128Off Market
- $274,8003 bd2 ba1.5k sqft3602 Gershwin Pl N, Oakdale, MN 55128Off Market
Nearby schools
GreatSchools rating
- 7/10Castle Elementary SchoolGrades: PK-5Distance: 1.3 mi
- 3/10John Glenn Middle SchoolGrades: 6-8Distance: 2.5 mi
- NAThe Next StepGrades: 11-12Distance: 0.8 mi
Get a cash offer in 3 minutes
Find out how much your home could sell for in as little as 3 minutes with a no-obligation cash offer.
Estimated market value
$310,200
Get a cash offer in 3 minutes
Find out how much your home could sell for in as little as 3 minutes with a no-obligation cash offer.
Estimated market value
$310,200
- Minnesota
- Washington County
- Oakdale
- 55128
- 3618 Gershwin Ln N
Nearby cities
Nearby zip codes
Other Oakdale Topics
