This standout townhouse is stylish, move-in ready, and in meticulous condition, with a nearly new feel throughout! Updates in the last year include brand-new carpet in the bedrooms, fresh paint throughout, a new stove and refrigerator, updated countertops, a new washer and dryer, and a beautifully updated bathroom in 2024. Additional improvements over the past five years include new flooring, refreshed kitchen cabinetry, a new dishwasher (2020), and a new A/C and microwave (2021). Outside, enjoy a fantastic paver patio, perfect for relaxing or entertaining. Beautiful furnishings may also be available for purchase separately, making this truly turn-key—simply turn the key and enjoy a comfortable home and easy lifestyle. Fantastic location near shopping, dining, and everyday conveniences, with easy access to the cities!
Active
$225,000
7680 13th St N, Oakdale, MN 55128
2beds
1,097sqft
(TH) Side x Side
Built in 1991
0.63 Acres Lot
$225,000 Zestimate®
$205/sqft
$360/mo HOA
What's special
Fantastic paver patioNew flooringNew dishwasherNew washer and dryerFresh paint throughoutUpdated countertopsNew stove and refrigerator
- 46 days
- 252
- 14
Likely to sell faster than
Zillow last checked:
Listing updated:
Listed by:
Abby Dean 651-226-6035,
Coldwell Banker Realty,
Mike Boege 651-325-7419
Source: NorthstarMLS as distributed by MLS GRID,MLS#: 7137206
Facts & features
Interior
Bedrooms & bathrooms
- Bedrooms: 2
- Bathrooms: 2
- Full bathrooms: 1
- 1/2 bathrooms: 1
Bedroom
- Level: Upper
- Area: 173 Square Feet
- Dimensions: 12x14'5"
Bedroom 2
- Level: Upper
- Area: 150.17 Square Feet
- Dimensions: 10'5X14'5"
Bathroom
- Level: Upper
- Area: 56.81 Square Feet
- Dimensions: 6'9x8'5
Dining room
- Level: Main
- Area: 91.72 Square Feet
- Dimensions: 10'7x8'8"
Kitchen
- Level: Main
- Area: 113.72 Square Feet
- Dimensions: 10'5x10'11
Living room
- Level: Main
- Area: 215.83 Square Feet
- Dimensions: 12'4x17'6"
Patio
- Level: Main
- Area: 196 Square Feet
- Dimensions: 14x14
Heating
- Forced Air
Cooling
- Central Air
Appliances
- Included: Chandelier, Dishwasher, Disposal, Dryer, Microwave, Range, Refrigerator, Stainless Steel Appliance(s), Washer
- Laundry: Laundry Closet, Upper Level
Features
- Basement: None
- Has fireplace: No
Interior area
- Total structure area: 1,097
- Total interior livable area: 1,097 sqft
- Finished area above ground: 1,097
- Finished area below ground: 0
Property
Parking
- Total spaces: 1
- Parking features: Attached
- Attached garage spaces: 1
- Details: Garage Dimensions (20'9x9'9)
Accessibility
- Accessibility features: None
Features
- Levels: Two
- Stories: 2
- Patio & porch: Patio
Lot
- Size: 0.63 Acres
Details
- Foundation area: 551
- Parcel number: 2902921420250
- Zoning description: Residential-Single Family
Construction
Type & style
- Home type: Townhouse
- Property subtype: (TH) Side x Side
- Attached to another structure: Yes
Materials
- Roof: Age 8 Years or Less
Condition
- New construction: No
- Year built: 1991
Utilities & green energy
- Gas: Natural Gas
- Sewer: City Sewer/Connected
- Water: City Water - In Street
Community & HOA
Community
- Subdivision: Cic 58
HOA
- Has HOA: Yes
- Services included: Lawn Care, Maintenance Grounds, Professional Mgmt, Sanitation, Sewer, Snow Removal, Water
- HOA fee: $360 monthly
- HOA name: Omega Property Management
- HOA phone: 612-422-8850
Location
- Region: Oakdale
Financial & listing details
- Price per square foot: $205/sqft
- Tax assessed value: $200,700
- Annual tax amount: $1,994
- Date on market: 9/5/2026
Estimated market value
$225,000
$214,000 - $236,000
$1,859/mo
Price history
| Date | Event | Price |
|---|---|---|
| 9/5/2026 | Listed for sale | $225,000+2.3%$205/sqft |
Source:  NorthstarMLS as distributed by MLS GRID #7137206 Report a problem NorthstarMLS as distributed by MLS GRID #7137206 Report a problem | ||
| 6/11/2025 | Sold | $220,000-2.2%$201/sqft |
Source: NorthstarMLS as distributed by MLS GRID #6709732 Report a problem | ||
| 6/6/2025 | Pending sale | $225,000$205/sqft |
Source: NorthstarMLS as distributed by MLS GRID #6709732 Report a problem | ||
| 5/21/2025 | Listing removed | $225,000$205/sqft |
Source: NorthstarMLS as distributed by MLS GRID #6709732 Report a problem | ||
| 5/9/2025 | Listed for sale | $225,000+60.7%$205/sqft |
Source: NorthstarMLS as distributed by MLS GRID #6709732 Report a problem | ||
| 4/19/2018 | Sold | $140,000+1.8%$128/sqft |
Source: NorthstarMLS as distributed by MLS GRID #4918798 Report a problem | ||
| 3/29/2018 | Pending sale | $137,500$125/sqft |
Source: Keller Williams Premier Realty North Suburban #4918798 Report a problem | ||
| 3/22/2018 | Listed for sale | $137,500$125/sqft |
Source: Keller Williams Premier Realty #4918798 Report a problem | ||
Public tax history
| Year | Property taxes | Tax assessment |
|---|---|---|
| 2025 | $2,090 +8.7% | $172,200 +1.1% |
| 2024 | $1,922 +9.8% | $170,400 +12.8% |
| 2023 | $1,750 +8.4% | $151,000 +17.8% |
| 2022 | $1,614 +1.9% | $128,200 -15.5% |
| 2021 | $1,584 +9.8% | $151,800 +12.4% |
| 2020 | $1,442 | $135,100 |
| 2019 | $1,442 | $135,100 +12.7% |
| 2018 | $1,442 +15.9% | $119,900 +9.7% |
| 2017 | $1,244 +10.3% | $109,300 +18.7% |
| 2016 | $1,128 +29.4% | $92,100 +63% |
| 2015 | $872 | $56,500 +43.4% |
| 2013 | $872 +3.1% | $39,400 -7.1% |
| 2012 | $846 | $42,400 -29.8% |
| 2011 | $846 -19.7% | $60,400 -48.7% |
| 2010 | $1,054 -10.2% | $117,800 |
| 2009 | $1,174 -0.5% | -- |
| 2008 | $1,180 +2.6% | -- |
| 2007 | $1,150 +8.7% | -- |
| 2006 | $1,058 +23.9% | -- |
| 2005 | $854 +13.4% | -- |
| 2004 | $753 -3.1% | -- |
| 2003 | $777 +59.9% | -- |
| 2002 | $486 -29.8% | -- |
| 2001 | $692 | -- |
Find assessor info on the county website
Monthly payment
Est. payment
Payment breakdown
Explore the cost of this home by adjusting the details. Changes won't be saved.Climate risks
Neighborhood: 55128


Similar homes
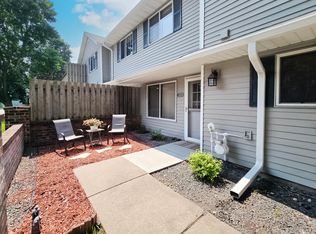
- $190,0002 bd1 ba1k sqft7638 13th St N, Oakdale, MN 55128For Sale

 MLS ID #7152707, Jessie C. McClary, GRI, Edina Realty, Inc.. NorthstarMLS as distributed by MLS GRID
 - $260,0002 bd2 ba1.4k sqft7019 49th St N, Oakdale, MN 55128For Sale
 MLS ID #7161615, Maria Soledad, Coldwell Banker Realty - Southwest Regional. NorthstarMLS as distributed by MLS GRID
 - $229,9002 bd1 ba972 sqft3630 Gershwin Ln N, Oakdale, MN 55128For Sale
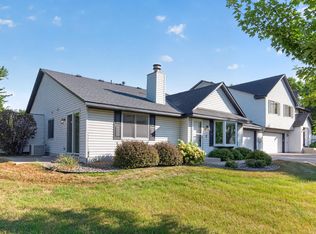 MLS ID #7136350, Scott R. Smith, Keller Williams Premier Realty. NorthstarMLS as distributed by MLS GRID
 - $193,5222 bd2 ba1.2k sqft1467 Goodwin Ave N, Oakdale, MN 55128For Sale
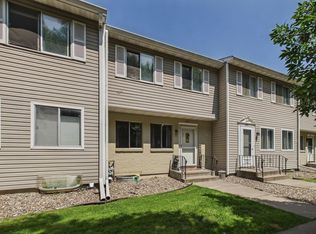 MLS ID #7153888, Douglas J. Peterson, Coldwell Banker Realty. NorthstarMLS as distributed by MLS GRID
 - $199,9002 bd1 ba983 sqft1480 Granada Ave N, Oakdale, MN 55128For SaleMLS ID #7153020, Christy Lundby Hill, Edina Realty, Inc.. NorthstarMLS as distributed by MLS GRID
- $215,0002 bd2 ba1.5k sqft3916 Gershwin Ave N, Oakdale, MN 55128For SaleMLS ID #7121721, Adam Radke, Keller Williams Select Realty. NorthstarMLS as distributed by MLS GRID
- $215,0002 bd1 ba1k sqft1845 Donegal Dr APT 5, Woodbury, MN 55125For SaleMLS ID #7120921, Anne Marie Velte, Keller Williams Premier Realty. NorthstarMLS as distributed by MLS GRID
- $245,0002 bd2 ba1.6k sqft6652 Gretchen Ln N, Oakdale, MN 55128For SaleMLS ID #7112860, The Huerkamp Home Group, Keller Williams Preferred Rlty. NorthstarMLS as distributed by MLS GRID
- $254,9002 bd2 ba1.3k sqft679 Woodduck Dr Unit H, Woodbury, MN 55125For SaleMLS ID #7122791, Amber James, RE/MAX Advantage Plus. NorthstarMLS as distributed by MLS GRID
- $264,9003 bd2 ba1.4k sqft2327 Grange Ave N, Oakdale, MN 55128For SaleMLS ID #7112070, Cheryl M Welle, Keller Williams Premier Realty Lake Minnetonka. NorthstarMLS as distributed by MLS GRID
- $265,0002 bd2 ba1.6k sqft3027 Juniper Ln Unit E, Saint Paul, MN 55125For SaleMLS ID #7140303, Garrett Olson, Edina Realty, Inc.. NorthstarMLS as distributed by MLS GRID
- $225,0002 bd2 ba1.1k sqft1883 County Road East E, White Bear Lake, MN 55110For SaleMLS ID #7138874, Andrew L Robinson, Worth Clark Realty. NorthstarMLS as distributed by MLS GRID
- $199,9003 bd2 ba1.2k sqft2023 Parkside Dr, Saint Paul, MN 55119For SaleMLS ID #7149883, Tou Fang, Creative Results. NorthstarMLS as distributed by MLS GRID
- $237,0002 bd3 ba1.2k sqft3040 Shields Dr APT 104, Eagan, MN 55121For SaleMLS ID #7157306, Andrew Nguyen, LPT Realty, LLC. NorthstarMLS as distributed by MLS GRID
- $219,9003 bd3 ba1.4k sqft1762 McKnight Rd N #17, Maplewood, MN 55109For SaleMLS ID #7110140, Andrew Lovick, LaBelle Real Estate Group Inc. NorthstarMLS as distributed by MLS GRID
- $218,0003 bd1 ba1.1k sqft7888 Dunmore Rd, Woodbury, MN 55125For SaleMLS ID #6815970, William Huffman, RE/MAX Results. NorthstarMLS as distributed by MLS GRID
- $179,9003 bd2 ba1.3k sqft456 Dorland Ct S, Saint Paul, MN 55119For SaleMLS ID #7144180, Cristy Elizabeth Oldman, HOMESTEAD ROAD. NorthstarMLS as distributed by MLS GRID
- $255,0003 bd2 ba1.4k sqft9205 Dartford Rd, Woodbury, MN 55125For SaleMLS ID #7070463, Cortney Marie Hren Rosenberg, Lakes Sotheby's International Realty. NorthstarMLS as distributed by MLS GRID
- $325,0005 bd2 ba1.3k sqft180 Grenadier Ave N, Oakdale, MN 55128For SaleMLS ID #7138428, The Foy-Cross Group, Keller Williams Realty Integrity Lakes. NorthstarMLS as distributed by MLS GRID
- $223,5003 bd2 ba1k sqft1331 4th St E, Saint Paul, MN 55106For SaleMLS ID #7127852, Kurtis Pauley, Zarabenny Real Estate LLC. NorthstarMLS as distributed by MLS GRID
