Welcome home to this beautifully maintained end-unit townhome offering the perfect blend of comfort, style, and natural light. Featuring three spacious bedrooms and two bathrooms, this home provides an ideal layout for daily living and entertaining. The custom kitchen is sure to impress with its stylish tile backsplash, abundant cabinetry, and thoughtful design that flows seamlessly into the main living spaces. Vaulted ceilings create an open, airy feel, while the inviting living room is filled with natural light from large windows and centered around a cozy fireplace—perfect for relaxing at home. Step outside to enjoy the lovely private outdoor space, ideal for morning coffee, grilling, or unwinding after a long day. With its desirable end-unit location, beautiful finishes, and welcoming atmosphere, this townhome is one you won't want to miss!
Active
$269,900
2327 Grange Ave N, Oakdale, MN 55128
3beds
1,473sqft
:
Get pre-qualified$2,082/mo
(TH) Side x Side
Built in 1986
2,265 Square Feet Lot
$270,100 Zestimate®
$183/sqft
$425/mo HOA
What's special
- 20 days |
- 524 |
- 37 |
Zillow last checked:
Listing updated:
Listed by:
Cheryl M Welle 763-742-3401,
Keller Williams Premier Realty Lake Minnetonka,
Rick Brama 952-233-0125
Source: NorthstarMLS as distributed by MLS GRID,MLS#: 7112070
Facts & features
Interior
Bedrooms & bathrooms
- Bedrooms: 3
- Bathrooms: 2
- Full bathrooms: 1
- 1/2 bathrooms: 1
Bedroom
- Level: Upper
- Area: 182 Square Feet
- Dimensions: 13x14
Bedroom 2
- Level: Upper
- Area: 121 Square Feet
- Dimensions: 11x11
Bedroom 3
- Level: Upper
- Area: 130 Square Feet
- Dimensions: 10x13
Dining room
- Level: Main
- Area: 143 Square Feet
- Dimensions: 11x13
Foyer
- Level: Main
- Area: 48 Square Feet
- Dimensions: 04x12
Informal dining room
- Level: Main
- Area: 90 Square Feet
- Dimensions: 09x10
Kitchen
- Level: Main
- Area: 100 Square Feet
- Dimensions: 10x10
Living room
- Level: Main
- Area: 198 Square Feet
- Dimensions: 11x18
Patio
- Level: Main
- Area: 168 Square Feet
- Dimensions: 08x21
Heating
- Forced Air
Cooling
- Central Air
Appliances
- Included: Dishwasher, Dryer, Microwave, Range, Refrigerator, Washer
Features
- Basement: None
- Number of fireplaces: 1
- Fireplace features: Gas, Living Room
Interior area
- Total structure area: 1,473
- Total interior livable area: 1,473 sqft
- Finished area above ground: 1,473
- Finished area below ground: 0
Property
Parking
- Total spaces: 2
- Parking features: Attached, Garage Door Opener
- Attached garage spaces: 2
- Has uncovered spaces: Yes
Accessibility
- Accessibility features: None
Features
- Levels: Two
- Stories: 2
Lot
- Size: 2,265 Square Feet
- Dimensions: 38 x 60
- Features: Tree Coverage - Light
Details
- Foundation area: 1473
- Parcel number: 1902921420023
- Zoning description: Residential-Single Family
Construction
Type & style
- Home type: Townhouse
- Property subtype: (TH) Side x Side
- Attached to another structure: Yes
Materials
- Roof: Asphalt
Condition
- New construction: No
- Year built: 1986
Utilities & green energy
- Electric: 100 Amp Service
- Gas: Natural Gas
- Sewer: City Sewer/Connected
- Water: City Water/Connected
Community & HOA
Community
- Subdivision: Oakdale Ponds 2nd Add
HOA
- Has HOA: Yes
- Amenities included: In-Ground Sprinkler System
- Services included: Maintenance Structure, Hazard Insurance, Lawn Care, Maintenance Grounds, Parking, Professional Mgmt, Sanitation, Snow Removal
- HOA fee: $425 monthly
- HOA name: First Service Residential
- HOA phone: 952-277-2700
Location
- Region: Oakdale
Financial & listing details
- Price per square foot: $183/sqft
- Tax assessed value: $255,700
- Annual tax amount: $2,786
- Date on market: 7/20/2026
- Road surface type: Paved
Estimated market value
$270,100
$257,000 - $284,000
$2,068/mo
Price history
| Date | Event | Price |
|---|---|---|
| 7/24/2026 | Listed for sale | $269,900+34.9%$183/sqft |
Source:  NorthstarMLS as distributed by MLS GRID #7112070 Report a problem NorthstarMLS as distributed by MLS GRID #7112070 Report a problem | ||
| 5/28/2020 | Sold | $200,000+2.6%$136/sqft |
Source: NorthstarMLS as distributed by MLS GRID #5545740 Report a problem | ||
| 4/20/2020 | Pending sale | $194,900$132/sqft |
Source: Edina Realty, Inc., a Berkshire Hathaway affiliate #5545740 Report a problem | ||
| 4/9/2020 | Listed for sale | $194,900+33.6%$132/sqft |
Source: Edina Realty, Inc., a Berkshire Hathaway affiliate #5545740 Report a problem | ||
| 5/25/2016 | Sold | $145,900-4.6%$99/sqft |
Source: NorthstarMLS as distributed by MLS GRID #4680315 Report a problem | ||
| 3/16/2016 | Price change | $152,900-1.9%$104/sqft |
Source: Coldwell Banker Burnet - Stillwater #4680315 Report a problem | ||
| 2/18/2016 | Listed for sale | $155,900+0.6%$106/sqft |
Source: Coldwell Banker Burnet - Stillwater #4680315 Report a problem | ||
| 4/5/2009 | Listing removed | $155,000+16.7%$105/sqft |
Source: NCI #3564347 Report a problem | ||
| 9/12/2008 | Sold | $132,870-14.3%$90/sqft |
Source:  Lake Superior Area Realtors as distributed by MLS GRID #1164519 Report a problem Lake Superior Area Realtors as distributed by MLS GRID #1164519 Report a problem | ||
| 8/6/2008 | Price change | $155,000-8.3%$105/sqft |
Source: NCI #3564347 Report a problem | ||
| 7/9/2008 | Listed for sale | $169,000$115/sqft |
Source: NCI #3564347 Report a problem | ||
Public tax history
| Year | Property taxes | Tax assessment |
|---|---|---|
| 2025 | $2,786 -1.7% | $232,200 -9% |
| 2024 | $2,834 +4.8% | $255,300 +7.4% |
| 2023 | $2,704 +3.1% | $237,700 +10.3% |
| 2022 | $2,622 +16.3% | $215,500 |
| 2021 | $2,254 -4.9% | $215,500 +13.8% |
| 2020 | $2,370 | $189,400 |
| 2019 | $2,370 | $189,400 +5.7% |
| 2018 | $2,370 +17.8% | $179,200 +11% |
| 2017 | $2,012 +11.5% | $161,500 +2.9% |
| 2016 | $1,804 -9.3% | $157,000 +55.4% |
| 2015 | $1,989 -3.8% | $101,000 +6.9% |
| 2013 | $2,068 +38.8% | $94,500 +2.4% |
| 2012 | $1,490 | $92,300 -11.1% |
| 2011 | $1,490 +10.5% | $103,800 -29.8% |
| 2010 | $1,348 -5.3% | $147,900 |
| 2009 | $1,424 +4.7% | -- |
| 2008 | $1,360 +7.8% | -- |
| 2007 | $1,262 -8.6% | -- |
| 2006 | $1,380 -1.6% | -- |
| 2005 | $1,403 +11.8% | -- |
| 2004 | $1,255 | -- |
Find assessor info on the county website
Monthly payment
Est. payment
Payment breakdown
Explore the cost of this home by adjusting the details. Changes won't be saved.Climate risks
Neighborhood: 55128
Nearby schools
GreatSchools rating
- 2/10Justice Alan Page Elementary SchoolGrades: PK-5Distance: 1.6 mi
- 4/10Skyview Community Middle SchoolGrades: 6-8Distance: 1.7 mi
- 5/10Tartan Senior High SchoolGrades: 9-12Distance: 1.5 mi
- $224,9002 bd2 ba1.2k sqft2329 Grange Ave N, Oakdale, MN 55128Off Market
- $240,6002 bd2 ba1.4k sqft2331 Grange Ave N, Oakdale, MN 55128Off Market

- $263,4002 bd3 ba1.5k sqft2323 Grange Ave N, Oakdale, MN 55128Off Market
- $260,0002 bd2 ba1.5k sqft2333 Grange Ave N, Oakdale, MN 55128Sold

- $249,9003 bd2 ba1.4k sqft2321 Grange Ave N, Oakdale, MN 55128Off Market
- $234,1002 bd2 ba1.4k sqft2319 Grange Ave N, Oakdale, MN 55128Off Market
- $266,0003 bd2 ba1.5k sqft2313 Grange Ave N, Oakdale, MN 55128Off Market
- $266,3003 bd2 ba1.4k sqft2317 Grange Ave N, Oakdale, MN 55128Off Market
A local agent can set up tours, give advice and negotiate with sellers.
Similar homes
- $269,9002 bd3 ba1.7k sqft3837 Gershwin Ave N, Oakdale, MN 55128For Sale

 MLS ID #7122452, Lisa Marie Olien, RE/MAX Results. NorthstarMLS as distributed by MLS GRID
 - $250,0003 bd2 ba1.2k sqft6684 Gretchen Ln N, Oakdale, MN 55128For Sale
 MLS ID #7110878, Alec Roth, Edina Realty, Inc.. NorthstarMLS as distributed by MLS GRID
 - $275,0003 bd2 ba1.8k sqft4903 Hamlet Ave N, Oakdale, MN 55128For Sale
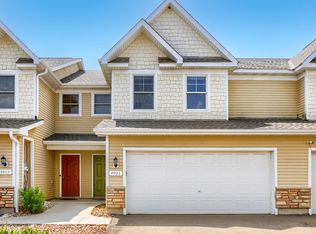 MLS ID #7118571, Justin Melby, The Lakes Realty LLC. NorthstarMLS as distributed by MLS GRID
 - $--3 bd3 ba1.1k sqft3716 Gershwin Ln N, Oakdale, MN 55128Auction
 ServiceLink Auction
 - $249,0002 bd2 ba1.3k sqft4791 Grenwich Rd N, Oakdale, MN 55128For SaleMLS ID #7093396, Sean O Sander, Redfin Corporation. NorthstarMLS as distributed by MLS GRID
- $250,0002 bd2 ba1.2k sqft2968 Hallmark Ave N, Oakdale, MN 55128For SaleMLS ID #7116402, Kuceli Mshelia, Bridge Realty, LLC. NorthstarMLS as distributed by MLS GRID
- $299,9003 bd3 ba1.5k sqft1072 Henslow Ave N, Oakdale, MN 55128For SaleMLS ID #7112036, Barry M Leaon, Pederson Realty Inc. NorthstarMLS as distributed by MLS GRID
- $274,9002 bd2 ba1.8k sqft401 Hickory Ln N, Oakdale, MN 55128For SaleMLS ID #7105969, Steven Tuan-Kiet Cao, RE/MAX Results. NorthstarMLS as distributed by MLS GRID
- $251,8002 bd2 ba1.3k sqft7018 49th St N, Oakdale, MN 55128For SaleMLS ID #7110343, Neil Johnson, Realty ONE Group Choice. NorthstarMLS as distributed by MLS GRID
- $294,9003 bd3 ba1.5k sqft7606 11th St N, Oakdale, MN 55128For SaleMLS ID #7091342, Dustin M Anderson, Edina Realty, Inc.. NorthstarMLS as distributed by MLS GRID
- $249,9002 bd2 ba1.4k sqft4884 Helena Ln N APT 2, Oakdale, MN 55128For SaleMLS ID #7119823, Kenneth Lewandowski, RE/MAX Results. NorthstarMLS as distributed by MLS GRID
- $324,9003 bd2 ba1.6k sqft2635 Guthrie Ave N, Oakdale, MN 55128For SaleMLS ID #7108323, Julie Larsen, RE/MAX Results. NorthstarMLS as distributed by MLS GRID
- $230,0003 bd1 ba1.1k sqft658 Gentry Ave N, Oakdale, MN 55128For SaleMLS ID #7123909, Dylan Parker, eXp Realty. NorthstarMLS as distributed by MLS GRID
- $264,9002 bd2 ba1.4k sqft7040 49th St N, Oakdale, MN 55128For SaleMLS ID #7026813, Theresa Steichen, Keller Williams Classic Realty. NorthstarMLS as distributed by MLS GRID
- $315,0003 bd2 ba1.6k sqft6229 10th St N, Oakdale, MN 55128For SaleMLS ID #7112286, Brett J Belisle, RE/MAX Results. NorthstarMLS as distributed by MLS GRID
- $315,0003 bd2 ba1.4k sqft6356 48th St N, Oakdale, MN 55128For SaleMLS ID #7113985, Allison Osen, Keller Williams Premier Realty. NorthstarMLS as distributed by MLS GRID
- $240,0002 bd2 ba1.4k sqft3632 Gershwin Ln N, Oakdale, MN 55128For SaleMLS ID #7117107, Nick Weis, RE/MAX Results. NorthstarMLS as distributed by MLS GRID
- $199,6222 bd2 ba1.2k sqft1467 Goodwin Ave N, Oakdale, MN 55128For SaleMLS ID #7111044, Douglas J. Peterson, Coldwell Banker Realty. NorthstarMLS as distributed by MLS GRID
- $237,5002 bd2 ba1.3k sqft7036 49th St N, Oakdale, MN 55128For SaleMLS ID #7077523, Eric D. Sharbo, Re/Max Advantage Plus. NorthstarMLS as distributed by MLS GRID
- $189,9002 bd1 ba1.1k sqft1756 Helena Rd N, Oakdale, MN 55128For SaleMLS ID #7123910, Brian Seaton, Fuze Real Estate. NorthstarMLS as distributed by MLS GRID
