Welcome to this inviting Oakdale townhome offering comfort, convenience, and a flexible layout. The main level features a soaring vaulted ceiling, a spacious living room, and a modern kitchen with lots of storage and a breakfast bar. Step out to a private patio perfect for relaxing. Upstairs, you’ll find two large bedrooms, including a primary with a walk-in closet, a full bath, and a bright loft—ideal as a home office or flex space. Enjoy the convenience of upper-level laundry with newer washer and dryer, and an attached two-car garage. This low-maintenance home is perfect for first-time buyers or downsizers. Just a half mile from a scenic Nature Center with beautiful walking paths, and equally close to a dog park, this townhome doesn’t just offer comfort inside—it connects you to nature and community.
Active
Price cut: $12.5K (9/26)
$225,000
7036 49th St N, Oakdale, MN 55128
2beds
1,333sqft
(TH) Side x Side
Built in 1994
1,263 Square Feet Lot
$225,200 Zestimate®
$169/sqft
$360/mo HOA
What's special
Breakfast barSoaring vaulted ceilingAttached two-car garageTwo large bedrooms
- 136 days
- 302
- 13
Zillow last checked:
Listing updated:
Listed by:
Eric D. Sharbo 612-819-9208,
Re/Max Advantage Plus,
Jennifer Bice 612-889-2569
Source: NorthstarMLS as distributed by MLS GRID,MLS#: 7077523
Facts & features
Interior
Bedrooms & bathrooms
- Bedrooms: 2
- Bathrooms: 2
- Full bathrooms: 1
- 1/2 bathrooms: 1
Bedroom
- Level: Upper
- Area: 154 Square Feet
- Dimensions: 14x11
Bedroom 2
- Level: Upper
- Area: 100 Square Feet
- Dimensions: 10x10
Dining room
- Level: Main
- Area: 88 Square Feet
- Dimensions: 11x8
Kitchen
- Level: Main
- Area: 91 Square Feet
- Dimensions: 13x7
Living room
- Level: Main
- Area: 252 Square Feet
- Dimensions: 18x14
Loft
- Level: Upper
- Area: 260 Square Feet
- Dimensions: 26x10
Patio
- Level: Main
- Area: 72 Square Feet
- Dimensions: 12x6
Heating
- Forced Air
Cooling
- Central Air
Appliances
- Included: Dishwasher, Disposal, Dryer, Exhaust Fan, Microwave, Range, Refrigerator, Washer, Water Softener Owned
- Laundry: Electric Dryer Hookup, Laundry Closet, In Unit, Upper Level, Washer Hookup
Features
- Basement: None
- Number of fireplaces: 1
- Fireplace features: Electric
Interior area
- Total structure area: 1,407
- Total interior livable area: 1,333 sqft
- Finished area above ground: 1,333
- Finished area below ground: 0
Property
Parking
- Total spaces: 2
- Parking features: Attached, Asphalt, Electric, Garage Door Opener, Guest
- Attached garage spaces: 2
- Has uncovered spaces: Yes
- Details: Garage Dimensions (19x18), Garage Door Height (7)
Accessibility
- Accessibility features: None
Features
- Levels: Two
- Stories: 2
- Patio & porch: Front Porch, Patio, Porch
Lot
- Size: 1,263 Square Feet
- Dimensions: 40 x 32
- Features: Near Public Transit, Tree Coverage - Medium
Details
- Foundation area: 728
- Parcel number: 0802921220061
- Zoning description: Residential-Single Family
Construction
Type & style
- Home type: Townhouse
- Property subtype: (TH) Side x Side
- Attached to another structure: Yes
Materials
- Frame
- Roof: Age 8 Years or Less,Asphalt,Pitched
Condition
- New construction: No
- Year built: 1994
Utilities & green energy
- Electric: Circuit Breakers
- Gas: Natural Gas
- Sewer: City Sewer/Connected
- Water: City Water/Connected
Community & HOA
Community
- Subdivision: Oaks Of Deer Run
HOA
- Has HOA: Yes
- Amenities included: In-Ground Sprinkler System
- Services included: Hazard Insurance, Lawn Care, Maintenance Grounds, Professional Mgmt, Sanitation, Snow Removal
- HOA fee: $360 monthly
- HOA name: Advantage Town Home Management
- HOA phone: 651-429-2223
Location
- Region: Oakdale
Financial & listing details
- Price per square foot: $169/sqft
- Tax assessed value: $222,100
- Annual tax amount: $2,447
- Date on market: 6/3/2026
- Road surface type: Paved
Estimated market value
$225,200
$214,000 - $236,000
$1,957/mo
Price history
| Date | Event | Price |
|---|---|---|
| 9/26/2026 | Price change | $225,000-5.3%$169/sqft |
Source:  NorthstarMLS as distributed by MLS GRID #7077523 Report a problem NorthstarMLS as distributed by MLS GRID #7077523 Report a problem | ||
| 8/5/2026 | Price change | $237,500-1%$178/sqft |
Source: NorthstarMLS as distributed by MLS GRID #7077523 Report a problem | ||
| 6/17/2026 | Price change | $240,000-2%$180/sqft |
Source: NorthstarMLS as distributed by MLS GRID #7077523 Report a problem | ||
| 6/6/2026 | Listed for sale | $245,000+81.5%$184/sqft |
Source: NorthstarMLS as distributed by MLS GRID #7077523 Report a problem | ||
| 10/10/2014 | Sold | $135,000-0.7%$101/sqft |
Source:  Lake Superior Area Realtors as distributed by MLS GRID #2196882 Report a problem Lake Superior Area Realtors as distributed by MLS GRID #2196882 Report a problem | ||
| 9/30/2014 | Pending sale | $136,000$102/sqft |
Source: Edina Realty, Inc. #4495446 Report a problem | ||
| 9/30/2014 | Listed for sale | $136,000+0.7%$102/sqft |
Source: Edina Realty, Inc. #4495446 Report a problem | ||
| 7/23/2014 | Sold | $135,000-15.6%$101/sqft |
Source: Agent Provided Report a problem | ||
| 8/2/2009 | Listing removed | $159,900$120/sqft |
Source: Counselor Realty #3590711 Report a problem | ||
| 4/6/2009 | Price change | $159,900-4.2%$120/sqft |
Source: Counselor Realty #3590711 Report a problem | ||
| 1/1/2009 | Price change | $166,900-1.8%$125/sqft |
Source: Counselor Realty #3590711 Report a problem | ||
| 10/24/2008 | Listed for sale | $169,900$127/sqft |
Source: Counselor Realty #3590711 Report a problem | ||
| 8/20/2004 | Sold | $169,900$127/sqft |
Source: Public Record Report a problem | ||
| 5/19/2004 | Sold | $169,900+94.4%$127/sqft |
Source: Agent Provided Report a problem | ||
| 3/14/1997 | Sold | $87,400$66/sqft |
Source: Public Record Report a problem | ||
Public tax history
| Year | Property taxes | Tax assessment |
|---|---|---|
| 2025 | $2,350 | $195,500 -7.2% |
| 2024 | $2,350 +7.9% | $210,700 +10.8% |
| 2023 | $2,178 +11.2% | $190,100 +21.1% |
| 2022 | $1,958 +2% | $157,000 -11.9% |
| 2021 | $1,920 +1.4% | $178,200 +4.9% |
| 2020 | $1,894 | $169,800 |
| 2019 | $1,894 | $169,800 +6.8% |
| 2018 | $1,894 +8.4% | $159,000 +14.2% |
| 2017 | $1,748 +17.9% | $139,200 +4.2% |
| 2016 | $1,482 +8.2% | $133,600 +34.4% |
| 2015 | $1,370 | $99,400 -8.8% |
| 2013 | $1,370 +16.3% | $109,000 +0.2% |
| 2012 | $1,178 | $108,800 +15.7% |
| 2011 | $1,178 -5.3% | $94,000 -33% |
| 2010 | $1,244 -3.7% | $140,200 |
| 2009 | $1,292 +4.7% | -- |
| 2008 | $1,234 +3.9% | -- |
| 2007 | $1,188 -9.2% | -- |
| 2006 | $1,308 +2.9% | -- |
| 2005 | $1,271 +11.2% | -- |
| 2004 | $1,143 | -- |
Find assessor info on the county website
Monthly payment
Est. payment
Payment breakdown
Explore the cost of this home by adjusting the details. Changes won't be saved.Climate risks
Neighborhood: 55128

Similar homes
- $215,0002 bd2 ba1.5k sqft3916 Gershwin Ave N, Oakdale, MN 55128For Sale
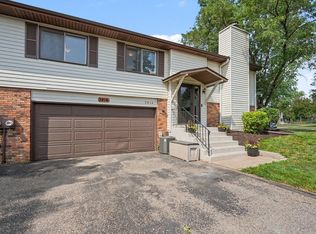
 MLS ID #7121721, Adam Radke, Keller Williams Select Realty. NorthstarMLS as distributed by MLS GRID
 - $235,0002 bd2 ba1.5k sqft6604 Upper 23rd St N, Oakdale, MN 55128For Sale
 MLS ID #7136771, Lawrence Eberhard, GRI, CRS, Keller Williams Premier Realty. NorthstarMLS as distributed by MLS GRID
 - $214,9002 bd1 ba983 sqft1480 Granada Ave N, Oakdale, MN 55128For Sale
 MLS ID #7153020, Christy Lundby Hill, Edina Realty, Inc.. NorthstarMLS as distributed by MLS GRID
 - $193,5222 bd2 ba1.2k sqft1467 Goodwin Ave N, Oakdale, MN 55128For Sale
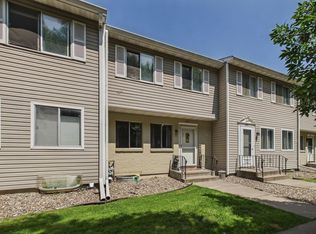 MLS ID #7153888, Douglas J. Peterson, Coldwell Banker Realty. NorthstarMLS as distributed by MLS GRID
 - $267,0002 bd3 ba1.7k sqft3837 Gershwin Ave N, Oakdale, MN 55128For SaleMLS ID #7122452, Lisa Marie Olien, RE/MAX Results. NorthstarMLS as distributed by MLS GRID
- $190,0002 bd1 ba1k sqft7638 13th St N, Oakdale, MN 55128For SaleMLS ID #7152707, Jessie C. McClary, GRI, Edina Realty, Inc.. NorthstarMLS as distributed by MLS GRID
- $264,9003 bd2 ba1.4k sqft2327 Grange Ave N, Oakdale, MN 55128For SaleMLS ID #7112070, Cheryl M Welle, Keller Williams Premier Realty Lake Minnetonka. NorthstarMLS as distributed by MLS GRID
- $229,0002 bd2 ba1.1k sqft1610 Woodlynn Ave Unit 3, Saint Paul, MN 55109For SaleMLS ID #7146937, Malee Vang, Engel & Volkers Minneapolis. NorthstarMLS as distributed by MLS GRID
- $274,9003 bd3 ba1.5k sqft1072 Henslow Ave N, Oakdale, MN 55128For SaleMLS ID #7112036, Barry M Leaon, Pederson Realty Inc. NorthstarMLS as distributed by MLS GRID
- $225,0002 bd2 ba1.1k sqft1883 County Road East E, White Bear Lake, MN 55110For SaleMLS ID #7138874, Andrew L Robinson, Worth Clark Realty. NorthstarMLS as distributed by MLS GRID
- $199,9002 bd2 ba1.2k sqft9175 Troon Ct, Woodbury, MN 55125For SaleMLS ID #7154532, Jennifer Livingston, Cardinal Realty Co.. NorthstarMLS as distributed by MLS GRID
- $215,0002 bd1 ba1k sqft1845 Donegal Dr APT 5, Woodbury, MN 55125For SaleMLS ID #7120921, Anne Marie Velte, Keller Williams Premier Realty. NorthstarMLS as distributed by MLS GRID
- $234,9002 bd2 ba1.1k sqft1602 Woodlynn Ave Unit 2, Saint Paul, MN 55109For SaleMLS ID #7142678, Daniel G Dietl, BRIX Real Estate. NorthstarMLS as distributed by MLS GRID
- $249,9002 bd2 ba1.4k sqft2632 Aspen Ct, White Bear Lake, MN 55110For SaleMLS ID #7127805, The Snyder Team, eXp Realty. NorthstarMLS as distributed by MLS GRID
- $307,7002 bd2 ba1.2k sqft1991 Granite Ave N, Oakdale, MN 55128For SaleMLS ID #7121862, Justyna M. Johnson, eXp Realty. NorthstarMLS as distributed by MLS GRID
- $235,0002 bd1 ba1.4k sqft4068 Wilshire Cir #43, Shoreview, MN 55126For SaleMLS ID #7145340, Amy C. Piccott, Counselor Realty, Inc. NorthstarMLS as distributed by MLS GRID
- $209,0004 bd3 ba1.7k sqft2460 Crestwood Dr, North Saint Paul, MN 55109For SaleMLS ID #7138251, Kris Lindahl, Kris Lindahl Real Estate. NorthstarMLS as distributed by MLS GRID
- $287,4003 bd3 ba1.5k sqft7606 11th St N, Oakdale, MN 55128For SaleMLS ID #7091342, Dustin M Anderson, Edina Realty, Inc.. NorthstarMLS as distributed by MLS GRID
- $265,0002 bd2 ba1.4k sqft59 Landau Alcove, Woodbury, MN 55125For SaleMLS ID #7146571, Housley Homes, Keller Williams Premier Realty. NorthstarMLS as distributed by MLS GRID
- $250,0003 bd2 ba1.6k sqft6203 Courtly Rd APT D, Woodbury, MN 55125For SaleMLS ID #7147339, Amy S Piggee, RE/MAX Results. NorthstarMLS as distributed by MLS GRID
