Hard-to-find three-bedroom townhome in a fantastic location near Carver Lake Park! Step inside to a bright and airy living room featuring newer hardwood floors and a comfortable, open feel. The kitchen offers an abundance of cabinetry, stainless steel appliances, and plenty of space for everyday living and entertaining. Upstairs, you’ll find three bedrooms along with a generously sized loft/flex space—perfect for a home office, second living area, workout space, or playroom. Ample storage throughout adds to the functionality of this wonderful home. Enjoy convenient access to parks, shopping, highways, the airport, dining, and more. A great combination of space, comfort, and location!
Active
Price cut: $20K (10/15)
$250,000
6203 Courtly Rd APT D, Woodbury, MN 55125
3beds
1,689sqft
(TH) Side x Side
Built in 1998
1,306 Square Feet Lot
$249,800 Zestimate®
$148/sqft
$361/mo HOA
What's special
- 10 days
- 314
- 28
Zillow last checked:
Listing updated:
Listed by:
Amy S Piggee 651-336-2184,
RE/MAX Results,
Maxwell Piggee 651-219-0224
Source: NorthstarMLS as distributed by MLS GRID,MLS#: 7147339
Facts & features
Interior
Bedrooms & bathrooms
- Bedrooms: 3
- Bathrooms: 2
- Full bathrooms: 1
- 1/2 bathrooms: 1
Bedroom
- Level: Upper
- Area: 154 Square Feet
- Dimensions: 14x11
Bedroom 2
- Level: Upper
- Area: 126 Square Feet
- Dimensions: 14x9
Bedroom 3
- Level: Lower
- Area: 275 Square Feet
- Dimensions: 25x11
Dining room
- Level: Main
- Area: 132 Square Feet
- Dimensions: 12x11
Kitchen
- Level: Main
- Area: 136 Square Feet
- Dimensions: 17x8
Living room
- Level: Main
- Area: 182 Square Feet
- Dimensions: 14x13
Loft
- Level: Upper
- Area: 132 Square Feet
- Dimensions: 12x11
Patio
- Level: Main
Heating
- Forced Air
Cooling
- Central Air
Appliances
- Included: Dishwasher, Dryer, Gas Water Heater, Microwave, Range, Refrigerator, Washer
- Laundry: Gas Dryer Hookup, In Hall, Laundry Closet, Upper Level, Washer Hookup
Features
- Basement: Block,Drain Tiled,Egress Window(s),Finished,Full,Storage Space,Sump Basket,Sump Pump
- Has fireplace: No
- Fireplace features: Gas
Interior area
- Total structure area: 1,919
- Total interior livable area: 1,689 sqft
- Finished area above ground: 1,366
- Finished area below ground: 323
Property
Parking
- Total spaces: 2
- Parking features: Attached, Asphalt, Electric, Garage Door Opener, Insulated Garage, Tuckunder Garage
- Attached garage spaces: 2
- Has uncovered spaces: Yes
- Details: Garage Dimensions (19x18)
Accessibility
- Accessibility features: None
Features
- Levels: Two
- Stories: 2
- Patio & porch: Patio
- Pool features: None
- Fencing: Privacy,Vinyl
Lot
- Size: 1,306 Square Feet
- Dimensions: 32 x 44
- Features: Tree Coverage - Light
Details
- Foundation area: 553
- Parcel number: 1802821320117
- Zoning description: Residential-Single Family
Construction
Type & style
- Home type: Townhouse
- Property subtype: (TH) Side x Side
- Attached to another structure: Yes
Materials
- Roof: Age 8 Years or Less,Asphalt
Condition
- New construction: No
- Year built: 1998
Utilities & green energy
- Electric: Circuit Breakers, 100 Amp Service, Power Company: Xcel Energy
- Gas: Natural Gas
- Sewer: City Sewer/Connected
- Water: City Water/Connected
Community & HOA
HOA
- Has HOA: Yes
- Amenities included: In-Ground Sprinkler System, Patio
- Services included: Maintenance Structure, Hazard Insurance, Lawn Care, Maintenance Grounds, Professional Mgmt, Sanitation, Snow Removal
- HOA fee: $361 monthly
- HOA name: Gaughan Companies
- HOA phone: 612-238-4400
Location
- Region: Woodbury
Financial & listing details
- Price per square foot: $148/sqft
- Tax assessed value: $257,500
- Annual tax amount: $3,075
- Date on market: 10/7/2026
- Road surface type: Paved
Estimated market value
$249,800
$237,000 - $262,000
$2,325/mo
Price history
| Date | Event | Price |
|---|---|---|
| 10/15/2026 | Price change | $250,000-7.4%$148/sqft |
Source:  NorthstarMLS as distributed by MLS GRID #7147339 Report a problem NorthstarMLS as distributed by MLS GRID #7147339 Report a problem | ||
| 10/10/2026 | Listed for sale | $270,000+37.1%$160/sqft |
Source: NorthstarMLS as distributed by MLS GRID #7147339 Report a problem | ||
| 9/21/2017 | Sold | $197,000-1%$117/sqft |
Source: NorthstarMLS as distributed by MLS GRID #4855582 Report a problem | ||
| 9/2/2017 | Listed for sale | $199,000$118/sqft |
Source: Edina Realty, Inc., a Berkshire Hathaway affiliate #4855582 Report a problem | ||
| 9/2/2017 | Pending sale | $199,000$118/sqft |
Source: Edina Realty, Inc., a Berkshire Hathaway affiliate #4855582 Report a problem | ||
| 8/10/2017 | Price change | $199,000-2.5%$118/sqft |
Source: Edina Realty, Inc., a Berkshire Hathaway affiliate #4855582 Report a problem | ||
| 8/1/2017 | Price change | $204,000-2.9%$121/sqft |
Source: Edina Realty, Inc., a Berkshire Hathaway affiliate #4855582 Report a problem | ||
| 7/19/2017 | Listed for sale | $210,000+14.8%$124/sqft |
Source: Edina Realty, Inc., a Berkshire Hathaway affiliate #4855582 Report a problem | ||
| 6/13/2005 | Sold | $182,900$108/sqft |
Source: Public Record Report a problem | ||
Public tax history
| Year | Property taxes | Tax assessment |
|---|---|---|
| 2025 | $2,962 -1.7% | $234,100 -8.2% |
| 2024 | $3,012 +8.9% | $255,000 +11.8% |
| 2023 | $2,766 +1.6% | $228,100 +15.6% |
| 2022 | $2,722 +4.9% | $197,300 -8.3% |
| 2021 | $2,596 +6% | $215,200 +10.7% |
| 2020 | $2,448 | $194,400 |
| 2019 | $2,448 | $194,400 +0.8% |
| 2018 | $2,448 -2.9% | $192,800 +17.8% |
| 2017 | $2,520 +19% | $163,600 +7.9% |
| 2016 | $2,118 +1.7% | $151,600 +21.5% |
| 2015 | $2,082 | $124,800 +25.7% |
| 2013 | $2,082 +40.3% | $99,300 +2.1% |
| 2012 | $1,484 | $97,300 -6.9% |
| 2011 | $1,484 -10.3% | $104,500 -33.1% |
| 2010 | $1,654 -0.4% | $156,200 |
| 2009 | $1,660 -1.8% | -- |
| 2008 | $1,690 -0.7% | -- |
| 2007 | $1,702 -0.5% | -- |
| 2006 | $1,710 +2.3% | -- |
| 2005 | $1,671 +7.7% | -- |
| 2004 | $1,551 +5% | -- |
| 2003 | $1,477 | -- |
Find assessor info on the county website
Monthly payment
Est. payment
Payment breakdown
Explore the cost of this home by adjusting the details. Changes won't be saved.Climate risks
Neighborhood: 55125
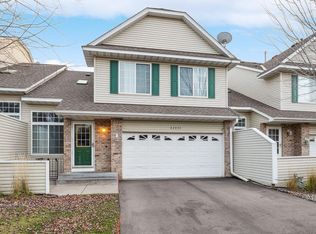
Similar homes
- $274,9003 bd3 ba1.9k sqft6193 Courtly Rd APT E, Saint Paul, MN 55125For Sale

 MLS ID #7128371, Judy A. Boldt, Keller Williams Premier Realty. NorthstarMLS as distributed by MLS GRID
 - $265,0002 bd2 ba1.6k sqft3027 Juniper Ln Unit E, Saint Paul, MN 55125For Sale
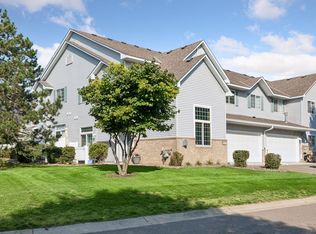 MLS ID #7140303, Garrett Olson, Edina Realty, Inc.. NorthstarMLS as distributed by MLS GRID
 - $300,0003 bd2 ba1.6k sqft6865 Romeo Rd, Woodbury, MN 55125For Sale
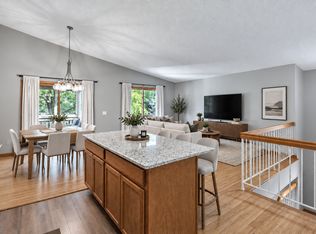 MLS ID #7133447, Mercedes Renee Arens, Realty ONE Group Choice. NorthstarMLS as distributed by MLS GRID
 - $215,0002 bd1 ba1k sqft1845 Donegal Dr APT 5, Woodbury, MN 55125For Sale
 MLS ID #7120921, Anne Marie Velte, Keller Williams Premier Realty. NorthstarMLS as distributed by MLS GRID
 - $304,9002 bd2 ba1.4k sqft7577 Ojibway Park Ct, Woodbury, MN 55125For SaleMLS ID #7142367, Justin E. Fox, RE/MAX Professionals. NorthstarMLS as distributed by MLS GRID
- $285,0002 bd2 ba1.2k sqft525 Sterling St S, Maplewood, MN 55119For SaleMLS ID #7153617, Christopher A Deming, RE/MAX Results. NorthstarMLS as distributed by MLS GRID
- $249,0002 bd2 ba1.4k sqft6801 Pine Crest Trl S, Cottage Grove, MN 55016For SaleMLS ID #7158320, Dawn Wieland, Edina Realty, Inc.. NorthstarMLS as distributed by MLS GRID
- $285,0002 bd2 ba1.5k sqft3053 Juniper Ln Unit D, Woodbury, MN 55125For SaleMLS ID #7044579, Vanessa Floyd, Pemberton RE. NorthstarMLS as distributed by MLS GRID
- $250,0002 bd3 ba1.7k sqft798 Cedar St #2, Saint Paul, MN 55103For SaleMLS ID #7148982, Luke Carlson, Pemberton RE. NorthstarMLS as distributed by MLS GRID
- $279,9003 bd3 ba1.6k sqft10856 Kingsfield Ln, Woodbury, MN 55129For SaleMLS ID #7131426, Jared Stoneman, Pemberton RE. NorthstarMLS as distributed by MLS GRID
- $274,9003 bd3 ba1.5k sqft1072 Henslow Ave N, Oakdale, MN 55128For SaleMLS ID #7112036, Barry M Leaon, Pederson Realty Inc. NorthstarMLS as distributed by MLS GRID
- $255,9003 bd2 ba1.5k sqft15822 Griffon Path, Apple Valley, MN 55124For SaleMLS ID #7159903, Venkata Kishore Goli, Real Broker, LLC. NorthstarMLS as distributed by MLS GRID
- $254,9003 bd2 ba1.5k sqft3604 Abercrombie Ln, Stillwater, MN 55082For SaleMLS ID #7146896, Scott M. Hutchinson, Re/Max Advantage Plus. NorthstarMLS as distributed by MLS GRID
- $257,5002 bd2 ba1.4k sqft5443 Brewer Ln, Inver Grove Heights, MN 55076For SaleMLS ID #7138156, Nick Jenkins, RE/MAX Advantage Plus. NorthstarMLS as distributed by MLS GRID
- $287,4003 bd3 ba1.5k sqft7606 11th St N, Oakdale, MN 55128For SaleMLS ID #7091342, Dustin M Anderson, Edina Realty, Inc.. NorthstarMLS as distributed by MLS GRID
- $339,7002 bd2 ba2.2k sqft808 Winterberry Dr, Woodbury, MN 55125For SaleMLS ID #7123256, Lori A McCahey, Coldwell Banker Realty. NorthstarMLS as distributed by MLS GRID
- $214,9002 bd1 ba1.3k sqft1230 Ferndale St N, Maplewood, MN 55119For SaleMLS ID #7151660, Nick Buche, RE/MAX Professionals. NorthstarMLS as distributed by MLS GRID
- $250,0002 bd2 ba1.2k sqft3617 Saint Francis Way APT B, Eagan, MN 55123For SaleMLS ID #7150607, Tesfalem Ghimay, Coldwell Banker Realty. NorthstarMLS as distributed by MLS GRID
- $249,9002 bd2 ba1.4k sqft2632 Aspen Ct, White Bear Lake, MN 55110For SaleMLS ID #7127805, The Snyder Team, eXp Realty. NorthstarMLS as distributed by MLS GRID
- $275,0002 bd2 ba1.5k sqft738 Maple Hills Dr APT J, Maplewood, MN 55117For SaleMLS ID #7144282, Jennifer Schlaak, Keller Williams Preferred Rlty. NorthstarMLS as distributed by MLS GRID
