Meticulously maintained 2-bedroom, 2-bath end-unit townhome in Woodbury offering comfortable, low-maintenance living in the desirable Savannah Oaks community. This side-by-side home features a functional layout with inviting living spaces and a bright, open feel, plus an awesome upper-level loft space—perfect for a home office, second living area, or flex space to fit your needs.
The home includes a mix of carpet and tile flooring, along with a newer washing machine for added convenience. The insulated and sheet-rocked garage provides great space for parking, storage, or hobbies.
With its excellent condition, versatile loft, and prime end-unit location, this home is a great opportunity for easy living in a sought-after Woodbury community.
Active
$285,000
3053 Juniper Ln Unit D, Woodbury, MN 55125
2beds
1,535sqft
:
Get pre-qualified$2,185/mo
(TH) Side x Side
Built in 1999
-- sqft lot
$283,300 Zestimate®
$186/sqft
$435/mo HOA
What's special
Insulated and sheet-rocked garageBright open feelAwesome upper-level loft space
- 116 days |
- 167 |
- 7 |
Zillow last checked:
Listing updated:
Listed by:
Vanessa Floyd 612-443-7828,
Pemberton RE
Source: NorthstarMLS as distributed by MLS GRID,MLS#: 7044579
Facts & features
Interior
Bedrooms & bathrooms
- Bedrooms: 2
- Bathrooms: 2
- Full bathrooms: 1
- 1/2 bathrooms: 1
Bedroom
- Level: Upper
- Area: 272 Square Feet
- Dimensions: 16x17
Bedroom 2
- Level: Upper
- Area: 132 Square Feet
- Dimensions: 11x12
Informal dining room
- Level: Main
- Area: 144 Square Feet
- Dimensions: 9x16
Kitchen
- Level: Main
- Area: 176 Square Feet
- Dimensions: 11x16
Laundry
- Level: Upper
- Area: 64 Square Feet
- Dimensions: 8x8
Living room
- Level: Main
- Area: 240 Square Feet
- Dimensions: 16x15
Loft
- Level: Upper
- Area: 169 Square Feet
- Dimensions: 13x13
Patio
- Level: Main
- Area: 144 Square Feet
- Dimensions: 16x9
Heating
- Forced Air
Cooling
- Central Air
Appliances
- Included: Dishwasher, Disposal, Dryer, Exhaust Fan, Microwave, Range, Refrigerator, Washer
- Laundry: Upper Level
Features
- Basement: None
- Number of fireplaces: 1
- Fireplace features: Gas, Living Room
Interior area
- Total structure area: 1,535
- Total interior livable area: 1,535 sqft
- Finished area above ground: 1,535
- Finished area below ground: 0
Video & virtual tour
Property
Parking
- Total spaces: 2
- Parking features: Attached, Asphalt, Garage Door Opener, Insulated Garage
- Attached garage spaces: 2
- Has uncovered spaces: Yes
- Details: Garage Dimensions (17x20)
Accessibility
- Accessibility features: None
Features
- Levels: Two
- Stories: 2
- Patio & porch: Porch
- Pool features: None
- Fencing: None
Lot
- Features: Corner Lot, Tree Coverage - Light
Details
- Foundation area: 718
- Parcel number: 2102821120096
- Zoning description: Residential-Single Family
Construction
Type & style
- Home type: Townhouse
- Property subtype: (TH) Side x Side
- Attached to another structure: Yes
Materials
- Roof: Age 8 Years or Less,Asphalt
Condition
- New construction: No
- Year built: 1999
Utilities & green energy
- Gas: Natural Gas
- Sewer: City Sewer/Connected
- Water: City Water/Connected
Community & HOA
Community
- Subdivision: Savanna Oaks South
HOA
- Has HOA: Yes
- Services included: Hazard Insurance, Maintenance Grounds, Professional Mgmt, Sanitation, Shared Amenities
- HOA fee: $435 monthly
- HOA name: Cities Management
- HOA phone: 612-381-8600
Location
- Region: Woodbury
Financial & listing details
- Price per square foot: $186/sqft
- Tax assessed value: $268,300
- Annual tax amount: $3,438
- Date on market: 4/17/2026
Estimated market value
$283,300
$269,000 - $297,000
$2,067/mo
Price history
| Date | Event | Price |
|---|---|---|
| 4/17/2026 | Listed for sale | $285,000+50.8%$186/sqft |
Source:  NorthstarMLS as distributed by MLS GRID #7044579 Report a problem NorthstarMLS as distributed by MLS GRID #7044579 Report a problem | ||
| 6/16/2005 | Sold | $189,000$123/sqft |
Source: Public Record Report a problem | ||
Public tax history
| Year | Property taxes | Tax assessment |
|---|---|---|
| 2025 | $3,438 +5.9% | $268,300 +0.4% |
| 2024 | $3,246 +8.6% | $267,300 +11.6% |
| 2023 | $2,988 -0.1% | $239,600 +13.1% |
| 2022 | $2,990 +4.3% | $211,900 |
| 2021 | $2,868 +4.1% | $211,900 +10.2% |
| 2020 | $2,756 | $192,300 |
| 2019 | $2,756 | $192,300 -0.4% |
| 2018 | $2,756 +0.8% | $193,000 +11.9% |
| 2017 | $2,734 +9.7% | $172,500 +5.8% |
| 2016 | $2,492 +3.2% | $163,100 +0.2% |
| 2015 | $2,414 | $162,800 +56.7% |
| 2013 | $2,414 +34.4% | $103,900 +10.8% |
| 2012 | $1,796 | $93,800 -24.4% |
| 2011 | $1,796 -0.2% | $124,100 -24.2% |
| 2010 | $1,800 -2% | $163,700 |
| 2009 | $1,836 +0.5% | -- |
| 2008 | $1,826 +5.2% | -- |
| 2007 | $1,736 -4.1% | -- |
| 2006 | $1,810 +6.3% | -- |
| 2005 | $1,702 +3.3% | -- |
| 2004 | $1,647 +2.1% | -- |
| 2003 | $1,613 +14.4% | -- |
| 2002 | $1,410 -7.2% | -- |
| 2001 | $1,520 | -- |
Find assessor info on the county website
Monthly payment
Est. payment
Payment breakdown
Explore the cost of this home by adjusting the details. Changes won't be saved.Climate risks
Neighborhood: 55125
Nearby schools
GreatSchools rating
- 7/10Red Rock Elementary SchoolGrades: K-5Distance: 0.9 mi
- 9/10Lake Middle SchoolGrades: 6-8Distance: 0.2 mi
- 10/10East Ridge High SchoolGrades: 9-12Distance: 1.3 mi
- $287,5003 bd2 ba1.7k sqft3053 Juniper Ln UNIT G, Woodbury, MN 55125Sold

- $277,4002 bd2 ba1.5k sqft3053 Juniper Ln, Woodbury, MN 55125Off Market

- $307,1002 bd2 ba1.7k sqft3053 Juniper Ln UNIT F, Woodbury, MN 55125Off Market
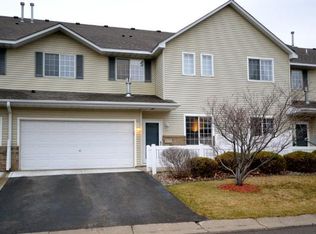
- $261,4002 bd1 ba1.5k sqft3053 Juniper Ln UNIT H, Woodbury, MN 55125Off Market
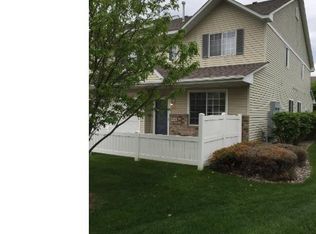
- $263,7002 bd2 ba1.5k sqft3053 Juniper Ln UNIT C, Woodbury, MN 55125Off Market
- $256,7002 bd2 ba1.5k sqft3053 Juniper Ln UNIT B, Woodbury, MN 55125Off Market
- $282,0002 bd2 ba1.6k sqft3053 Juniper Ln UNIT A, Woodbury, MN 55125Off Market
- $287,3002 bd1 ba1.6k sqft3053 Juniper Ln UNIT E, Saint Paul, MN 55125Off Market
A local agent can set up tours, give advice and negotiate with sellers.
Similar homes
- $300,0003 bd2 ba1.7k sqft3176 Juniper Ln APT E, Saint Paul, MN 55125For Sale
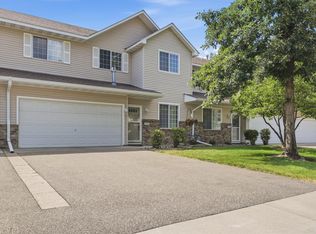
 MLS ID #7092240, Scott K Belcher, Coldwell Banker Realty - Lakes. NorthstarMLS as distributed by MLS GRID
 - $268,0002 bd2 ba1.3k sqft2711 Mallard Dr, Woodbury, MN 55125For Sale
 MLS ID #7037422, Ron Christopherson, Edina Realty, Inc.. NorthstarMLS as distributed by MLS GRID
 - $284,9003 bd2 ba1.6k sqft2085 Saint Johns Ct, Woodbury, MN 55129For Sale
 MLS ID #7121572, The Monson and Larson Group, RE/MAX Results. NorthstarMLS as distributed by MLS GRID
 - $345,0002 bd2 ba1.5k sqft7632 Newbury Rd, Woodbury, MN 55125For Sale
 MLS ID #7111226, Darin Bjerknes - Minnesotan, Real Broker, LLC. NorthstarMLS as distributed by MLS GRID
 - $307,9002 bd2 ba1.8k sqft11021 Oak Grove Cir Unit C, Woodbury, MN 55129For SaleMLS ID #7120826, Michele E. Johnson, Summerlyn Realty. NorthstarMLS as distributed by MLS GRID
- $349,0002 bd2 ba2.2k sqft808 Winterberry Dr, Woodbury, MN 55125For SaleMLS ID #7123256, Lori A McCahey, Coldwell Banker Realty. NorthstarMLS as distributed by MLS GRID
- $249,9002 bd2 ba1.3k sqft625 Mariner Way #87, Saint Paul, MN 55129For SaleMLS ID #7118056, Jacqueline Garofalo, LaBelle Real Estate Group Inc. NorthstarMLS as distributed by MLS GRID
- $300,0002 bd2 ba1.7k sqft4926 Bisset Ln #7506, Inver Grove Heights, MN 55076For SaleMLS ID #7125557, Jody Hartwell, Edina Realty, Inc.. NorthstarMLS as distributed by MLS GRID
- $315,0003 bd3 ba1.8k sqft11025 Oak Grove Cir Unit C, Woodbury, MN 55129For SaleMLS ID #7112289, Patti K. Lindberg, Edina Realty, Inc.. NorthstarMLS as distributed by MLS GRID
- $274,9002 bd2 ba1.8k sqft401 Hickory Ln N, Oakdale, MN 55128For SaleMLS ID #7105969, Steven Tuan-Kiet Cao, RE/MAX Results. NorthstarMLS as distributed by MLS GRID
- $309,9003 bd3 ba1.7k sqft3232 Oak View Dr, Woodbury, MN 55129For SaleMLS ID #7090809, Jorge Gualpa, Pemberton RE. NorthstarMLS as distributed by MLS GRID
- $279,9002 bd2 ba1.2k sqft8692 Bechtel Ave #73, Inver Grove Heights, MN 55076For SaleMLS ID #7121565, Jaclyn Novak, Real Broker, LLC. NorthstarMLS as distributed by MLS GRID
- $300,0002 bd2 ba1.4k sqft7578 Hinton Park Ave S, Cottage Grove, MN 55016For SaleMLS ID #7117242, Andy R. Forbes, Edina Realty, Inc.. NorthstarMLS as distributed by MLS GRID
- $299,9003 bd3 ba1.5k sqft1072 Henslow Ave N, Oakdale, MN 55128For SaleMLS ID #7112036, Barry M Leaon, Pederson Realty Inc. NorthstarMLS as distributed by MLS GRID
- $350,0002 bd2 ba1.4k sqft10478 Bay View Ln, Woodbury, MN 55129For SaleMLS ID #7121189, Warren Wessel, GRI, Keller Williams Premier Realty. NorthstarMLS as distributed by MLS GRID
- $315,0003 bd4 ba2k sqft10859 Kingsfield Ln, Woodbury, MN 55129For SaleMLS ID #7058229, Stephanie Checkley, Keller Williams Premier Realty. NorthstarMLS as distributed by MLS GRID
- $249,0002 bd2 ba1.3k sqft4791 Grenwich Rd N, Oakdale, MN 55128For SaleMLS ID #7093396, Sean O Sander, Redfin Corporation. NorthstarMLS as distributed by MLS GRID
- $260,0003 bd2 ba1.6k sqft6727 Pine Crest Trl S, Cottage Grove, MN 55016For SaleMLS ID #7102736, Janice Turner, Coldwell Banker Realty. NorthstarMLS as distributed by MLS GRID
- $289,9002 bd2 ba1.5k sqft4645 Blaine Ave #1104, Inver Grove Heights, MN 55076For SaleMLS ID #7090459, Brian M Busse, eXp Realty. NorthstarMLS as distributed by MLS GRID
- $275,0003 bd2 ba1.6k sqft1204 Timber Way, Stillwater, MN 55082For SaleMLS ID #7061632, Kelly Yoon, Redfin Corporation. NorthstarMLS as distributed by MLS GRID
