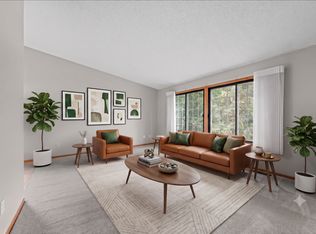
Beautiful multi-level townhome offering three bedrooms plus a versatile loft—perfect for a home office or additional living space. The open main floor features a convenient half bath and flows to a private patio with western exposure overlooking a peaceful nature area. Upstairs you’ll find a spacious shared full bath and all bedrooms on one level. Laundry is also conveniently located on this floor. Enjoy the comfort of an attached two-stall garage, generous storage, and a well-designed layout ideal for modern living. Move-in ready and close to parks, trails, and everyday conveniences.
Active
Price cut: $10K (7/26)
$300,000
3176 Juniper Ln APT E, Saint Paul, MN 55125
3beds
1,726sqft
(TH) Side x Side
Built in 2000
-- sqft lot
$298,000 Zestimate®
$174/sqft
$440/mo HOA
What's special
Attached two-stall garageGenerous storageOpen main floorThree bedroomsConvenient half bath
- 51 days
- 294
- 11
Zillow last checked:
Listing updated:
Listed by:
Scott K Belcher 612-805-8880,
Coldwell Banker Realty - Lakes
Source: NorthstarMLS as distributed by MLS GRID,MLS#: 7092240
Facts & features
Interior
Bedrooms & bathrooms
- Bedrooms: 3
- Bathrooms: 2
- Full bathrooms: 1
- 1/2 bathrooms: 1
Bedroom
- Level: Upper
- Area: 143 Square Feet
- Dimensions: 13x11
Bedroom 2
- Level: Upper
- Area: 132 Square Feet
- Dimensions: 12x11
Bedroom 3
- Level: Upper
- Area: 121 Square Feet
- Dimensions: 11x11
Dining room
- Level: Main
- Area: 140 Square Feet
- Dimensions: 14x10
Kitchen
- Level: Main
- Area: 156 Square Feet
- Dimensions: 13x12
Living room
- Level: Main
- Area: 304 Square Feet
- Dimensions: 16x19
Loft
- Level: Upper
- Area: 285 Square Feet
- Dimensions: 15x19
Patio
- Level: Main
- Area: 112 Square Feet
- Dimensions: 14x8
Heating
- Forced Air
Cooling
- Central Air
Appliances
- Included: Dishwasher, Dryer, Range, Refrigerator, Washer
- Laundry: In Unit
Features
- Basement: None
- Number of fireplaces: 1
- Fireplace features: Gas, Living Room
Interior area
- Total structure area: 1,726
- Total interior livable area: 1,726 sqft
- Finished area above ground: 1,726
- Finished area below ground: 0
Property
Parking
- Total spaces: 2
- Parking features: Attached, Garage Door Opener
- Attached garage spaces: 2
- Has uncovered spaces: Yes
Accessibility
- Accessibility features: None
Features
- Levels: Two
- Stories: 2
- Patio & porch: Patio
- Pool features: None
Details
- Foundation area: 997
- Parcel number: 2102821120167
- Zoning description: Residential-Multi-Family
Construction
Type & style
- Home type: Townhouse
- Property subtype: (TH) Side x Side
- Attached to another structure: Yes
Materials
- Roof: Age 8 Years or Less,Asphalt,Pitched
Condition
- New construction: No
- Year built: 2000
Utilities & green energy
- Electric: Circuit Breakers
- Gas: Natural Gas
- Sewer: City Sewer/Connected
- Water: City Water/Connected
Community & HOA
Community
- Subdivision: Cic 120
HOA
- Has HOA: Yes
- Services included: Hazard Insurance, Lawn Care, Maintenance Grounds, Professional Mgmt, Sewer, Snow Removal, Water
- HOA fee: $440 monthly
- HOA name: Cities Management
- HOA phone: 612-381-8600
Location
- Region: Saint Paul
Financial & listing details
- Price per square foot: $174/sqft
- Annual tax amount: $3,210
- Date on market: 7/21/2026
Estimated market value
$298,000
$283,000 - $313,000
$2,378/mo
Price history
| Date | Event | Price |
|---|---|---|
| 7/26/2026 | Price change | $300,000-3.2%$174/sqft |
Source:  NorthstarMLS as distributed by MLS GRID #7092240 Report a problem NorthstarMLS as distributed by MLS GRID #7092240 Report a problem | ||
| 7/21/2026 | Listed for sale | $310,000$180/sqft |
Source: NorthstarMLS as distributed by MLS GRID #7092240 Report a problem | ||
Public tax history
Tax history is unavailable.
Monthly payment
Est. payment
Payment breakdown
Explore the cost of this home by adjusting the details. Changes won't be saved.Climate risks
Neighborhood: 55125

Similar homes
- $285,0002 bd2 ba1.5k sqft3053 Juniper Ln Unit D, Woodbury, MN 55125For Sale

 MLS ID #7044579, Vanessa Floyd, Pemberton RE. NorthstarMLS as distributed by MLS GRID
 - $264,9003 bd2 ba1.6k sqft2085 Saint Johns Ct, Woodbury, MN 55129For Sale
 MLS ID #7140124, The Monson and Larson Group, RE/MAX Results. NorthstarMLS as distributed by MLS GRID
 - $250,0002 bd3 ba1.4k sqft6155 Courtly Alcove #D, Saint Paul, MN 55125For Sale
 MLS ID #7131946, Monica Schafer, RE/MAX Results. NorthstarMLS as distributed by MLS GRID
 - $260,0003 bd2 ba1.6k sqft7647 Afton Ct, Woodbury, MN 55125For Sale
 MLS ID #7113860, Adam B. Benedict, Re/Max Advantage Plus. NorthstarMLS as distributed by MLS GRID
 - $304,9003 bd3 ba1.7k sqft3776 Hazel Trl Unit C, Woodbury, MN 55129For SaleMLS ID #7121863, Justyna M. Johnson, eXp Realty. NorthstarMLS as distributed by MLS GRID
- $309,9003 bd3 ba1.7k sqft3232 Oak View Dr, Woodbury, MN 55129For SaleMLS ID #7090809, Jorge Gualpa, Pemberton RE. NorthstarMLS as distributed by MLS GRID
- $299,9002 bd2 ba1.8k sqft11021 Oak Grove Cir Unit C, Woodbury, MN 55129For SaleMLS ID #7120826, Michele E. Johnson, Summerlyn Realty. NorthstarMLS as distributed by MLS GRID
- $259,9002 bd2 ba1.3k sqft8854 Spring Ln, Woodbury, MN 55125For SaleMLS ID #7113921, Ben Mains, Keller Williams Select Realty. NorthstarMLS as distributed by MLS GRID
- $409,0003 bd3 ba2.1k sqft8182 Lori Ln, Woodbury, MN 55125For SaleMLS ID #7116947, Jim Boo, Epique Realty. NorthstarMLS as distributed by MLS GRID
- $349,0002 bd2 ba2.2k sqft808 Winterberry Dr, Woodbury, MN 55125For SaleMLS ID #7123256, Lori A McCahey, Coldwell Banker Realty. NorthstarMLS as distributed by MLS GRID
- $275,0002 bd2 ba1.6k sqft2177 Eagle Trace Ln, Woodbury, MN 55129For SaleMLS ID #7049142, Amy Harrison, RE/MAX Advantage Plus. NorthstarMLS as distributed by MLS GRID
- $419,9003 bd3 ba1.9k sqft3896 Darling Dr, Woodbury, MN 55125For SaleMLS ID #7118585, Jane T Lynch, RE/MAX Results. NorthstarMLS as distributed by MLS GRID
- $340,0002 bd2 ba1.4k sqft10478 Bay View Ln, Woodbury, MN 55129For SaleMLS ID #7121189, Warren Wessel, GRI, Keller Williams Premier Realty. NorthstarMLS as distributed by MLS GRID
- $250,0002 bd2 ba1k sqft422 Leeward Trl, Woodbury, MN 55129For SaleMLS ID #7132132, Monica Schafer, RE/MAX Results. NorthstarMLS as distributed by MLS GRID
- $274,9002 bd2 ba1.8k sqft401 Hickory Ln N, Oakdale, MN 55128For SaleMLS ID #7105969, Steven Tuan-Kiet Cao, RE/MAX Results. NorthstarMLS as distributed by MLS GRID
- $265,0002 bd2 ba1.3k sqft6784 Pine Crest Trl, Cottage Grove, MN 55016For SaleMLS ID #7133961, Success Home Team, Keller Williams Select Realty. NorthstarMLS as distributed by MLS GRID
- $225,0002 bd2 ba1.2k sqft9249 Troon Ct, Woodbury, MN 55125For SaleMLS ID #7062202, Tim Schepers, Park Street Realty, LLC. NorthstarMLS as distributed by MLS GRID
- $179,9992 bd1 ba1.1k sqft7580 13th St N, Oakdale, MN 55128For SaleMLS ID #7140990, John Ludwigson, LaBelle Real Estate Group Inc. NorthstarMLS as distributed by MLS GRID
- $300,0002 bd3 ba1.6k sqft6866 Blackhawk Trl #12, Inver Grove Heights, MN 55077For SaleMLS ID #7112890, Demyan Trofimovich, eXp Realty. NorthstarMLS as distributed by MLS GRID
- $289,9002 bd2 ba1.5k sqft4645 Blaine Ave #1104, Inver Grove Heights, MN 55076For SaleMLS ID #7090459, Brian M Busse, eXp Realty. NorthstarMLS as distributed by MLS GRID
