Beautifully maintained 2-bedroom, 2-bathroom end-unit townhome in a peaceful Inver Grove Heights neighborhood, just steps from scenic ponds, parks, and Southview Country Club, with easy access to major roadways for a seamless commute.
The inviting main level features 9-foot ceilings and abundant natural light, creating a bright, welcoming atmosphere. The cozy living room offers plush carpeting and a Heat-N-Glo fireplace, perfect for relaxing or entertaining. The open-concept layout flows into the dining area with statement lighting and a stylish kitchen complete with stainless steel appliances, under-cabinet lighting, a two-tier peninsula with breakfast bar seating, and a walk-in pantry. A powder room, spacious closet, and attached 2-car garage add everyday convenience.
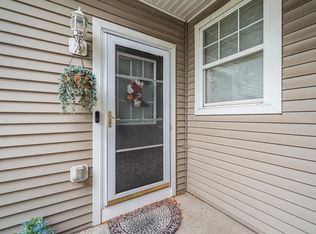
Upstairs, a versatile loft provides ideal space for a home office, media room, or additional living area. Two generously sized bedrooms include ceiling fans, with the primary offering a large walk-in closet. The oversized full bath features both a walk-in shower and tub/shower combination. Upper-level laundry adds ease to everyday routines. Enjoy a private front patio and serene surroundings!
Active
Price cut: $2.3K (6/9)
$297,500
4645 Blaine Ave #1104, Inver Grove Heights, MN 55076
2beds
1,594sqft
:
Get pre-qualified$2,271/mo
(TH) Side x Side
Built in 2004
-- sqft lot
$296,100 Zestimate®
$187/sqft
$431/mo HOA
What's special
Heat-n-glo fireplaceStylish kitchenWalk-in pantryBright welcoming atmosphereAbundant natural lightOpen-concept layoutPlush carpeting
- 53 days |
- 160 |
- 6 |
Zillow last checked:
Listing updated:
Listed by:
Brian M Busse 952-484-0457,
eXp Realty,
Desrochers Realty Group 612-688-7024
Source: NorthstarMLS as distributed by MLS GRID,MLS#: 7090459
Facts & features
Interior
Bedrooms & bathrooms
- Bedrooms: 2
- Bathrooms: 2
- Full bathrooms: 1
- 1/2 bathrooms: 1
Bedroom
- Level: Upper
- Area: 234 Square Feet
- Dimensions: 18 X 13
Bedroom 2
- Level: Upper
- Area: 110 Square Feet
- Dimensions: 11 X 10
Dining room
- Level: Main
- Area: 108 Square Feet
- Dimensions: 12 X 9
Kitchen
- Level: Main
- Area: 192 Square Feet
- Dimensions: 16 X 12
Laundry
- Level: Upper
- Area: 72 Square Feet
- Dimensions: 12 X 6
Living room
- Level: Main
- Area: 234 Square Feet
- Dimensions: 18 X 13
Loft
- Level: Upper
- Area: 156 Square Feet
- Dimensions: 13 X 12
Heating
- Forced Air
Cooling
- Central Air
Appliances
- Included: Chandelier, Dishwasher, Disposal, Dryer, Gas Water Heater, Microwave, Range, Refrigerator, Stainless Steel Appliance(s), Washer, Water Softener Owned
- Laundry: Laundry Room, Upper Level
Features
- Basement: None
- Number of fireplaces: 1
- Fireplace features: Gas, Living Room
Interior area
- Total structure area: 1,594
- Total interior livable area: 1,594 sqft
- Finished area above ground: 1,594
- Finished area below ground: 0
Video & virtual tour
Property
Parking
- Total spaces: 2
- Parking features: Attached, Asphalt, Garage Door Opener
- Attached garage spaces: 2
- Has uncovered spaces: Yes
- Details: Garage Dimensions (19 X 18)
Accessibility
- Accessibility features: No Stairs External
Features
- Levels: Two
- Stories: 2
- Patio & porch: Patio
Lot
- Features: Irregular Lot
Details
- Foundation area: 1048
- Parcel number: 204400106104
- Zoning description: Residential-Single Family
Construction
Type & style
- Home type: Townhouse
- Property subtype: (TH) Side x Side
- Attached to another structure: Yes
Materials
- Roof: Age 8 Years or Less,Asphalt
Condition
- New construction: No
- Year built: 2004
Utilities & green energy
- Electric: Circuit Breakers
- Gas: Natural Gas
- Sewer: City Sewer/Connected
- Water: City Water/Connected
Community & HOA
Community
- Subdivision: Lafayette 2nd Add
HOA
- Has HOA: Yes
- Services included: Maintenance Structure, Hazard Insurance, Lawn Care, Maintenance Grounds, Professional Mgmt, Sanitation, Snow Removal
- HOA fee: $431 monthly
- HOA name: Gassen Management
- HOA phone: 952-922-5575
Location
- Region: Inver Grove Heights
Financial & listing details
- Price per square foot: $187/sqft
- Annual tax amount: $2,594
- Date on market: 6/10/2026
- Cumulative days on market: 87 days
- Road surface type: Paved
Estimated market value
$296,100
$281,000 - $311,000
$2,056/mo
Price history
| Date | Event | Price |
|---|---|---|
| 6/9/2026 | Price change | $297,500-0.8%$187/sqft |
Source:  NorthstarMLS as distributed by MLS GRID #7038379 Report a problem NorthstarMLS as distributed by MLS GRID #7038379 Report a problem | ||
| 4/14/2026 | Price change | $299,795-1.7%$188/sqft |
Source: NorthstarMLS as distributed by MLS GRID #7038379 Report a problem | ||
| 3/25/2026 | Listed for sale | $305,000+69.5%$191/sqft |
Source: NorthstarMLS as distributed by MLS GRID #7038379 Report a problem | ||
| 8/30/2016 | Sold | $179,900$113/sqft |
Source: NorthstarMLS as distributed by MLS GRID #4741546 Report a problem | ||
Public tax history
Tax history is unavailable.
Monthly payment
Est. payment
Payment breakdown
Explore the cost of this home by adjusting the details. Changes won't be saved.Climate risks
Neighborhood: 55076
Nearby schools
GreatSchools rating
- 7/10Salem Hills Elementary SchoolGrades: PK-5Distance: 1.3 mi
- 4/10Inver Grove Heights Middle SchoolGrades: 6-8Distance: 3.5 mi
- 5/10Simley Senior High SchoolGrades: 9-12Distance: 3.5 mi

- $265,0002 bd2 ba1.4k sqft4673 Blaine Ave #907, Inver Grove Heights, MN 55076Sold
- $274,3002 bd2 ba1.5k sqft4640 Blaine Ave, Inver Grove Heights, MN 55076Off Market
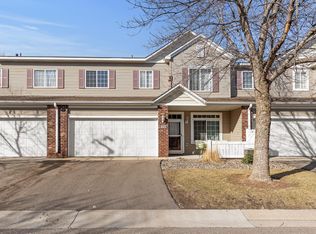
- $255,0002 bd2 ba1.4k sqft4681 Blaine Ave #902, Inver Grove Heights, MN 55076Sold
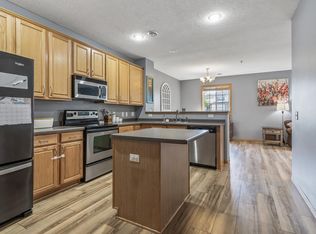
- $278,7502 bd2 ba1.5k sqft4644 Blaine Ave #1901, Inver Grove Heights, MN 55076Sold
- $290,4002 bd1 ba1.5k sqft4813 Blaine Ave, Inver Grove Heights, MN 55076Off Market
- $250,0002 bd2 ba1.3k sqft4811 Blaine Ave, Inver Grove Heights, MN 55076Sold
- $242,1002 bd1 ba1.4k sqft4809 Blaine Ave, Inver Grove Heights, MN 55076Off Market
- $264,1002 bd2 ba1.5k sqft4807 Blaine Ave, Inver Grove Heights, MN 55076Off Market
A local agent can set up tours, give advice and negotiate with sellers.
Similar homes
- $289,9003 bd2 ba1.5k sqft4709 Blaylock Way #2804, Inver Grove Heights, MN 55076For Sale

 MLS ID #7118019, Angela R Hammond, RE/MAX Results. NorthstarMLS as distributed by MLS GRID
 - $299,9993 bd2 ba1.7k sqft4705 Blaylock Way #2803, Inver Grove Heights, MN 55076For Sale
 MLS ID #7097967, Michael J. LaBelle, LaBelle Real Estate Group Inc. NorthstarMLS as distributed by MLS GRID
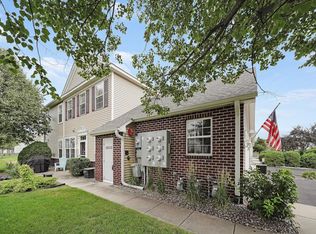
 - $315,0002 bd2 ba1.7k sqft4926 Bisset Ln #7506, Inver Grove Heights, MN 55076For Sale
 MLS ID #7102616, Jody Hartwell, Edina Realty, Inc.. NorthstarMLS as distributed by MLS GRID
 - $315,0003 bd3 ba2.3k sqft4570 Blaylock Way #4202, Inver Grove Heights, MN 55076For Sale
 MLS ID #6826649, Shawn German, Realty ONE Group SIMPLIFIED. NorthstarMLS as distributed by MLS GRID
 - $340,0003 bd3 ba2.2k sqft4580 Blaylock Cir, Inver Grove Heights, MN 55076For SaleMLS ID #7022350, Svetlana Kalinowski, Edina Realty, Inc.. NorthstarMLS as distributed by MLS GRID
- $260,0002 bd2 ba1.2k sqft8771 Branson Dr #80, Inver Grove Heights, MN 55076For SaleMLS ID #7010648, Christina Reynolds - Home Dream Team, Keller Williams Select Realty. NorthstarMLS as distributed by MLS GRID
- $289,9002 bd3 ba2.2k sqft215 9th Ave N, South Saint Paul, MN 55075For SaleMLS ID #7060651, Ryan Campbell, Bridge Realty, LLC. NorthstarMLS as distributed by MLS GRID
- $244,0002 bd2 ba1.2k sqft8763 Bechtel Ave #152, Inver Grove Heights, MN 55076For SaleMLS ID #7086480, Stephanie Rechtzigel, RE/MAX Results. NorthstarMLS as distributed by MLS GRID
- $284,9002 bd2 ba1.2k sqft1755 Donegal Dr APT 4, Woodbury, MN 55125For SaleMLS ID #7106892, Larry Geronsin, Bridge Realty, LLC. NorthstarMLS as distributed by MLS GRID
- $275,0003 bd2 ba1.6k sqft1204 Timber Way, Stillwater, MN 55082For SaleMLS ID #7061632, Kelly Yoon, Redfin Corporation. NorthstarMLS as distributed by MLS GRID
- $260,0003 bd2 ba1.6k sqft6727 Pine Crest Trl S, Cottage Grove, MN 55016For SaleMLS ID #7102736, Janice Turner, Coldwell Banker Realty. NorthstarMLS as distributed by MLS GRID
- $275,0003 bd3 ba1.7k sqft1601 Woodlynn Ave Unit 4, Saint Paul, MN 55109For SaleMLS ID #7118222, Mary Alice J. Beevore, RE/MAX Advantage Plus. NorthstarMLS as distributed by MLS GRID
- $305,0003 bd3 ba1.8k sqft100 Primrose Ct, Vadnais Heights, MN 55127For SaleMLS ID #7105659, Colin V Miller, RE/MAX Results. NorthstarMLS as distributed by MLS GRID
- $299,9003 bd3 ba1.5k sqft1072 Henslow Ave N, Oakdale, MN 55128For SaleMLS ID #7112036, Barry M Leaon, Pederson Realty Inc. NorthstarMLS as distributed by MLS GRID
- $300,0002 bd2 ba1.4k sqft313 Summer Pl E, Maplewood, MN 55117For SaleMLS ID #7095277, Taylor Matzoll, Coldwell Banker Realty. NorthstarMLS as distributed by MLS GRID
- $300,0002 bd2 ba1.5k sqft1589 Four Oaks Rd, Eagan, MN 55121For SaleMLS ID #7099904, Butcher Real Estate Team, Edina Realty, Inc.. NorthstarMLS as distributed by MLS GRID
- $294,9003 bd3 ba1.5k sqft7606 11th St N, Oakdale, MN 55128For SaleMLS ID #7091342, Dustin M Anderson, Edina Realty, Inc.. NorthstarMLS as distributed by MLS GRID
- $285,0002 bd2 ba1.5k sqft3053 Juniper Ln Unit D, Woodbury, MN 55125For SaleMLS ID #7044579, Vanessa Floyd, Pemberton RE. NorthstarMLS as distributed by MLS GRID
- $219,9002 bd2 ba1.4k sqft48 River Woods Dr W, Saint Paul Park, MN 55071For SaleMLS ID #7096396, Sarah L. Rosen, LPT Realty, LLC. NorthstarMLS as distributed by MLS GRID
- $320,0003 bd3 ba1.8k sqft11025 Oak Grove Cir Unit C, Woodbury, MN 55129For SaleMLS ID #7112289, Patti K. Lindberg, Edina Realty, Inc.. NorthstarMLS as distributed by MLS GRID
