Don't miss this beautifully updated end-unit townhome in the highly desirable Windsong community! From the moment you step inside, you'll appreciate the soaring vaulted ceilings, spacious open layout, abundant natural light, and countless updates throughout (see the feature sheet). Offering 3 bedrooms, 3 bathrooms, and multiple levels of finished living space, this home is designed for comfortable everyday living and effortless entertaining. Enjoy a peaceful wooded setting with nearby walking trails while remaining just minutes from parks, lakes, shopping, dining, and convenient freeway access. Move-in ready, exceptionally maintained, and priced to sell—this is one you'll want to see before it's gone!
Active
$305,000
100 Primrose Ct, Vadnais Heights, MN 55127
3beds
1,886sqft
:
Get pre-qualified$2,331/mo
(TH) Side x Side
Built in 1993
0.74 Acres Lot
$306,500 Zestimate®
$162/sqft
$359/mo HOA
What's special
- 18 days |
- 1,090 |
- 59 |
Likely to sell faster than
Zillow last checked:
Listing updated:
Listed by:
Colin V Miller 651-245-6518,
RE/MAX Results
Source: NorthstarMLS as distributed by MLS GRID,MLS#: 7105659
Facts & features
Interior
Bedrooms & bathrooms
- Bedrooms: 3
- Bathrooms: 3
- Full bathrooms: 1
- 3/4 bathrooms: 1
- 1/2 bathrooms: 1
Bedroom
- Level: Upper
- Area: 204 Square Feet
- Dimensions: 17x12
Bedroom 2
- Level: Upper
- Area: 99 Square Feet
- Dimensions: 11x9
Bedroom 3
- Level: Upper
- Area: 110 Square Feet
- Dimensions: 11x10
Deck
- Level: Main
- Area: 100 Square Feet
- Dimensions: 10x10
Dining room
- Level: Main
- Area: 90 Square Feet
- Dimensions: 10x9
Family room
- Level: Lower
- Area: 300 Square Feet
- Dimensions: 25x12
Flex room
- Level: Lower
- Area: 64 Square Feet
- Dimensions: 8x8
Foyer
- Level: Main
- Area: 24 Square Feet
- Dimensions: 6x4
Kitchen
- Level: Main
- Area: 160 Square Feet
- Dimensions: 16x10
Laundry
- Level: Main
- Area: 21 Square Feet
- Dimensions: 7x3
Living room
- Level: Main
- Area: 238 Square Feet
- Dimensions: 17x14
Other
- Level: Main
- Area: 9 Square Feet
- Dimensions: 3x3
Walk in closet
- Level: Upper
- Area: 35 Square Feet
- Dimensions: 7x5
Heating
- Forced Air
Cooling
- Central Air
Appliances
- Included: Dishwasher, Dryer, Gas Water Heater, Microwave, Range, Refrigerator, Stainless Steel Appliance(s), Washer, Water Softener Owned
- Laundry: Laundry Closet, Main Level, In Unit
Features
- Basement: Daylight,Egress Window(s),Finished,Storage Space,Sump Basket,Sump Pump
- Number of fireplaces: 1
- Fireplace features: Gas, Living Room
Interior area
- Total structure area: 1,886
- Total interior livable area: 1,886 sqft
- Finished area above ground: 1,410
- Finished area below ground: 476
Property
Parking
- Total spaces: 2
- Parking features: Attached, Asphalt, Garage Door Opener, Storage
- Attached garage spaces: 2
- Has uncovered spaces: Yes
Accessibility
- Accessibility features: None
Features
- Levels: Two
- Stories: 2
- Patio & porch: Deck
Lot
- Size: 0.74 Acres
- Features: Near Public Transit, Tree Coverage - Light
Details
- Foundation area: 550
- Parcel number: 193022430115
- Zoning description: Residential-Single Family
Construction
Type & style
- Home type: Townhouse
- Property subtype: (TH) Side x Side
- Attached to another structure: Yes
Materials
- Roof: Age 8 Years or Less,Asphalt
Condition
- New construction: No
- Year built: 1993
Utilities & green energy
- Electric: Circuit Breakers
- Gas: Natural Gas
- Sewer: City Sewer/Connected
- Water: City Water/Connected
Community & HOA
Community
- Subdivision: Condo 289 Windsong Townhome
HOA
- Has HOA: Yes
- Amenities included: In-Ground Sprinkler System
- Services included: Maintenance Structure, Hazard Insurance, Lawn Care, Maintenance Grounds, Professional Mgmt, Sanitation, Snow Removal
- HOA fee: $359 monthly
- HOA name: Keller Properties
- HOA phone: 651-777-0120
Location
- Region: Vadnais Heights
Financial & listing details
- Price per square foot: $162/sqft
- Tax assessed value: $299,100
- Annual tax amount: $4,034
- Date on market: 7/8/2026
- Road surface type: Paved
Estimated market value
$306,500
$291,000 - $322,000
$2,658/mo
Price history
| Date | Event | Price |
|---|---|---|
| 7/10/2026 | Listed for sale | $305,000+7%$162/sqft |
Source:  NorthstarMLS as distributed by MLS GRID #7105659 Report a problem NorthstarMLS as distributed by MLS GRID #7105659 Report a problem | ||
| 10/8/2025 | Sold | $285,000-1.7%$151/sqft |
Source: NorthstarMLS as distributed by MLS GRID #6778755 Report a problem | ||
| 9/15/2025 | Pending sale | $289,900$154/sqft |
Source: NorthstarMLS as distributed by MLS GRID #6778755 Report a problem | ||
| 8/27/2025 | Price change | $289,900-1.6%$154/sqft |
Source: NorthstarMLS as distributed by MLS GRID #6778755 Report a problem | ||
| 8/12/2025 | Price change | $294,500-1.7%$156/sqft |
Source: NorthstarMLS as distributed by MLS GRID #6746328 Report a problem | ||
| 8/1/2025 | Price change | $299,500-0.1%$159/sqft |
Source: NorthstarMLS as distributed by MLS GRID #6746328 Report a problem | ||
| 7/22/2025 | Listed for sale | $299,900+42.8%$159/sqft |
Source: NorthstarMLS as distributed by MLS GRID #6746328 Report a problem | ||
| 7/22/2019 | Sold | $210,000$111/sqft |
Source: NorthstarMLS as distributed by MLS GRID #5252416 Report a problem | ||
| 7/10/2019 | Listed for sale | $210,000$111/sqft |
Source: RE/MAX Results #5252416 Report a problem | ||
| 7/10/2019 | Pending sale | $210,000$111/sqft |
Source: RE/MAX Results #5252416 Report a problem | ||
| 7/10/2019 | Pending sale | $210,000$111/sqft |
Source: RE/MAX Results #5252416 Report a problem | ||
| 7/10/2019 | Pending sale | $210,000$111/sqft |
Source: RE/MAX Results #5252416 Report a problem | ||
| 6/23/2019 | Listed for sale | $210,000+29.6%$111/sqft |
Source: RE/MAX Results #5252416 Report a problem | ||
| 3/14/2003 | Sold | $162,000$86/sqft |
Source: Public Record Report a problem | ||
| 11/21/2001 | Sold | $162,000$86/sqft |
Source: Public Record Report a problem | ||
| 6/29/2001 | Sold | $162,000+51.4%$86/sqft |
Source: Public Record Report a problem | ||
| 11/7/1996 | Sold | $107,000$57/sqft |
Source: Public Record Report a problem | ||
Public tax history
| Year | Property taxes | Tax assessment |
|---|---|---|
| 2025 | $3,928 +17.4% | $299,100 +9.8% |
| 2024 | $3,346 -0.2% | $272,300 +10.1% |
| 2023 | $3,352 +10.8% | $247,300 -1.3% |
| 2022 | $3,024 +6.5% | $250,500 +18.1% |
| 2021 | $2,840 +21% | $212,100 +4% |
| 2020 | $2,348 +18.9% | $203,900 +19% |
| 2019 | $1,974 | $171,300 |
| 2018 | $1,974 -2.1% | $171,300 +1.5% |
| 2017 | $2,016 | $168,700 |
| 2016 | $2,016 +4.6% | -- |
| 2015 | $1,928 +2.7% | $153,000 |
| 2014 | $1,878 +0.3% | -- |
| 2013 | $1,872 -3.9% | -- |
| 2012 | $1,948 +4.4% | -- |
| 2011 | $1,866 | -- |
| 2010 | -- | -- |
| 2009 | $1,760 -1.3% | -- |
| 2008 | $1,784 +4.6% | -- |
| 2007 | $1,706 -0.4% | -- |
| 2006 | $1,712 +5.2% | -- |
| 2005 | $1,628 +4% | -- |
| 2004 | $1,566 +10.6% | -- |
| 2003 | $1,416 +12.9% | -- |
| 2002 | $1,254 -8.5% | -- |
| 2001 | $1,370 +8.6% | -- |
| 2000 | $1,261 | -- |
Find assessor info on the county website
Monthly payment
Est. payment
Payment breakdown
Explore the cost of this home by adjusting the details. Changes won't be saved.Climate risks
Neighborhood: 55127
Nearby schools
GreatSchools rating
- 8/10Vadnais Heights Elementary SchoolGrades: PK-5Distance: 1.6 mi
- NACentral Area Learning CenterGrades: 6-8Distance: 4.3 mi
- NAWhite Bear Lake Area High SchoolGrades: 9-12Distance: 4.5 mi
- $279,0003 bd3 ba1.6k sqft102 Primrose Ct, Vadnais Heights, MN 55127For Sale

- $265,0002 bd2 ba1.2k sqft110 Primrose Ct, Vadnais Heights, MN 55127Sold
- $262,0002 bd2 ba1.3k sqft104 Primrose Ct, Vadnais Heights, MN 55127Off Market

- $264,7003 bd1 ba1.2k sqft106 Primrose Ct, Vadnais Heights, MN 55127Off Market
- $282,6004 bd2 ba1.6k sqft108 Primrose Ct, Vadnais Heights, MN 55127Off Market
- $249,9003 bd1 ba1.2k sqft112 Primrose Ct, Vadnais Heights, MN 55127Off Market
- $256,6003 bd1 ba1.2k sqft114 Primrose Ct, Vadnais Heights, MN 55127Off Market
- $288,5003 bd2 ba1.5k sqft105 Primrose Ct, Vadnais Heights, MN 55127Off Market
A local agent can set up tours, give advice and negotiate with sellers.
Similar homes
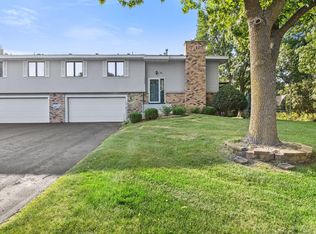
- $269,9003 bd2 ba1.5k sqft4384 Arden View Ct, Arden Hills, MN 55112For Sale

 MLS ID #7114428, Shannon Brown, Relocation Today, Inc. NorthstarMLS as distributed by MLS GRID
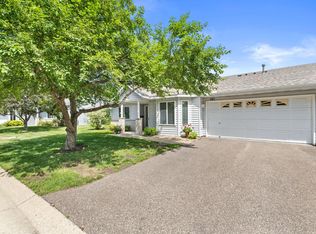
 - $279,9002 bd2 ba1.4k sqft5662 Royal Oaks Dr, Shoreview, MN 55126For Sale
 MLS ID #7114780, Julia Wang, Keller Williams Classic Realty. NorthstarMLS as distributed by MLS GRID
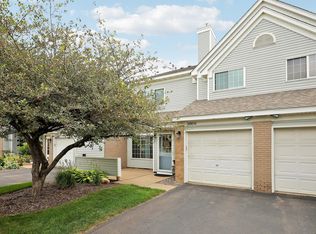
 - $255,0002 bd1 ba1k sqft661 Belland Ave, Vadnais Heights, MN 55127For Sale
 MLS ID #7106855, Kathryn Johnson, eXp Realty. NorthstarMLS as distributed by MLS GRID
 - $250,0002 bd2 ba1k sqft506 Lovell Ave APT 6, Roseville, MN 55113For Sale
 MLS ID #7106112, Billy Pauling, Keller Williams Premier Realty Lake Minnetonka. NorthstarMLS as distributed by MLS GRID
 - $299,9002 bd2 ba1.7k sqft556 Donegal Cir, Shoreview, MN 55126For SaleMLS ID #7100761, Rochelle L Spiess, TheMLSonline.com, Inc.. NorthstarMLS as distributed by MLS GRID
- $324,0003 bd4 ba1.9k sqft611 Whitall St, Saint Paul, MN 55130For SaleMLS ID #7114539, Tim Sheetz, CRS, CLHMS, RE/MAX Results. NorthstarMLS as distributed by MLS GRID
- $314,9003 bd2 ba2.1k sqft615 1st Ave NW, Osseo, MN 55369For SaleMLS ID #7115536, Abby Schannauer, Keller Williams Classic Rlty NW. NorthstarMLS as distributed by MLS GRID
- $350,0003 bd3 ba1.8k sqft809 White Oak Ct, New Brighton, MN 55112For SaleMLS ID #7103218, Daniel Borys, Edina Realty, Inc.. NorthstarMLS as distributed by MLS GRID
- $275,0002 bd2 ba1.4k sqft838 Martha Lake Ct, Shoreview, MN 55126For SaleMLS ID #7045271, Greg Granlund, Edina Realty, Inc.. NorthstarMLS as distributed by MLS GRID
- $325,0003 bd3 ba2k sqft6433 Cavell Ave N, Brooklyn Park, MN 55428For SaleMLS ID #7112342, Amanda Maveus, Coldwell Banker Realty - Southwest Regional. NorthstarMLS as distributed by MLS GRID
- $284,9002 bd2 ba1.2k sqft1755 Donegal Dr APT 4, Woodbury, MN 55125For SaleMLS ID #7106892, Larry Geronsin, Bridge Realty, LLC. NorthstarMLS as distributed by MLS GRID
- $285,0003 bd2 ba1.4k sqft2615 Sumac Ct, White Bear Lake, MN 55110For SaleMLS ID #7105307, Crush Real Estate Group - Laura Whitney, LaBelle Real Estate Group Inc. NorthstarMLS as distributed by MLS GRID
- $410,0003 bd3 ba2.5k sqft4805 Iris Alcove Alcove, Saint Paul, MN 55127For SaleMLS ID #7105387, Kelly Boe, RES Realty. NorthstarMLS as distributed by MLS GRID
- $294,9003 bd2 ba1.6k sqft210 Heritage Ln, Circle Pines, MN 55014For SaleMLS ID #7085357, Johnson Home Group, Coldwell Banker Realty. NorthstarMLS as distributed by MLS GRID
- $325,0003 bd3 ba1.8k sqft2687 Sumac Rdg, White Bear Lake, MN 55110For SaleMLS ID #7100599, Lynn Frantzen, Keller Williams Integrity Realty. NorthstarMLS as distributed by MLS GRID
- $310,0003 bd3 ba1.6k sqft11730 Vermillion St NE Unit H, Blaine, MN 55449For SaleMLS ID #7106589, Christopher R Adams, eXp Realty. NorthstarMLS as distributed by MLS GRID
- $200,0002 bd2 ba1.2k sqft1860 McMenemy St APT K, Saint Paul, MN 55117For SaleMLS ID #7101713, Vanessa Miller, Keller Williams Realty Integrity Lakes. NorthstarMLS as distributed by MLS GRID
- $315,0004 bd4 ba2.2k sqft715 Village Pkwy, Circle Pines, MN 55014For SaleMLS ID #7096933, Karen M Lodico, Bridge Realty, LLC. NorthstarMLS as distributed by MLS GRID
- $295,0003 bd3 ba1.5k sqft684 Oak Ln, Lino Lakes, MN 55014For SaleMLS ID #7083608, Stephen LeTourneau, LPT Realty, LLC. NorthstarMLS as distributed by MLS GRID
- $315,0003 bd3 ba1.6k sqft1820 Quincy St NE #A, Minneapolis, MN 55418For SaleMLS ID #7067076, Jason L Burgoon, Keller Williams Premier Realty Lake Minnetonka. NorthstarMLS as distributed by MLS GRID
