If you are looking for a peaceful retreat close to shopping, dining, and downtown, this one is for you! There is no HOA fee on this exceptionally well-maintained twin home. It's nestled on a large lot that backs up to Bass Creek, creating a tranquil setting. With a layout that makes sense, there are many details you will fall in love with. Featuring an updated kitchen with stainless steel appliances and granite counters, three updated and clean bathrooms, and a walk-out basement. The main level has a welcoming foyer, a half bath, a large attractive living room with a wood-burning fireplace, and a lovely dining area that opens to a deck with stunning views. Also on the main level, the kitchen has abundant storage space and an adjacent eat-in dining area with a charming built-in seating nook. The upper level offers three total bedrooms, including a large primary bedroom with a walk-in closet and walk-through bathroom. The walk-out lower level has a 3/4 bathroom, a family room with a gas fireplace, and a bonus space — use it as a home office, a craft area, a reading escape, a playroom — whatever your version of "extra space" looks like! Everything has been updated with care, including the landscaping, two-car garage with epoxy flooring, and the brand-new furnace and AC. This is truly a low-maintenance home in an excellent location close to walking paths and amenities. If you've been scrolling past the same cookie-cutter listings, waiting for something with actual character and room to spread out, this is the one to schedule. Come see it — then write your offer.
Active
$325,000
6433 Cavell Ave N, Brooklyn Park, MN 55428
3beds
2,066sqft
:
Get pre-qualified$2,064/mo
Twin Home
Built in 1981
0.37 Acres Lot
$-- Zestimate®
$157/sqft
$-- HOA
What's special
Deck with stunning viewsWelcoming foyerWalk-out basement
- 4 days |
- 589 |
- 38 |
Likely to sell faster than
Zillow last checked:
Listing updated:
Listed by:
Amanda Maveus 612-747-6527,
Coldwell Banker Realty - Southwest Regional
Source: NorthstarMLS as distributed by MLS GRID,MLS#: 7112342
Facts & features
Interior
Bedrooms & bathrooms
- Bedrooms: 3
- Bathrooms: 3
- Full bathrooms: 1
- 3/4 bathrooms: 1
- 1/2 bathrooms: 1
Bedroom
- Level: Upper
- Area: 195 Square Feet
- Dimensions: 13x15
Bedroom 2
- Level: Upper
- Area: 100 Square Feet
- Dimensions: 10x10
Bedroom 3
- Level: Upper
- Area: 90 Square Feet
- Dimensions: 9x10
Bonus room
- Level: Lower
- Area: 56 Square Feet
- Dimensions: 8x7
Deck
- Level: Main
- Area: 90 Square Feet
- Dimensions: 10x9
Dining room
- Level: Main
- Area: 130 Square Feet
- Dimensions: 13x10
Family room
- Level: Lower
- Area: 204 Square Feet
- Dimensions: 17x12
Foyer
- Level: Main
- Area: 32 Square Feet
- Dimensions: 8x4
Informal dining room
- Level: Main
- Area: 88 Square Feet
- Dimensions: 11x8
Kitchen
- Level: Main
- Area: 110 Square Feet
- Dimensions: 11x10
Living room
- Level: Main
- Area: 273 Square Feet
- Dimensions: 13x21
Patio
- Level: Lower
- Area: 140 Square Feet
- Dimensions: 14x10
Heating
- Forced Air
Cooling
- Central Air
Appliances
- Included: Dishwasher, Dryer, Freezer, Gas Water Heater, Microwave, Range, Refrigerator, Stainless Steel Appliance(s), Washer
- Laundry: In Basement, Lower Level, In Unit
Features
- Basement: Finished,Storage Space,Walk-Out Access
- Number of fireplaces: 2
- Fireplace features: Family Room, Free Standing, Gas, Living Room, Wood Burning
Interior area
- Total structure area: 2,218
- Total interior livable area: 2,066 sqft
- Finished area above ground: 1,466
- Finished area below ground: 600
Property
Parking
- Total spaces: 2
- Parking features: Attached, Asphalt, Garage Door Opener
- Attached garage spaces: 2
- Has uncovered spaces: Yes
Accessibility
- Accessibility features: None
Features
- Levels: Two
- Stories: 2
- Patio & porch: Deck, Front Porch, Patio
- Fencing: None
Lot
- Size: 0.37 Acres
- Dimensions: 16117.2
- Features: Tree Coverage - Medium
Details
- Foundation area: 752
- Parcel number: 3111921310052
- Zoning description: Residential-Single Family
Construction
Type & style
- Home type: SingleFamily
- Property subtype: Twin Home
- Attached to another structure: Yes
Materials
- Block
- Roof: Age Over 8 Years,Asphalt
Condition
- New construction: No
- Year built: 1981
Utilities & green energy
- Electric: Circuit Breakers
- Gas: Natural Gas
- Sewer: City Sewer/Connected
- Water: City Water/Connected
Community & HOA
Community
- Subdivision: Bass Creek Terrace
HOA
- Has HOA: No
Location
- Region: Brooklyn Park
Financial & listing details
- Price per square foot: $157/sqft
- Tax assessed value: $307,900
- Annual tax amount: $3,955
- Date on market: 7/22/2026
- Cumulative days on market: 47 days
- Road surface type: Paved
Estimated market value
Not available
Estimated sales range
Not available
Not available
Price history
| Date | Event | Price |
|---|---|---|
| 7/22/2026 | Listed for sale | $325,000-3%$157/sqft |
Source:  NorthstarMLS as distributed by MLS GRID #7112342 Report a problem NorthstarMLS as distributed by MLS GRID #7112342 Report a problem | ||
| 7/20/2026 | Listing removed | $335,000$162/sqft |
Source: NorthstarMLS as distributed by MLS GRID #7068084 Report a problem | ||
| 6/22/2026 | Price change | $335,000-2.9%$162/sqft |
Source: NorthstarMLS as distributed by MLS GRID #7068084 Report a problem | ||
| 6/5/2026 | Listed for sale | $345,000+6.2%$167/sqft |
Source: NorthstarMLS as distributed by MLS GRID #7068084 Report a problem | ||
| 12/20/2023 | Sold | $325,000$157/sqft |
Source: NorthstarMLS as distributed by MLS GRID #6414460 Report a problem | ||
| 11/20/2023 | Pending sale | $325,000$157/sqft |
Source: NorthstarMLS as distributed by MLS GRID #6414460 Report a problem | ||
| 10/16/2023 | Price change | $325,000-1.5%$157/sqft |
Source: NorthstarMLS as distributed by MLS GRID #6414460 Report a problem | ||
| 10/4/2023 | Listed for sale | $329,900+177.5%$160/sqft |
Source: NorthstarMLS as distributed by MLS GRID #6414460 Report a problem | ||
| 8/26/1999 | Sold | $118,900$58/sqft |
Source: Public Record Report a problem | ||
Public tax history
| Year | Property taxes | Tax assessment |
|---|---|---|
| 2025 | $3,955 +5.7% | $307,900 +6.5% |
| 2024 | $3,740 -2.7% | $289,000 +1.9% |
| 2023 | $3,846 +20.1% | $283,600 -5.6% |
| 2022 | $3,201 +7.7% | $300,400 +28.7% |
| 2021 | $2,972 +6.8% | $233,500 +6.4% |
| 2020 | $2,783 -6.3% | $219,400 +10.3% |
| 2019 | $2,972 +6.8% | $198,900 +12.6% |
| 2018 | $2,783 +6.8% | $176,600 +33.7% |
| 2017 | $2,606 +40% | $132,100 +12.5% |
| 2016 | $1,861 +10.8% | $117,400 +2.3% |
| 2015 | $1,681 +1.8% | $114,800 +9.9% |
| 2014 | $1,650 -6.7% | $104,500 -10.4% |
| 2013 | $1,770 -13.9% | $116,600 -14.1% |
| 2012 | $2,056 -2.9% | $135,700 -3.6% |
| 2011 | $2,117 -14.5% | $140,700 -21% |
| 2010 | $2,475 +1.4% | $178,100 -3.9% |
| 2009 | $2,441 +10.5% | $185,400 +3.9% |
| 2006 | $2,208 +12.7% | $178,400 +13.6% |
| 2005 | $1,959 +6.3% | $157,000 +14.9% |
| 2004 | $1,844 +11.6% | $136,600 +12% |
| 2002 | $1,652 -43.1% | $122,000 |
| 2001 | $2,904 | -- |
Find assessor info on the county website
Monthly payment
Est. payment
Payment breakdown
Explore the cost of this home by adjusting the details. Changes won't be saved.Climate risks
Neighborhood: Bass Creek
Nearby schools
GreatSchools rating
- 3/10Meadow Lake Elementary SchoolGrades: PK-5Distance: 0.5 mi
- 3/10Plymouth Middle SchoolGrades: 6-8Distance: 3.6 mi
- 3/10Robbinsdale Cooper Senior High SchoolGrades: 9-12Distance: 2.1 mi
- $362,8003 bd2 ba1.6k sqft6425 Cavell Ave N, Brooklyn Park, MN 55428Off Market

- $330,7003 bd3 ba1.9k sqft6437 Cavell Ave N, Brooklyn Park, MN 55428Off Market
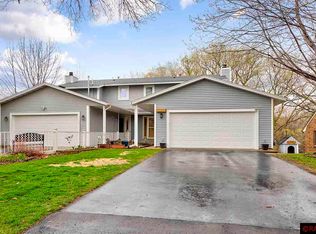
- $331,7002 bd2 ba981 sqft6417 Cavell Ave N, Brooklyn Park, MN 55428Off Market
- $372,8004 bd2 ba2k sqft6441 Cavell Ave N, Brooklyn Park, MN 55428Off Market
- $380,0004 bd4 ba3.8k sqft6449 Cavell Ave N, Brooklyn Park, MN 55428Sold
- $357,3003 bd2 ba1.1k sqft6409 Cavell Ave N, Brooklyn Park, MN 55428Off Market
- $423,5005 bd3 ba2.2k sqft6408 Cavell Ave N, Brooklyn Park, MN 55428Sold
- $351,2004 bd2 ba1.6k sqft8724 64th Ave N, Brooklyn Park, MN 55428Off Market
A local agent can set up tours, give advice and negotiate with sellers.
Similar homes
- $359,9003 bd3 ba1.8k sqft6540 Zealand Ave N, Brooklyn Park, MN 55428For Sale

 MLS ID #7106943, Freddy L Jara, Coldwell Banker Realty - Lakes. NorthstarMLS as distributed by MLS GRID
 - $335,0004 bd2 ba1.8k sqft9311 47th Ave N, New Hope, MN 55428For Sale
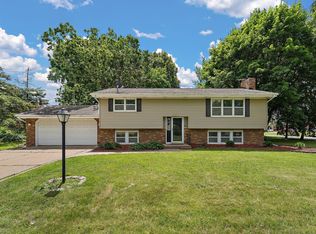 MLS ID #7084530, Jacob Milton, Keller Williams Premier Realty Lake Minnetonka. NorthstarMLS as distributed by MLS GRID
 - $314,9003 bd2 ba2.1k sqft615 1st Ave NW, Osseo, MN 55369For Sale
 MLS ID #7115536, Abby Schannauer, Keller Williams Classic Rlty NW. NorthstarMLS as distributed by MLS GRID
 - $395,0003 bd3 ba1.3k sqft6258 Orleans Ln N, Maple Grove, MN 55369For Sale
 MLS ID #7115975, Shaun W Zaudtke, Edina Realty, Inc.. NorthstarMLS as distributed by MLS GRID
 - $399,0004 bd2 ba1.8k sqft4501 Oregon Ave N, New Hope, MN 55428For SaleMLS ID #7108303, Pad Getchell, Rize Realty. NorthstarMLS as distributed by MLS GRID
- $325,0003 bd2 ba1.7k sqft1613 Lyn Curve Ave N, Minneapolis, MN 55411For SaleMLS ID #7109736, Mariia Chaplia De Morais, eXp Realty. NorthstarMLS as distributed by MLS GRID
- $334,0003 bd2 ba2k sqft857 86th Ave NW, Coon Rapids, MN 55433For SaleMLS ID #7088138, Kerby & Cristina Real Estate Experts, RE/MAX Results. NorthstarMLS as distributed by MLS GRID
- $335,0004 bd3 ba1.7k sqft3415 Grimes Ave N, Robbinsdale, MN 55422For SaleMLS ID #7104273, Liz Knudsen, Dwell Realty Partners, LLC. NorthstarMLS as distributed by MLS GRID
- $389,9003 bd2 ba1.8k sqft3340 Noble Ave N, Golden Valley, MN 55422For SaleMLS ID #7113642, Stacy Johnson, Ashworth Real Estate. NorthstarMLS as distributed by MLS GRID
- $344,9003 bd2 ba1.6k sqft5358 Altura Rd NE, Fridley, MN 55421For SaleMLS ID #7105559, Patricia Millard, GRI, Coldwell Banker Realty. NorthstarMLS as distributed by MLS GRID
- $275,0003 bd3 ba1.6k sqft2103 Marquis Rd, Golden Valley, MN 55427For SaleMLS ID #7114167, Ben Mains, Keller Williams Select Realty. NorthstarMLS as distributed by MLS GRID
- $330,0004 bd2 ba1.9k sqft6631 Oakwood St, Rockford, MN 55373For SaleMLS ID #7112569, Lynn Chheang, Engel & Volkers Minneapolis. NorthstarMLS as distributed by MLS GRID
- $350,0004 bd2 ba1.9k sqft1064 Hackmann Cir NE, Fridley, MN 55432For SaleMLS ID #7081155, Kathryn Marie Jensen, Honeybee Homes. NorthstarMLS as distributed by MLS GRID
- $399,9993 bd2 ba1.8k sqft4750 Orleans Ln N, Plymouth, MN 55442For SaleMLS ID #7087730, Bill Bergeson, RE/MAX Synergy. NorthstarMLS as distributed by MLS GRID
- $339,9003 bd2 ba1.7k sqft599 Westby Dr NE, Spring Lake Park, MN 55432For SaleMLS ID #7097498, Bryan M Cox, True Neighbor Realty. NorthstarMLS as distributed by MLS GRID
- $350,0003 bd2 ba1.7k sqft336 Sunrise Ln, Champlin, MN 55316For SaleMLS ID #7088317, Kerby & Cristina Real Estate Experts, RE/MAX Results. NorthstarMLS as distributed by MLS GRID
- $349,9003 bd3 ba1.8k sqft4400 Churchill St, Saint Paul, MN 55126For SaleMLS ID #7101147, Melissa Wiegele, Coldwell Banker Realty. NorthstarMLS as distributed by MLS GRID
- $349,9884 bd2 ba2k sqft9330 Flintwood St NW, Coon Rapids, MN 55433For SaleMLS ID #7102184, James Freeman, Freeman Real Estate. NorthstarMLS as distributed by MLS GRID
- $299,0003 bd1 ba1.4k sqft3236 Indiana Ave N, Robbinsdale, MN 55422For SaleMLS ID #7097598, Timothy Kevin Hogan, HIP Realty. NorthstarMLS as distributed by MLS GRID
- $379,9004 bd2 ba1.9k sqft1534 17th St NW, New Brighton, MN 55112For SaleMLS ID #7109894, Mark C. Fearing, Coldwell Banker Realty. NorthstarMLS as distributed by MLS GRID
