The Seller is offering $10,000 in incentives towards buyer’s closing costs.
Financing by owner is available. The listing agent is an owner. This turnkey property features three bedrooms and two bathrooms, plus additional living space in the basement. This home has been updated with fresh paint throughout and brand-new flooring. Outside, you can enjoy a freshly painted deck within a fully fenced backyard. Notably, the property has already passed the Rental Licensing Inspection, which is required every 5-8 years, making it an excellent opportunity for both owner-occupants and investors seeking peace of mind. This home is move-in ready and expected to sell quickly. Schedule your showing today.
Active
$325,000
1613 Lyn Curve Ave N, Minneapolis, MN 55411
3beds
1,786sqft
:
Get pre-qualified$2,044/mo
Single Family
Built in 1977
9,583 Square Feet Lot
$326,300 Zestimate®
$182/sqft
$-- HOA
What's special
Fully fenced backyardBrand-new flooringFreshly painted deckTwo bathroomsThree bedroomsFresh paint throughout
- 15 days |
- 735 |
- 71 |
Likely to sell faster than
Zillow last checked:
Listing updated:
Listed by:
Mariia Chaplia De Morais 612-806-4990,
eXp Realty
Source: NorthstarMLS as distributed by MLS GRID,MLS#: 7109736
Facts & features
Interior
Bedrooms & bathrooms
- Bedrooms: 3
- Bathrooms: 2
- Full bathrooms: 1
- 3/4 bathrooms: 1
Bedroom
- Level: Upper
- Area: 143 Square Feet
- Dimensions: 13x11
Bedroom 2
- Level: Upper
- Area: 90 Square Feet
- Dimensions: 10x9
Bedroom 3
- Level: Lower
- Area: 144 Square Feet
- Dimensions: 12x12
Deck
- Level: Upper
- Area: 100 Square Feet
- Dimensions: 10x10
Dining room
- Level: Upper
- Area: 110 Square Feet
- Dimensions: 11x10
Family room
- Level: Lower
- Area: 330 Square Feet
- Dimensions: 22x15
Kitchen
- Level: Upper
- Area: 72 Square Feet
- Dimensions: 9x8
Living room
- Level: Upper
- Area: 28 Square Feet
- Dimensions: 14x2
Heating
- Forced Air
Cooling
- Central Air
Features
- Basement: Daylight,Finished,Full
- Number of fireplaces: 2
Interior area
- Total structure area: 1,786
- Total interior livable area: 1,786 sqft
- Finished area above ground: 893
- Finished area below ground: 893
Property
Parking
- Total spaces: 2
- Parking features: Attached, Asphalt
- Attached garage spaces: 2
- Details: Garage Dimensions (576)
Accessibility
- Accessibility features: None
Features
- Levels: Two
- Stories: 2
Lot
- Size: 9,583 Square Feet
- Dimensions: 80 x 130
Details
- Foundation area: 893
- Parcel number: 1502924320106
- Zoning description: Residential-Single Family
Construction
Type & style
- Home type: SingleFamily
- Property subtype: Single Family
Condition
- New construction: No
- Year built: 1977
Utilities & green energy
- Gas: Natural Gas
- Sewer: City Sewer/Connected
- Water: City Water/Connected
Community & HOA
Community
- Subdivision: Lyn Park Add
HOA
- Has HOA: No
Location
- Region: Minneapolis
Financial & listing details
- Price per square foot: $182/sqft
- Tax assessed value: $233,000
- Annual tax amount: $3,852
- Date on market: 7/14/2026
- Cumulative days on market: 170 days
Estimated market value
$326,300
$310,000 - $343,000
$2,424/mo
Price history
| Date | Event | Price |
|---|---|---|
| 7/14/2026 | Listed for sale | $325,000-3%$182/sqft |
Source:  NorthstarMLS as distributed by MLS GRID #7109736 Report a problem NorthstarMLS as distributed by MLS GRID #7109736 Report a problem | ||
| 7/14/2026 | Listing removed | $335,000$188/sqft |
Source: eXp Realty #7088608 Report a problem | ||
| 6/8/2026 | Listed for sale | $335,000$188/sqft |
Source: NorthstarMLS as distributed by MLS GRID #7088608 Report a problem | ||
| 6/4/2026 | Listing removed | $335,000$188/sqft |
Source: eXp Realty #7072923 Report a problem | ||
| 5/14/2026 | Listed for sale | $335,000+11.7%$188/sqft |
Source: NorthstarMLS as distributed by MLS GRID #7072923 Report a problem | ||
| 9/28/2025 | Listing removed | $299,900$168/sqft |
Source: NorthstarMLS as distributed by MLS GRID #6740564 Report a problem | ||
| 7/7/2025 | Price change | $299,900-7.7%$168/sqft |
Source: NorthstarMLS as distributed by MLS GRID #6740564 Report a problem | ||
| 6/17/2025 | Listed for sale | $325,000-1.5%$182/sqft |
Source: NorthstarMLS as distributed by MLS GRID #6740564 Report a problem | ||
| 9/19/2024 | Listing removed | $329,900$185/sqft |
Source: NorthstarMLS as distributed by MLS GRID #6597875 Report a problem | ||
| 9/6/2024 | Listed for sale | $329,900+10.3%$185/sqft |
Source: NorthstarMLS as distributed by MLS GRID #6597875 Report a problem | ||
| 8/29/2024 | Listing removed | -- |
Source: NorthstarMLS as distributed by MLS GRID #6575903 Report a problem | ||
| 7/26/2024 | Listed for sale | $299,000+53.3%$167/sqft |
Source: NorthstarMLS as distributed by MLS GRID #6575903 Report a problem | ||
| 12/5/2018 | Sold | $195,000$109/sqft |
Source: NorthstarMLS as distributed by MLS GRID #4991009 Report a problem | ||
| 9/20/2018 | Price change | $195,000-2.5%$109/sqft |
Source: Keller Williams Integrity Realty #4991009 Report a problem | ||
| 8/10/2018 | Listed for sale | $199,900+41.7%$112/sqft |
Source: Keller Williams Integrity RE #4991009 Report a problem | ||
| 9/6/2017 | Listing removed | $141,030-29.1%$79/sqft |
Source: Auction.com Report a problem | ||
| 8/15/2017 | Listed for sale | -- |
Source: Auction.com Report a problem | ||
| 12/13/2004 | Sold | $199,000$111/sqft |
Source: Public Record Report a problem | ||
Public tax history
| Year | Property taxes | Tax assessment |
|---|---|---|
| 2025 | $3,852 +25% | $233,000 -10% |
| 2024 | $3,080 +3.6% | $259,000 +9.7% |
| 2023 | $2,974 +3.9% | $236,000 +4.4% |
| 2022 | $2,861 +13.2% | $226,000 +19.6% |
| 2021 | $2,528 +1.4% | $189,000 |
| 2020 | $2,493 -1.4% | $189,000 +9.9% |
| 2019 | $2,528 +1.4% | $172,000 +4.9% |
| 2018 | $2,493 +4% | $164,000 +16.7% |
| 2017 | $2,396 +7.7% | $140,500 +15.2% |
| 2016 | $2,225 +12.5% | $122,000 +15.1% |
| 2015 | $1,978 -13.1% | $106,000 +3.4% |
| 2014 | $2,275 +23.3% | $102,500 |
| 2013 | $1,845 -4.6% | $102,500 -5.1% |
| 2012 | $1,935 -0.3% | $108,000 -4.8% |
| 2011 | $1,941 +2.8% | $113,500 -20.6% |
| 2010 | $1,888 -27.7% | $143,000 -17.6% |
| 2009 | $2,611 +16.7% | $173,500 +0.8% |
| 2006 | $2,236 +11.4% | $172,200 +15% |
| 2005 | $2,007 +9.1% | $149,800 +15% |
| 2004 | $1,840 +13.1% | $130,300 +11.9% |
| 2002 | $1,627 -52.5% | $116,400 |
| 2001 | $3,423 | -- |
Find assessor info on the county website
Monthly payment
Est. payment
Payment breakdown
Explore the cost of this home by adjusting the details. Changes won't be saved.Climate risks
Neighborhood: Near North
Nearby schools
GreatSchools rating
- 1/10Nellie Stone Johnson Elementary SchoolGrades: PK-5Distance: 0.8 mi
- 1/10Anwatin Middle Com & Spanish D IGrades: 6-8Distance: 2.1 mi
- 3/10North Academy Senior HighGrades: 9-12Distance: 0.8 mi
- $324,3004 bd2 ba1k sqft1701 Lyn Curve Ave N, Minneapolis, MN 55411Off Market
- $302,1003 bd3 ba1.4k sqft1609 Lyn Curve Ave N, Minneapolis, MN 55411Off Market
- $281,2003 bd2 ba1.1k sqft1705 Lyn Curve Ave N, Minneapolis, MN 55411Off Market
- $302,4004 bd-- ba2k sqft1616 Lyn Park Ave N, Minneapolis, MN 55411Off Market
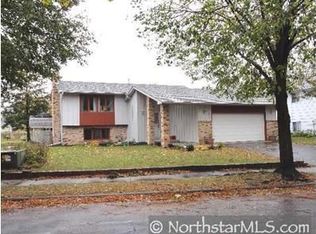
- $304,6004 bd2 ba1.4k sqft1700 Lyn Park Ave N, Minneapolis, MN 55411Off Market
- $341,4004 bd2 ba1.8k sqft1612 Lyn Park Ave N, Minneapolis, MN 55411Off Market
- $315,6004 bd3 ba1.3k sqft1605 Lyn Curve Ave N, Minneapolis, MN 55411Off Market
- $257,8003 bd2 ba1k sqft1612 Lyn Curve Ave N, Minneapolis, MN 55411Off Market
A local agent can set up tours, give advice and negotiate with sellers.
Similar homes
- $294,9003 bd2 ba1.7k sqft2304 Sheridan Ave N, Minneapolis, MN 55411For Sale

 MLS ID #7082234, Khoua N. Khang, Empire Realty LLC. NorthstarMLS as distributed by MLS GRID
 - $298,9673 bd2 ba1.7k sqft3435 Elliot Ave, Minneapolis, MN 55407For Sale
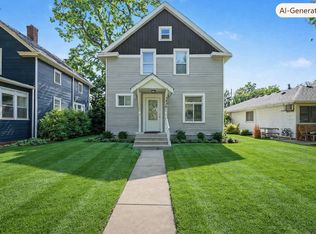 MLS ID #7106298, Christopher P Grimes, Coldwell Banker Realty - Southwest Regional. NorthstarMLS as distributed by MLS GRID
 - $325,0004 bd2 ba1.8k sqft4041 Jersey Ave N, Crystal, MN 55427For Sale
 MLS ID #7113421, Heidi Herda, eXp Realty. NorthstarMLS as distributed by MLS GRID
 - $339,0005 bd2 ba2.1k sqft5132 Vincent Ave N, Minneapolis, MN 55430For Sale
 MLS ID #7112062, Kent W LeFevre, Pathways Realty, LLC. NorthstarMLS as distributed by MLS GRID
 - $317,5004 bd2 ba1.6k sqft4623 Dupont Ave N, Minneapolis, MN 55412For SaleMLS ID #7075399, Steven D Leth, eXp Realty. NorthstarMLS as distributed by MLS GRID
- $329,9003 bd2 ba1.9k sqft5306 Quebec Ave N, New Hope, MN 55428For SaleMLS ID #7114722, Alec Roth, Edina Realty, Inc.. NorthstarMLS as distributed by MLS GRID
- $339,9003 bd2 ba1k sqft443 Cord Cir, New Brighton, MN 55112For SaleMLS ID #7114884, Shantelle Odegard, RE/MAX Results. NorthstarMLS as distributed by MLS GRID
- $344,9003 bd2 ba1.6k sqft5358 Altura Rd NE, Fridley, MN 55421For SaleMLS ID #7105559, Patricia Millard, GRI, Coldwell Banker Realty. NorthstarMLS as distributed by MLS GRID
- $389,9003 bd2 ba1.8k sqft3340 Noble Ave N, Golden Valley, MN 55422For SaleMLS ID #7113642, Stacy Johnson, Ashworth Real Estate. NorthstarMLS as distributed by MLS GRID
- $270,0005 bd2 ba1.8k sqft3407 Logan Ave N, Minneapolis, MN 55412For SaleMLS ID #7099757, Kent W LeFevre, Pathways Realty, LLC. NorthstarMLS as distributed by MLS GRID
- $329,9003 bd2 ba1.7k sqft749 Cottage Ave W, Saint Paul, MN 55117For SaleMLS ID #7102754, Shawn D. Korby, Keller Williams Integrity Realty. NorthstarMLS as distributed by MLS GRID
- $339,9003 bd2 ba1.7k sqft599 Westby Dr NE, Spring Lake Park, MN 55432For SaleMLS ID #7097498, Bryan M Cox, True Neighbor Realty. NorthstarMLS as distributed by MLS GRID
- $350,0004 bd2 ba1.9k sqft1064 Hackmann Cir NE, Fridley, MN 55432For SaleMLS ID #7081155, Kathryn Marie Jensen, Honeybee Homes. NorthstarMLS as distributed by MLS GRID
- $320,0004 bd1 ba1.3k sqft5225 Pennsylvania Ave N, New Hope, MN 55428For SaleMLS ID #7077290, John D Schuster, Coldwell Banker Realty - Southwest Regional. NorthstarMLS as distributed by MLS GRID
- $384,9004 bd2 ba1.8k sqft4501 Oregon Ave N, New Hope, MN 55428For SaleMLS ID #7108303, Pad Getchell, Rize Realty. NorthstarMLS as distributed by MLS GRID
- $322,0003 bd2 ba1.3k sqft2910 114th Ave NW, Coon Rapids, MN 55433For SaleMLS ID #7107548, Caitlyn Mae Tanner, eXp Realty. NorthstarMLS as distributed by MLS GRID
- $319,9003 bd2 ba1.4k sqft11800 Magnolia St NW, Coon Rapids, MN 55448For SaleMLS ID #7100386, Leonid Merman, eXp Realty. NorthstarMLS as distributed by MLS GRID
- $389,9004 bd2 ba1.9k sqft3249 Scott Ave N, Golden Valley, MN 55422For SaleMLS ID #7096653, Frank M D'Angelo, Exit Realty Nexus. NorthstarMLS as distributed by MLS GRID
- $349,9004 bd2 ba1.6k sqft10600 President Dr NE, Blaine, MN 55434For SaleMLS ID #7106270, David J. Widell, RE/MAX Advantage Plus. NorthstarMLS as distributed by MLS GRID
- $350,0004 bd2 ba1.8k sqft917 Westwood Ln, Anoka, MN 55303For SaleMLS ID #7107783, Christopher Fritch, eXp Realty. NorthstarMLS as distributed by MLS GRID
