Welcome to this completely move-in ready home on a spacious corner lot! You will love the fresh, updated flooring, kitchen, and bathrooms. The bright kitchen boasts modern stainless steel appliances. Entertain effortlessly on the two-tier deck overlooking the expansive fenced yard, and enjoy the added storage and massive finished basement.
Active
$294,900
2304 Sheridan Ave N, Minneapolis, MN 55411
3beds
1,708sqft
Single Family
Built in 1979
7,405 Square Feet Lot
$297,300 Zestimate®
$173/sqft
$-- HOA
What's special
Fresh updated flooringModern stainless steel appliancesMassive finished basementBright kitchenTwo-tier deckSpacious corner lot
- 105 days
- 174
- 15
Zillow last checked:
Listing updated:
Listed by:
Khoua N. Khang 612-281-1023,
Empire Realty LLC
Source: NorthstarMLS as distributed by MLS GRID,MLS#: 7082234
Facts & features
Interior
Bedrooms & bathrooms
- Bedrooms: 3
- Bathrooms: 2
- Full bathrooms: 1
- 1/2 bathrooms: 1
Bedroom
- Level: Main
- Area: 120.75 Square Feet
- Dimensions: 11.5 X 10.5
Bedroom 2
- Level: Main
- Area: 110 Square Feet
- Dimensions: 11X10
Bedroom 3
- Level: Main
- Area: 118.45 Square Feet
- Dimensions: 11.5 X 10.3
Deck
- Level: Main
- Area: 168 Square Feet
- Dimensions: 12x14
Deck
- Level: Main
- Area: 144 Square Feet
- Dimensions: 12x12
Dining room
- Level: Main
- Area: 110 Square Feet
- Dimensions: 11x10
Kitchen
- Level: Main
- Area: 105 Square Feet
- Dimensions: 7.5x14
Laundry
- Level: Basement
- Area: 143 Square Feet
- Dimensions: 11x13
Living room
- Level: Main
- Area: 198 Square Feet
- Dimensions: 18x11
Recreation room
- Level: Basement
- Area: 672 Square Feet
- Dimensions: 24x28
Storage
- Level: Basement
- Area: 121 Square Feet
- Dimensions: 11x11
Heating
- Forced Air
Cooling
- Central Air
Appliances
- Included: Dryer, Gas Water Heater, Microwave, Range, Refrigerator, Stainless Steel Appliance(s), Washer
- Laundry: In Basement
Features
- Basement: Block,Daylight,Full,Unfinished
- Has fireplace: No
Interior area
- Total structure area: 1,092
- Total interior livable area: 1,708 sqft
- Finished area above ground: 1,092
- Finished area below ground: 616
Property
Parking
- Total spaces: 2
- Parking features: Detached Garage, Asphalt, Garage Door Opener
- Garage spaces: 2
- Has uncovered spaces: Yes
- Details: Garage Dimensions (20x22)
Accessibility
- Accessibility features: None
Features
- Levels: One
- Stories: 1
- Patio & porch: Deck
- Pool features: None
- Fencing: Partial,Privacy,Wood
Lot
- Size: 7,405 Square Feet
- Dimensions: 50 x 149.8
- Features: Near Public Transit, Corner Lot
Details
- Foundation area: 1092
- Parcel number: 1702924110051
- Zoning description: Residential-Single Family
Construction
Type & style
- Home type: SingleFamily
- Property subtype: Single Family
Materials
- Roof: Asphalt
Condition
- New construction: No
- Year built: 1979
Utilities & green energy
- Gas: Natural Gas
- Sewer: City Sewer/Connected
- Water: City Water/Connected
Community & HOA
Community
- Subdivision: Ferrants 1st Add
HOA
- Has HOA: No
Location
- Region: Minneapolis
Financial & listing details
- Price per square foot: $173/sqft
- Tax assessed value: $218,000
- Annual tax amount: $3,353
- Date on market: 5/28/2026
- Cumulative days on market: 188 days
Estimated market value
$297,300
$282,000 - $312,000
$2,152/mo
Price history
| Date | Event | Price |
|---|---|---|
| 5/28/2026 | Listed for sale | $294,900$173/sqft |
Source:  NorthstarMLS as distributed by MLS GRID #7082234 Report a problem NorthstarMLS as distributed by MLS GRID #7082234 Report a problem | ||
| 1/1/2026 | Listing removed | $294,900$173/sqft |
Source: NorthstarMLS as distributed by MLS GRID #6787552 Report a problem | ||
| 9/11/2025 | Listed for sale | $294,9000%$173/sqft |
Source: NorthstarMLS as distributed by MLS GRID #6787552 Report a problem | ||
| 4/22/2025 | Sold | $295,000+883.3%$173/sqft |
Source: Public Record Report a problem | ||
| 5/19/2012 | Listing removed | $30,000$18/sqft |
Source: RE/MAX Results #4148864 Report a problem | ||
| 5/4/2012 | Listed for sale | $30,000-24.8%$18/sqft |
Source: RE/MAX Results #4148864 Report a problem | ||
| 9/5/2011 | Listing removed | $39,900$23/sqft |
Source: Lakes Area Realty of Golden Valley, Inc. #4020029 Report a problem | ||
| 5/8/2011 | Price change | $39,900-20%$23/sqft |
Source: Lakes Area Realty of Golden Valley, Inc. #4020029 Report a problem | ||
| 4/22/2011 | Price change | $49,900-16.7%$29/sqft |
Source: Lakes Area Realty of Golden Valley, Inc. #4020029 Report a problem | ||
| 4/14/2011 | Price change | $59,900-14.3%$35/sqft |
Source: Lakes Area Realty of Golden Valley, Inc. #4020029 Report a problem | ||
| 4/2/2011 | Price change | $69,900-11.5%$41/sqft |
Source: Lakes Area Realty of Golden Valley, Inc. #4020029 Report a problem | ||
| 3/16/2011 | Price change | $79,000-11.2%$46/sqft |
Source: Lakes Area Realty of Golden Valley, Inc. #4020029 Report a problem | ||
| 3/5/2011 | Listed for sale | $89,000-19.1%$52/sqft |
Source: Lakes Area Realty of Golden Valley, Inc. #4020029 Report a problem | ||
| 7/19/2007 | Sold | $110,000-38.9%$64/sqft |
Source: Public Record Report a problem | ||
| 1/4/2005 | Sold | $180,000+9.1%$105/sqft |
Source: Public Record Report a problem | ||
| 9/24/2004 | Sold | $165,000$97/sqft |
Source: Public Record Report a problem | ||
Public tax history
| Year | Property taxes | Tax assessment |
|---|---|---|
| 2025 | $2,931 -6.5% | $218,000 +10.1% |
| 2024 | $3,136 +7.7% | $198,000 -7.9% |
| 2023 | $2,911 +7.3% | $215,000 +10.3% |
| 2022 | $2,714 +5.8% | $195,000 +14.7% |
| 2021 | $2,565 +0.8% | $170,000 +3.7% |
| 2020 | $2,544 -0.8% | $164,000 +10.1% |
| 2019 | $2,565 +0.8% | $149,000 +15.1% |
| 2018 | $2,544 +47.5% | $129,500 +18.3% |
| 2017 | $1,725 +3% | $109,500 +11.2% |
| 2016 | $1,675 +7.7% | $98,500 +4.8% |
| 2015 | $1,555 0% | $94,000 +4.4% |
| 2014 | $1,555 +2% | $90,000 +5.3% |
| 2013 | $1,525 -20.5% | $85,500 -10% |
| 2012 | $1,919 +18.2% | $95,000 -3.1% |
| 2011 | $1,623 -25.2% | $98,000 -10.1% |
| 2010 | $2,171 +20.3% | $109,000 -9.9% |
| 2009 | $1,805 +2.6% | $121,000 -1.1% |
| 2006 | $1,760 +36.1% | $122,300 +14.9% |
| 2005 | $1,293 +9.2% | $106,400 +14.9% |
| 2004 | $1,184 +3.6% | $92,600 +12% |
| 2002 | $1,143 -46.6% | $82,700 |
| 2001 | $2,141 | -- |
Find assessor info on the county website
Monthly payment
Est. payment
Payment breakdown
Explore the cost of this home by adjusting the details. Changes won't be saved.Climate risks
Neighborhood: Willard Hay
Similar homes
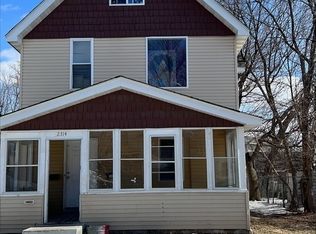
- $315,0003 bd2 ba1.7k sqft1613 Lyn Curve Ave N, Minneapolis, MN 55411For Sale

 MLS ID #7109736, Mariia Chaplia De Morais, eXp Realty. NorthstarMLS as distributed by MLS GRID
 - $209,9003 bd1 ba1.2k sqft2328 Sheridan Ave N, Minneapolis, MN 55411For Sale
 MLS ID #7082364, Nicole L Stone, RE/MAX Results. NorthstarMLS as distributed by MLS GRID
 - $264,9005 bd2 ba1.8k sqft3407 Logan Ave N, Minneapolis, MN 55412For Sale
 MLS ID #7137350, Kent W LeFevre, Pathways Realty, LLC. NorthstarMLS as distributed by MLS GRID
 - $297,9004 bd3 ba1.2k sqft3810 Thomas Ave N, Minneapolis, MN 55412For Sale
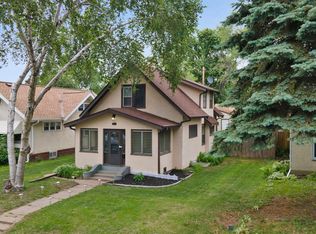 MLS ID #7087867, Joe Mueller, RE/MAX Results. NorthstarMLS as distributed by MLS GRID
 - $299,9004 bd2 ba1.6k sqft4623 Dupont Ave N, Minneapolis, MN 55412For SaleMLS ID #7075399, Steven D Leth, eXp Realty. NorthstarMLS as distributed by MLS GRID
- $305,0003 bd2 ba1.5k sqft653 19th Ave NE, Minneapolis, MN 55418For SaleMLS ID #7063359, Cameron Voss, Edina Realty, Inc.. NorthstarMLS as distributed by MLS GRID
- $284,0003 bd1 ba1.4k sqft3236 Indiana Ave N, Robbinsdale, MN 55422For SaleMLS ID #7097598, Timothy Kevin Hogan, HIP Realty. NorthstarMLS as distributed by MLS GRID
- $308,0003 bd2 ba1.2k sqft4750 Aldrich Ave N, Minneapolis, MN 55430For SaleMLS ID #7100404, Kris Lindahl, Kris Lindahl Real Estate. NorthstarMLS as distributed by MLS GRID
- $299,9002 bd2 ba1.3k sqft5719 Northport Dr, Brooklyn Center, MN 55429For SaleMLS ID #7118584, Gregory W Schmidt, Exit Northstar Realty. NorthstarMLS as distributed by MLS GRID
- $335,0003 bd2 ba1.8k sqft1600 Amy Ln, Brooklyn Center, MN 55430For SaleMLS ID #7128805, Yarira Pineda, Edina Realty, Inc.. NorthstarMLS as distributed by MLS GRID
- $314,0003 bd2 ba1.8k sqft6407 Orchard Ave N, Brooklyn Center, MN 55429For SaleMLS ID #7100909, Corey McCracken, RE/MAX Professionals. NorthstarMLS as distributed by MLS GRID
- $350,0004 bd2 ba2.5k sqft4716 Washburn Ave N, Minneapolis, MN 55430For SaleMLS ID #7133885, Mary Scholler, Coldwell Banker Realty. NorthstarMLS as distributed by MLS GRID
- $374,9003 bd2 ba2k sqft5375 Matterhorn Dr NE, Fridley, MN 55421For SaleMLS ID #7141510, Jeffrey Rud, RE/MAX RESULTS. NorthstarMLS as distributed by MLS GRID
- $309,9003 bd1 ba1.4k sqft5323 4th St NE, Fridley, MN 55421For SaleMLS ID #7117315, Harley Hutchinson, eXp Realty. NorthstarMLS as distributed by MLS GRID
- $299,9005 bd2 ba1.8k sqft5149 University Ave NE, Columbia Heights, MN 55421For SaleMLS ID #7131662, Pamela J Hendrickson, Century 21 Atwood. NorthstarMLS as distributed by MLS GRID
- $385,0004 bd2 ba2.4k sqft7008 35th Ave N, Crystal, MN 55427For SaleMLS ID #7105420, Katrin Anne Gilbertson, eXp Realty. NorthstarMLS as distributed by MLS GRID
- $300,0003 bd3 ba1.6k sqft3429 Pilgrim Ln N, Plymouth, MN 55441For SaleMLS ID #7125670, Kerby & Cristina Real Estate Experts, RE/MAX Results. NorthstarMLS as distributed by MLS GRID
- $355,9002 bd2 ba1.3k sqft3120 Major Ave N, Golden Valley, MN 55422For SaleMLS ID #7094314, Jason Walter Johnson, Keller Williams Premier Realty Lake Minnetonka. NorthstarMLS as distributed by MLS GRID
- $335,0004 bd2 ba2.2k sqft707 69th Ave N, Brooklyn Center, MN 55430For SaleMLS ID #7107839, Caitlyn Mae Tanner, eXp Realty. NorthstarMLS as distributed by MLS GRID
- $299,9004 bd1 ba1.5k sqft801 38th Ave, Anoka, MN 55303For SaleMLS ID #7136014, Mark A Nelson, Nelson Family Realty. NorthstarMLS as distributed by MLS GRID
