*** SECOND CHANCE. BACK ON MARKET, Buyer financing fell through. Rare Five-Bedroom One-Level Home with a Finished Lower Level in Sought-After Folwell. Space, updates, and an unbeatable location come together in this charming 1922 rambler in North Minneapolis. Step through a spacious foyer into a warm, light-filled living and dining room showcasing original natural woodwork and a classic built-in hutch, anchored by a stylish kitchen with granite countertops, a gas range, and brand-new stainless steel appliances. The main floor offers three comfortable bedrooms and a full bath finished with a ceramic tile shower surround and all-new fixtures. The finished lower level expands your options with two oversized bedrooms, each featuring egress windows and generous closet space, plus a second full bath, a laundry with a newer washer and dryer, and a large shelved storage room. Fresh paint, new luxury vinyl plank flooring and carpet, updated light fixtures, updated plumbing and electrical, high-efficiency furnace and central air make this home truly move-in ready. Outside, a maintenance-free stucco exterior, vinyl windows, and a spacious lot fenced on three sides keep upkeep low, while the oversized one-car garage and double-wide extended driveway accommodate three vehicles with ease. Just blocks away, the 27-acre Folwell Park invites you to enjoy athletic fields, tennis and sport courts, a playground, a wading pool, and miles of walking and biking paths surrounding a welcoming recreation center. Webber Park, the scenic Victory Memorial Parkway, and convenient routes to downtown Minneapolis are all close at hand. Homes offering this much space, polish, and parkside living rarely last. Schedule your showing today before this one is gone! ASK your agent for details about a forgivable grant up to $15,000 to use toward your down payment and closing costs.
Active
$270,000
3407 Logan Ave N, Minneapolis, MN 55412
5beds
1,846sqft
:
Get pre-qualified$1,699/mo
Single Family
Built in 1922
4,791 Square Feet Lot
$276,700 Zestimate®
$146/sqft
$-- HOA
What's special
- 44 days |
- 612 |
- 70 |
Zillow last checked:
Listing updated:
Listed by:
Kent W LeFevre 763-639-7544,
Pathways Realty, LLC
Source: NorthstarMLS as distributed by MLS GRID,MLS#: 7099757
Facts & features
Interior
Bedrooms & bathrooms
- Bedrooms: 5
- Bathrooms: 2
- Full bathrooms: 2
Bedroom
- Level: Main
- Area: 130 Square Feet
- Dimensions: 13 x 10
Bedroom 2
- Level: Main
- Area: 100 Square Feet
- Dimensions: 10 x 10
Bedroom 3
- Level: Main
- Area: 99 Square Feet
- Dimensions: 11 x 9
Bedroom 4
- Level: Lower
- Area: 143 Square Feet
- Dimensions: 13 x 11
Bedroom 5
- Level: Lower
- Area: 160 Square Feet
- Dimensions: 16 x 10
Bathroom
- Level: Main
- Area: 36 Square Feet
- Dimensions: 6 x 6
Bathroom
- Level: Lower
- Area: 50 Square Feet
- Dimensions: 10 x 5
Dining room
- Level: Main
- Area: 121 Square Feet
- Dimensions: 11 x 11
Foyer
- Level: Main
- Area: 88 Square Feet
- Dimensions: 11 x 8
Kitchen
- Level: Main
- Area: 99 Square Feet
- Dimensions: 11 x 9
Living room
- Level: Main
- Area: 176 Square Feet
- Dimensions: 16 x 11
Heating
- Forced Air
Cooling
- Central Air
Appliances
- Included: Dryer, Gas Water Heater, Microwave, Range, Refrigerator, Stainless Steel Appliance(s), Washer
- Laundry: In Basement, Gas Dryer Hookup, Lower Level, In Unit, Washer Hookup
Features
- Basement: Block,Daylight,Egress Window(s),Finished,Full,Partially Finished,Storage Space,Tile Shower
- Has fireplace: No
Interior area
- Total structure area: 2,283
- Total interior livable area: 1,846 sqft
- Finished area above ground: 1,146
- Finished area below ground: 700
Property
Parking
- Total spaces: 1
- Parking features: Detached Garage, Concrete, Garage Door Opener
- Garage spaces: 1
- Has uncovered spaces: Yes
- Details: Garage Dimensions (15 x 23), Garage Door Height (7), Garage Door Width (10)
Accessibility
- Accessibility features: None
Features
- Levels: One
- Stories: 1
- Fencing: Chain Link,Partial
Lot
- Size: 4,791 Square Feet
- Dimensions: 39 x 126 x 39 x 126
- Features: Tree Coverage - Medium
Details
- Foundation area: 1137
- Parcel number: 0902924220014
- Zoning description: Residential-Single Family
Construction
Type & style
- Home type: SingleFamily
- Property subtype: Single Family
Materials
- Frame
- Roof: Age Over 8 Years,Asphalt,Pitched
Condition
- New construction: No
- Year built: 1922
Utilities & green energy
- Electric: Circuit Breakers, 100 Amp Service
- Gas: Natural Gas
- Sewer: City Sewer/Connected
- Water: City Water/Connected
Community & HOA
Community
- Subdivision: Egberts Add
HOA
- Has HOA: No
Location
- Region: Minneapolis
Financial & listing details
- Price per square foot: $146/sqft
- Tax assessed value: $213,000
- Annual tax amount: $3,525
- Date on market: 6/26/2026
- Cumulative days on market: 48 days
- Road surface type: Paved
Estimated market value
$276,700
$263,000 - $291,000
$2,425/mo
Price history
| Date | Event | Price |
|---|---|---|
| 7/22/2026 | Listed for sale | $270,000$146/sqft |
Source:  NorthstarMLS as distributed by MLS GRID #7099757 Report a problem NorthstarMLS as distributed by MLS GRID #7099757 Report a problem | ||
| 7/17/2026 | Pending sale | $270,000$146/sqft |
Source: NorthstarMLS as distributed by MLS GRID #7099757 Report a problem | ||
| 6/26/2026 | Listed for sale | $270,000-5.3%$146/sqft |
Source: NorthstarMLS as distributed by MLS GRID #7099757 Report a problem | ||
| 6/26/2026 | Listing removed | $285,000$154/sqft |
Source: NorthstarMLS as distributed by MLS GRID #7092836 Report a problem | ||
| 6/15/2026 | Listed for sale | $285,000+799.1%$154/sqft |
Source: NorthstarMLS as distributed by MLS GRID #7092836 Report a problem | ||
| 7/20/2017 | Listing removed | $1,595$1/sqft |
Source: Zillow Rental Network Report a problem | ||
| 6/28/2017 | Listed for rent | $1,595$1/sqft |
Source: Zillow Rental Network Report a problem | ||
| 8/17/2016 | Listing removed | $1,595-5.9%$1/sqft |
Source: EIG Property Management Report a problem | ||
| 9/29/2015 | Listing removed | $1,695$1/sqft |
Source: Capital Investment Group LLC Report a problem | ||
| 6/14/2015 | Listed for rent | $1,695+6.3%$1/sqft |
Source: Capital Investment Group, LLC Report a problem | ||
| 1/29/2015 | Listing removed | $1,595$1/sqft |
Source: Capital Investment Group, LLC Report a problem | ||
| 10/25/2014 | Price change | $1,595-0.3%$1/sqft |
Source: Capital Investment Group, LLC Report a problem | ||
| 9/13/2014 | Listed for rent | $1,600+7%$1/sqft |
Source: Capital Investment Group, LLC Report a problem | ||
| 4/8/2014 | Listing removed | $1,495$1/sqft |
Source: Capital Investment Group LLC Report a problem | ||
| 2/21/2014 | Listed for rent | $1,495$1/sqft |
Source: Capital Investment Group LLC Report a problem | ||
| 8/11/2012 | Listing removed | $1,495$1/sqft |
Source: Renters Warehouse Report a problem | ||
| 7/16/2012 | Price change | $1,495-6.3%$1/sqft |
Source: Renters Warehouse Report a problem | ||
| 6/21/2012 | Price change | $1,595-1.5%$1/sqft |
Source: Renters Warehouse Report a problem | ||
| 6/14/2012 | Listed for rent | $1,620$1/sqft |
Source: Renters Warehouse Report a problem | ||
| 9/3/2009 | Sold | $31,700$17/sqft |
Source: Public Record Report a problem | ||
Public tax history
| Year | Property taxes | Tax assessment |
|---|---|---|
| 2025 | $3,525 +23.3% | $213,000 -10.1% |
| 2024 | $2,859 +4% | $237,000 +8.2% |
| 2023 | $2,750 +13.4% | $219,000 +4.8% |
| 2022 | $2,425 +7.6% | $209,000 +19.4% |
| 2021 | $2,254 +1.6% | $175,000 +3.9% |
| 2020 | $2,218 -1.6% | $168,500 +10.1% |
| 2019 | $2,254 +1.6% | $153,000 +5.2% |
| 2018 | $2,218 +16.7% | $145,500 +32.3% |
| 2017 | $1,900 +12.2% | $110,000 +12.8% |
| 2016 | $1,694 -5.9% | $97,500 +7.1% |
| 2015 | $1,800 +18.4% | $91,000 |
| 2014 | $1,519 -7.3% | $91,000 |
| 2013 | $1,638 +2.6% | $91,000 |
| 2012 | $1,597 -14.8% | $91,000 -3.2% |
| 2011 | $1,874 +15.6% | $94,000 -15.3% |
| 2010 | $1,622 +6.8% | $111,000 -7.9% |
| 2009 | $1,518 +19.9% | $120,500 +11.4% |
| 2006 | $1,266 +12.9% | $108,200 +15% |
| 2005 | $1,122 +10.2% | $94,100 +14.9% |
| 2004 | $1,018 +13.3% | $81,900 +11.9% |
| 2002 | $899 -52.5% | $73,200 |
| 2001 | $1,894 | -- |
Find assessor info on the county website
Monthly payment
Est. payment
Payment breakdown
Explore the cost of this home by adjusting the details. Changes won't be saved.Climate risks
Neighborhood: Folwell
Nearby schools
GreatSchools rating
- 5/10Lucy Laney @ Cleveland Park Elementary SchoolGrades: PK-5Distance: 0.3 mi
- 1/10Olson Middle SchoolGrades: 6-8Distance: 2.1 mi
- 3/10Henry Senior High SchoolGrades: 9-12Distance: 1.2 mi
- $329,0008 bd3 ba2.9k sqft3401 Logan Ave N, Minneapolis, MN 55412Off Market

- $275,8005 bd2 ba2.2k sqft3411 Logan Ave N, Minneapolis, MN 55412Off Market

- $231,0003 bd1 ba1.2k sqft3415 Logan Ave N, Minneapolis, MN 55412Off Market
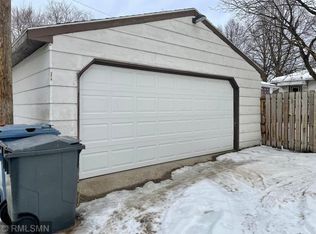
- $206,9002 bd2 ba816 sqft3419 Logan Ave N, Minneapolis, MN 55412Off Market
- $200,4003 bd2 ba1.2k sqft3406 Morgan Ave N, Minneapolis, MN 55412Off Market
- $174,2003 bd1 ba778 sqft3400 Morgan Ave N, Minneapolis, MN 55412Off Market
- $247,4003 bd2 ba1.3k sqft3410 Morgan Ave N, Minneapolis, MN 55412Off Market
- $173,0001 bd1 ba986 sqft3355 Logan Ave N, Minneapolis, MN 55412Sold
A local agent can set up tours, give advice and negotiate with sellers.
Similar homes
- $270,0005 bd2 ba1.7k sqft2915 Logan Ave N, Minneapolis, MN 55411For Sale
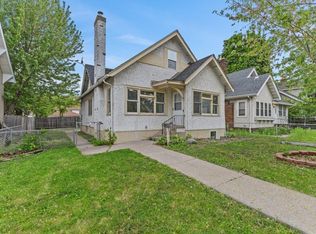
 MLS ID #7108364, Huy Le, eXp Realty. NorthstarMLS as distributed by MLS GRID
 - $269,9004 bd2 ba1.8k sqft1634 Upton Ave N, Minneapolis, MN 55411For Sale
 MLS ID #7096989, The Huerkamp Home Group, Keller Williams Preferred Rlty. NorthstarMLS as distributed by MLS GRID
 - $244,9004 bd1 ba1.6k sqft3850 Colfax Ave N, Minneapolis, MN 55412For Sale
 MLS ID #7106129, Jamie Bolinger, Keller Williams Realty Integrity Lakes. NorthstarMLS as distributed by MLS GRID
 - $299,9004 bd3 ba1.2k sqft3810 Thomas Ave N, Minneapolis, MN 55412For Sale
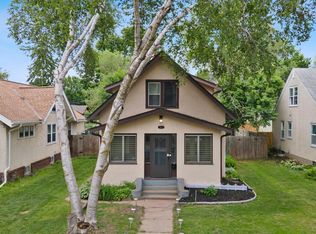 MLS ID #7087867, Joe Mueller, RE/MAX Results. NorthstarMLS as distributed by MLS GRID
 - $279,9004 bd2 ba1.6k sqft2210 Irving Ave N, Minneapolis, MN 55411For SaleMLS ID #7090499, Cristy Elizabeth Oldman, HOMESTEAD ROAD. NorthstarMLS as distributed by MLS GRID
- $315,0004 bd2 ba2.1k sqft4324 Queen Ave N, Minneapolis, MN 55412For SaleMLS ID #7035565, Jose Hilario, Keller Williams Premier Realty Lake Minnetonka. NorthstarMLS as distributed by MLS GRID
- $221,0003 bd1 ba1.1k sqft3350 Knox Ave N, Minneapolis, MN 55412For SaleMLS ID #7050616, Travis John Wyman, Pemberton RE. NorthstarMLS as distributed by MLS GRID
- $315,0004 bd2 ba1.8k sqft5103 Douglas Dr N, Crystal, MN 55429For SaleMLS ID #7114459, Kelly Yoon, Redfin Corporation. NorthstarMLS as distributed by MLS GRID
- $294,9003 bd2 ba1.7k sqft2304 Sheridan Ave N, Minneapolis, MN 55411For SaleMLS ID #7082234, Khoua N. Khang, Empire Realty LLC. NorthstarMLS as distributed by MLS GRID
- $250,0003 bd2 ba1.2k sqft4711 Dupont Ave N, Minneapolis, MN 55430For SaleMLS ID #7120174, Gina Connell, Set Apart Realty. NorthstarMLS as distributed by MLS GRID
- $325,0005 bd3 ba2.3k sqft3541 Clinton Ave, Minneapolis, MN 55408For SaleMLS ID #7121050, Luis Paucar, HomeSmart Sapphire Realty. NorthstarMLS as distributed by MLS GRID
- $320,0003 bd2 ba1.7k sqft1613 Lyn Curve Ave N, Minneapolis, MN 55411For SaleMLS ID #7109736, Mariia Chaplia De Morais, eXp Realty. NorthstarMLS as distributed by MLS GRID
- $249,9003 bd2 ba1.5k sqft2219 29th Ave N, Minneapolis, MN 55411For SaleMLS ID #7069635, Lexi Clercx, Real Broker, LLC. NorthstarMLS as distributed by MLS GRID
- $184,9002 bd1 ba1.1k sqft3619 Aldrich Ave N, Minneapolis, MN 55412For SaleMLS ID #7095720, Nicole L Stone, RE/MAX Results. NorthstarMLS as distributed by MLS GRID
- $339,0005 bd2 ba2.1k sqft5132 Vincent Ave N, Minneapolis, MN 55430For SaleMLS ID #7112062, Kent W LeFevre, Pathways Realty, LLC. NorthstarMLS as distributed by MLS GRID
- $299,0003 bd1 ba1.4k sqft3236 Indiana Ave N, Robbinsdale, MN 55422For SaleMLS ID #7097598, Timothy Kevin Hogan, HIP Realty. NorthstarMLS as distributed by MLS GRID
- $289,9005 bd2 ba1.7k sqft5718 Sumter Ave N, Crystal, MN 55428For SaleMLS ID #7096421, Andrew Fischer, RE/MAX Advantage Plus. NorthstarMLS as distributed by MLS GRID
- $219,9003 bd1 ba1.2k sqft2328 Sheridan Ave N, Minneapolis, MN 55411For SaleMLS ID #7082364, Nicole L Stone, RE/MAX Results. NorthstarMLS as distributed by MLS GRID
- $249,9003 bd1 ba1.5k sqft5118 James Ave N, Minneapolis, MN 55430For SaleMLS ID #7034184, The Huerkamp Home Group, Keller Williams Preferred Rlty. NorthstarMLS as distributed by MLS GRID
- $274,9002 bd1 ba1.2k sqft5312 50th Ave N, Crystal, MN 55429For SaleMLS ID #7095353, Ben Hahn, Coldwell Banker Realty - Southwest Regional. NorthstarMLS as distributed by MLS GRID
