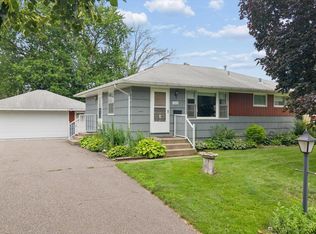
Welcome home to this move-in ready property featuring many recent updates and plenty of space inside and out. The main level offers a bright living room with a cozy fireplace, a spacious dining room, and an updated kitchen with stainless steel appliances, and convenient access to the newly stained deck. Durable luxury vinyl plank flooring runs throughout the home, creating a modern and low-maintenance living space. The upper level features three comfortable bedrooms and a full bathroom. The lower level includes a laundry area, a 3/4 bathroom, and direct access to the attached one-car garage. The basement provides a large family room, perfect for movie nights or entertaining, along with a generous storage room for all your seasonal items and extra belongings. Outside, you'll enjoy a large, fully fenced backyard with a spacious patio and plenty of room to play, garden, or entertain. Car enthusiasts and hobbyists will appreciate the rare three-car detached garage, attached one-car garage, and additional off-street parking. Major updates provide peace of mind with a new roof and furnace installed in 2025 and a water heater replaced in 2019. Located just steps from a neighborhood park and close to shopping, restaurants, and major highways, this home offers the perfect combination of space, updates, and convenience. Professional photos to be added 7.1.26
Active with contingency
Price cut: $5K (8/19)
$314,000
6407 Orchard Ave N, Brooklyn Center, MN 55429
3beds
1,880sqft
Single Family
Built in 1958
10,105 Square Feet Lot
$315,200 Zestimate®
$167/sqft
$-- HOA
What's special
Large fully fenced backyardCozy fireplaceSpacious patioGenerous storage roomRare three-car detached garageAdditional off-street parkingSpacious dining room
- 70 days
- 819
- 80
Zillow last checked:
Listing updated:
Listed by:
Corey McCracken 651-248-6366,
RE/MAX Professionals
Source: NorthstarMLS as distributed by MLS GRID,MLS#: 7100909
Facts & features
Interior
Bedrooms & bathrooms
- Bedrooms: 3
- Bathrooms: 2
- Full bathrooms: 1
- 3/4 bathrooms: 1
Bedroom
- Level: Upper
- Area: 160 Square Feet
- Dimensions: 16x10
Bedroom 2
- Level: Upper
- Area: 120 Square Feet
- Dimensions: 12x10
Bedroom 3
- Level: Upper
- Area: 110 Square Feet
- Dimensions: 11x10
Deck
- Level: Main
- Area: 204 Square Feet
- Dimensions: 12x17
Dining room
- Level: Main
- Area: 80 Square Feet
- Dimensions: 10x8
Family room
- Level: Lower
- Area: 299 Square Feet
- Dimensions: 23x13
Kitchen
- Level: Main
- Area: 150 Square Feet
- Dimensions: 15x10
Laundry
- Level: Lower
- Area: 204 Square Feet
- Dimensions: 17x12
Living room
- Level: Main
- Area: 299 Square Feet
- Dimensions: 23x13
Heating
- Forced Air
Cooling
- Central Air
Appliances
- Included: Dishwasher, Dryer, Microwave, Range, Refrigerator, Washer
Features
- Basement: Walk-Out Access
- Number of fireplaces: 2
- Fireplace features: Family Room, Living Room, Wood Burning
Interior area
- Total structure area: 1,880
- Total interior livable area: 1,880 sqft
- Finished area above ground: 1,200
- Finished area below ground: 680
Property
Parking
- Total spaces: 3
- Parking features: Attached, Detached Garage, Concrete
- Attached garage spaces: 3
- Details: Garage Dimensions (12x25x22x28), Garage Door Height (7), Garage Door Width (16)
Accessibility
- Accessibility features: None
Features
- Levels: Four or More Level Split
- Patio & porch: Deck, Porch
- Fencing: Chain Link,Privacy,Wood
Lot
- Size: 10,105 Square Feet
- Dimensions: 75 x 135
- Features: Tree Coverage - Medium
Details
- Additional structures: Garage(s)
- Foundation area: 1200
- Parcel number: 3311921410037
- Zoning description: Residential-Single Family
Construction
Type & style
- Home type: SingleFamily
- Property subtype: Single Family
Materials
- Roof: Age Over 8 Years,Asphalt
Condition
- New construction: No
- Year built: 1958
Utilities & green energy
- Gas: Natural Gas
- Sewer: City Sewer/Connected
- Water: City Water/Connected
Community & HOA
Community
- Subdivision: Bergstroms Lynside Manor
HOA
- Has HOA: No
Location
- Region: Brooklyn Center
Financial & listing details
- Price per square foot: $167/sqft
- Tax assessed value: $326,200
- Annual tax amount: $5,228
- Date on market: 6/30/2026
- Cumulative days on market: 15 days
Estimated market value
$315,200
$299,000 - $331,000
$2,568/mo
Price history
| Date | Event | Price |
|---|---|---|
| 8/19/2026 | Price change | $314,000-1.6%$167/sqft |
Source:  NorthstarMLS as distributed by MLS GRID #7100909 Report a problem NorthstarMLS as distributed by MLS GRID #7100909 Report a problem | ||
| 8/13/2026 | Listed for sale | $319,000$170/sqft |
Source: NorthstarMLS as distributed by MLS GRID #7100909 Report a problem | ||
| 7/15/2026 | Pending sale | $319,000$170/sqft |
Source: NorthstarMLS as distributed by MLS GRID #7100909 Report a problem | ||
| 6/30/2026 | Listed for sale | $319,000+35.2%$170/sqft |
Source: NorthstarMLS as distributed by MLS GRID #7100909 Report a problem | ||
| 5/1/2025 | Listing removed | $2,429$1/sqft |
Source: Zillow Rentals Report a problem | ||
| 4/23/2025 | Price change | $2,429-4.7%$1/sqft |
Source: Zillow Rentals Report a problem | ||
| 4/15/2025 | Listed for rent | $2,549$1/sqft |
Source: Zillow Rentals Report a problem | ||
| 3/1/2025 | Listing removed | $2,549$1/sqft |
Source: Zillow Rentals Report a problem | ||
| 2/25/2025 | Listed for rent | $2,549+16.1%$1/sqft |
Source: Zillow Rentals Report a problem | ||
| 10/19/2021 | Listing removed | -- |
Source: Zillow Rental Network Premium Report a problem | ||
| 9/21/2021 | Price change | $2,195-2.4%$1/sqft |
Source: Zillow Rental Network Premium Report a problem | ||
| 8/1/2021 | Listed for rent | $2,250+28.6%$1/sqft |
Source: Zillow Rental Network Premium Report a problem | ||
| 10/11/2018 | Listing removed | $1,750$1/sqft |
Source: Coldwell Banker Burnet Report a problem | ||
| 8/29/2018 | Listed for rent | $1,750$1/sqft |
Source: Coldwell Banker Burnet Report a problem | ||
| 5/9/2018 | Sold | $236,000+4.9%$126/sqft |
Source: NorthstarMLS as distributed by MLS GRID #4932773 Report a problem | ||
| 4/20/2018 | Pending sale | $225,000$120/sqft |
Source: Keller Williams Classic Realty #4932773 Report a problem | ||
| 3/29/2018 | Listed for sale | $225,000+50.1%$120/sqft |
Source: Keller Williams Classic Realty #4932773 Report a problem | ||
| 10/11/2012 | Listing removed | $149,900$80/sqft |
Source: RE/MAX Results #970208 Report a problem | ||
| 10/10/2012 | Listed for sale | $149,900$80/sqft |
Source: RE/MAX Results #970208 Report a problem | ||
| 10/3/2012 | Sold | $149,900$80/sqft |
Source:  Lake Superior Area Realtors as distributed by MLS GRID #1948853 Report a problem Lake Superior Area Realtors as distributed by MLS GRID #1948853 Report a problem | ||
| 8/8/2012 | Listed for sale | $149,900+87.6%$80/sqft |
Source: RE/MAX Results #4179892 Report a problem | ||
| 5/21/2012 | Sold | $79,900-62.4%$43/sqft |
Source: Agent Provided Report a problem | ||
| 7/7/2011 | Sold | $212,535+86.4%$113/sqft |
Source: Public Record Report a problem | ||
| 11/2/1998 | Sold | $114,000$61/sqft |
Source: Public Record Report a problem | ||
Public tax history
| Year | Property taxes | Tax assessment |
|---|---|---|
| 2025 | $5,624 +17.2% | $326,200 +1.7% |
| 2024 | $4,799 +7.4% | $320,900 -0.8% |
| 2023 | $4,468 +13.6% | $323,600 +3.4% |
| 2022 | $3,933 -18.8% | $313,000 +17.2% |
| 2021 | $4,846 +30.4% | $267,000 +9.4% |
| 2020 | $3,715 -23.3% | $244,000 +7.5% |
| 2019 | $4,846 +30.4% | $227,000 +7.1% |
| 2018 | $3,715 +19.8% | $212,000 +16.5% |
| 2017 | $3,101 +5% | $182,000 -4.7% |
| 2016 | $2,954 -7% | $191,000 +18.8% |
| 2015 | $3,177 +21.7% | $160,800 +8.2% |
| 2014 | $2,610 +14.8% | $148,600 +6.5% |
| 2013 | $2,274 -2.9% | $139,500 -7.8% |
| 2012 | $2,343 -8.2% | $151,300 -9.7% |
| 2011 | $2,552 +0.6% | $167,600 -8.1% |
| 2010 | $2,537 -7.1% | $182,300 -10.8% |
| 2009 | $2,730 +9.3% | $204,400 +6.4% |
| 2006 | $2,498 +4.4% | $192,100 +10.1% |
| 2005 | $2,392 +12.4% | $174,500 +15% |
| 2004 | $2,129 -1.4% | $151,800 +11.9% |
| 2002 | $2,159 -47.7% | $135,600 |
| 2001 | $4,126 | -- |
Find assessor info on the county website
Monthly payment
Est. payment
Payment breakdown
Explore the cost of this home by adjusting the details. Changes won't be saved.Climate risks
Neighborhood: 55429
- $267,7003 bd1 ba1k sqft6401 Orchard Ave N, Brooklyn Center, MN 55429Off Market
- $272,0003 bd1 ba1.4k sqft6413 Orchard Ave N, Brooklyn Center, MN 55429Off Market
- $260,0002 bd2 ba1.5k sqft6400 Perry Ave N, Brooklyn Center, MN 55429Sold
- $315,0003 bd1 ba2.3k sqft6343 Orchard Ave N, Brooklyn Center, MN 55429Sold

Similar homes
- $299,9002 bd2 ba1.3k sqft5719 Northport Dr, Brooklyn Center, MN 55429For Sale

 MLS ID #7118584, Gregory W Schmidt, Exit Northstar Realty. NorthstarMLS as distributed by MLS GRID
 - $360,0004 bd2 ba2.1k sqft5918 Admiral Ln N, Minneapolis, MN 55429For Sale
 MLS ID #7018687, Amber Urlacher, Real Broker, LLC. NorthstarMLS as distributed by MLS GRID
 - $335,0003 bd2 ba1.8k sqft1600 Amy Ln, Brooklyn Center, MN 55430For Sale
 MLS ID #7128805, Yarira Pineda, Edina Realty, Inc.. NorthstarMLS as distributed by MLS GRID
 - $309,9003 bd1 ba1.6k sqft3727 Yates Ave N, Crystal, MN 55422For Sale
 MLS ID #7125129, Trenton J Hogg, Redfin Corporation. NorthstarMLS as distributed by MLS GRID
 - $329,9003 bd2 ba1.6k sqft5948 Cavell Ave N, New Hope, MN 55428For SaleMLS ID #7099466, Jose Ramirez, Keller Williams Realty Integrity Lakes. NorthstarMLS as distributed by MLS GRID
- $335,0003 bd2 ba1.7k sqft2733 Parkview Blvd, Robbinsdale, MN 55422For SaleMLS ID #7121525, Rita M Marr Gehrke, Coldwell Banker Realty - Southwest Regional. NorthstarMLS as distributed by MLS GRID
- $349,8004 bd2 ba1.6k sqft4016 Idaho Ave N, Crystal, MN 55427For SaleMLS ID #7134874, Christopher D Long, RE/MAX Results. NorthstarMLS as distributed by MLS GRID
- $335,0004 bd2 ba2.2k sqft707 69th Ave N, Brooklyn Center, MN 55430For SaleMLS ID #7107839, Caitlyn Mae Tanner, eXp Realty. NorthstarMLS as distributed by MLS GRID
- $345,0003 bd2 ba1.2k sqft4724 Oregon Ave N, New Hope, MN 55428For SaleMLS ID #7099428, Denise Kimbler Olson, Coldwell Banker Realty. NorthstarMLS as distributed by MLS GRID
- $345,0004 bd2 ba2k sqft5037 4th St NE, Columbia Heights, MN 55421For SaleMLS ID #7133209, Kerby & Cristina Real Estate Experts, RE/MAX Results. NorthstarMLS as distributed by MLS GRID
- $324,9004 bd2 ba2k sqft2417 Parkview Blvd, Golden Valley, MN 55422For SaleMLS ID #7114424, Gregory Hiniker, Realty Inc. NorthstarMLS as distributed by MLS GRID
- $294,9004 bd2 ba1.7k sqft5148 Logan Ave N, Minneapolis, MN 55430For SaleMLS ID #7121452, Tyler Diedrich, Fuze Real Estate. NorthstarMLS as distributed by MLS GRID
- $309,9003 bd1 ba1.3k sqft2938 Washburn Cir, Richfield, MN 55423For SaleMLS ID #7136332, Doug MacCallum, Edina Realty, Inc.. NorthstarMLS as distributed by MLS GRID
- $315,0003 bd2 ba1.7k sqft1613 Lyn Curve Ave N, Minneapolis, MN 55411For SaleMLS ID #7109736, Mariia Chaplia De Morais, eXp Realty. NorthstarMLS as distributed by MLS GRID
- $355,9002 bd2 ba1.3k sqft3120 Major Ave N, Golden Valley, MN 55422For SaleMLS ID #7094314, Jason Walter Johnson, Keller Williams Premier Realty Lake Minnetonka. NorthstarMLS as distributed by MLS GRID
- $325,0004 bd2 ba1.5k sqft851 Brisbin St, Anoka, MN 55303For SaleMLS ID #7125673, George H. Schmidt III, Epique Realty. NorthstarMLS as distributed by MLS GRID
- $299,9004 bd1 ba1.5k sqft801 38th Ave, Anoka, MN 55303For SaleMLS ID #7136014, Mark A Nelson, Nelson Family Realty. NorthstarMLS as distributed by MLS GRID
- $374,9003 bd2 ba2k sqft5375 Matterhorn Dr NE, Fridley, MN 55421For SaleMLS ID #7125148, Jeffrey Rud, RE/MAX RESULTS. NorthstarMLS as distributed by MLS GRID
- $335,0003 bd1 ba1.4k sqft12350 Gladiola St NW, Coon Rapids, MN 55433For SaleMLS ID #7131060, Taylor Allen, Bridge Realty, LLC. NorthstarMLS as distributed by MLS GRID
- $379,9993 bd2 ba1.8k sqft4750 Orleans Ln N, Plymouth, MN 55442For SaleMLS ID #7087730, Bill Bergeson, RE/MAX Synergy. NorthstarMLS as distributed by MLS GRID
