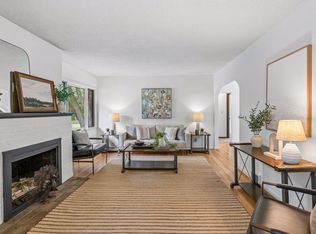
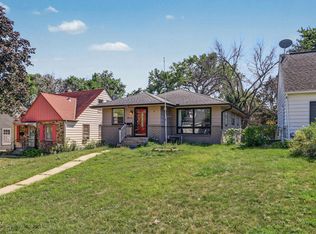
Move-in ready walkout rambler on a quiet, tree-lined boulevard street near popular downtown Robbinsdale! This well-maintained home offers 3 bedrooms on the main level, beautiful hardwood floors throughout, and a spacious 2-car garage. The updated kitchen features slate flooring and abundant windows. Enjoy the large backyard from the deck, perfect for relaxing or entertaining.
The finished walkout lower level expands the living space with a spacious family room, 3/4 bath, fireplace, and unique bar area. Two fireplaces, including one in the lower-level family room, add warmth and character. New roof and freshly painted interior.
Surrounded by miles of trails and numerous parks, this home is close to Theodore Wirth Park, Crystal Lake's fishing pier and walking trails, playgrounds, shopping, restaurants, freeway access, and all the exciting redevelopment and amenities that make Robbinsdale such a great place to call home. Don't miss the opportunity to make this wonderful home your own!
Active
Price cut: $6K (10/1)
$329,000
2733 Parkview Blvd, Robbinsdale, MN 55422
3beds
1,700sqft
Single Family
Built in 1954
8,276 Square Feet Lot
$330,300 Zestimate®
$194/sqft
$-- HOA
What's special
Beautiful hardwood floors throughoutQuiet tree-lined boulevard streetSlate flooringLarge backyardUnique bar areaAbundant windowsSpacious family room
- 65 days
- 325
- 27
Zillow last checked:
Listing updated:
Listed by:
Rita M Marr Gehrke 612-875-8594,
Coldwell Banker Realty - Southwest Regional
Source: NorthstarMLS as distributed by MLS GRID,MLS#: 7121525
Facts & features
Interior
Bedrooms & bathrooms
- Bedrooms: 3
- Bathrooms: 2
- Full bathrooms: 1
- 3/4 bathrooms: 1
Bedroom
- Level: Main
- Area: 130 Square Feet
- Dimensions: 13 x 10
Bedroom 2
- Level: Main
- Area: 130 Square Feet
- Dimensions: 13 x 10
Bedroom 3
- Level: Main
- Area: 110 Square Feet
- Dimensions: 11 x 10
Family room
- Level: Lower
- Area: 667 Square Feet
- Dimensions: 29 x 23
Informal dining room
- Level: Main
- Area: 54 Square Feet
- Dimensions: 9 x 6
Kitchen
- Level: Main
- Area: 165 Square Feet
- Dimensions: 15 x 11
Living room
- Level: Main
- Area: 208 Square Feet
- Dimensions: 16 x 13
Heating
- Forced Air
Cooling
- Central Air
Appliances
- Included: Dishwasher, Microwave, Range, Refrigerator, Stainless Steel Appliance(s), Washer
- Laundry: In Basement, Lower Level, Sink, Washer Hookup
Features
- Basement: Finished,Full,Storage Space,Walk-Out Access
- Number of fireplaces: 2
- Fireplace features: Family Room, Gas, Living Room
Interior area
- Total structure area: 2,080
- Total interior livable area: 1,700 sqft
- Finished area above ground: 1,040
- Finished area below ground: 660
Property
Parking
- Total spaces: 2.5
- Parking features: Detached Garage, Asphalt
- Garage spaces: 2.5
Accessibility
- Accessibility features: None
Features
- Levels: One
- Stories: 1
- Patio & porch: Deck
- Pool features: None
- Fencing: Partial,Wood
Lot
- Size: 8,276 Square Feet
- Dimensions: 55 x 135 x 67 x 135
- Features: Tree Coverage - Light
Details
- Additional structures: Storage Shed
- Foundation area: 1040
- Parcel number: 0802924330006
- Zoning description: Residential-Single Family
Construction
Type & style
- Home type: SingleFamily
- Property subtype: Single Family
Materials
- Frame
- Roof: Age 8 Years or Less,Asphalt,Pitched
Condition
- New construction: No
- Year built: 1954
Utilities & green energy
- Electric: Circuit Breakers, Power Company: Xcel Energy
- Gas: Natural Gas
- Sewer: City Sewer/Connected
- Water: City Water/Connected
Community & HOA
Community
- Subdivision: Mcnair Manor 2nd Unit Robbinsdale
HOA
- Has HOA: No
Location
- Region: Robbinsdale
Financial & listing details
- Price per square foot: $194/sqft
- Tax assessed value: $309,500
- Annual tax amount: $4,442
- Date on market: 8/13/2026
- Road surface type: Paved
Estimated market value
$330,300
$314,000 - $347,000
$2,722/mo
Price history
| Date | Event | Price |
|---|---|---|
| 10/1/2026 | Price change | $329,000-1.8%$194/sqft |
Source:  NorthstarMLS as distributed by MLS GRID #7121525 Report a problem NorthstarMLS as distributed by MLS GRID #7121525 Report a problem | ||
| 8/27/2026 | Price change | $335,000-4%$197/sqft |
Source: NorthstarMLS as distributed by MLS GRID #7121525 Report a problem | ||
| 8/13/2026 | Listed for sale | $349,000+22.5%$205/sqft |
Source: NorthstarMLS as distributed by MLS GRID #7121525 Report a problem | ||
| 9/9/2022 | Sold | $285,000$168/sqft |
Source: NorthstarMLS as distributed by MLS GRID #6242826 Report a problem | ||
| 8/13/2022 | Pending sale | $285,000$168/sqft |
Source: NorthstarMLS as distributed by MLS GRID #6242826 Report a problem | ||
| 8/3/2022 | Listed for sale | $285,000-5%$168/sqft |
Source: NorthstarMLS as distributed by MLS GRID #6242826 Report a problem | ||
| 7/29/2022 | Listing removed | -- |
Source: NorthstarMLS as distributed by MLS GRID #6231750 Report a problem | ||
| 7/16/2022 | Price change | $299,900-4.8%$176/sqft |
Source: NorthstarMLS as distributed by MLS GRID #6231750 Report a problem | ||
| 7/8/2022 | Listed for sale | $315,000+40%$185/sqft |
Source: NorthstarMLS as distributed by MLS GRID #6231750 Report a problem | ||
| 3/23/2018 | Sold | $225,000$132/sqft |
Source: NorthstarMLS as distributed by MLS GRID #4908336 Report a problem | ||
| 2/15/2018 | Listed for sale | $225,000+21.6%$132/sqft |
Source: John Thomas Realty #4908336 Report a problem | ||
| 3/12/2016 | Listing removed | $1,500$1/sqft |
Source: RentFeeder Report a problem | ||
| 2/24/2016 | Listed for rent | $1,500+0.3%$1/sqft |
Source: RentFeeder Report a problem | ||
| 8/19/2014 | Listing removed | $1,495$1/sqft |
Source: RentFeeder Report a problem | ||
| 8/8/2014 | Listed for rent | $1,495$1/sqft |
Source: RentFeeder Report a problem | ||
| 8/13/2010 | Sold | $185,000-2.6%$109/sqft |
Source:  Lake Superior Area Realtors as distributed by MLS GRID #1322257 Report a problem Lake Superior Area Realtors as distributed by MLS GRID #1322257 Report a problem | ||
| 5/26/2010 | Price change | $189,900-2.6%$112/sqft |
Source: RE/MAX Results #3922798 Report a problem | ||
| 5/8/2010 | Listed for sale | $195,000+7.2%$115/sqft |
Source: RE/MAX Results #3922798 Report a problem | ||
| 2/11/2004 | Sold | $181,900+1.1%$107/sqft |
Source: Public Record Report a problem | ||
| 7/28/2003 | Sold | $179,900$106/sqft |
Source: Agent Provided Report a problem | ||
Public tax history
| Year | Property taxes | Tax assessment |
|---|---|---|
| 2026 | $4,442 +2% | $309,500 +3.2% |
| 2025 | $4,356 +7.8% | $299,800 -2.5% |
| 2024 | $4,039 +6.3% | $307,600 +2.2% |
| 2023 | $3,799 +14.9% | $300,900 +5.6% |
| 2022 | $3,307 +8.9% | $285,000 +19.2% |
| 2021 | $3,037 +2.9% | $239,000 +9.1% |
| 2020 | $2,952 -2.8% | $219,000 +2.8% |
| 2019 | $3,037 +2.9% | $213,000 +20.3% |
| 2018 | $2,952 +7.1% | $177,000 +7.9% |
| 2017 | $2,756 +4.1% | $164,000 +11.6% |
| 2016 | $2,648 +5% | $147,000 -2% |
| 2015 | $2,523 +14% | $150,000 +14.5% |
| 2014 | $2,212 -1.1% | $131,000 -10.3% |
| 2013 | $2,238 -8% | $146,000 -9.9% |
| 2012 | $2,433 +5.6% | $162,000 +3.2% |
| 2011 | $2,303 +1.7% | $157,000 -7.1% |
| 2010 | $2,266 -9.3% | $169,000 -12% |
| 2009 | $2,497 +9% | $192,000 +3.2% |
| 2006 | $2,290 +14.6% | $186,100 +14.9% |
| 2005 | $1,999 +5.7% | $161,900 +15% |
| 2004 | $1,892 +13.7% | $140,800 +11.9% |
| 2002 | $1,665 -49.7% | $125,800 |
| 2001 | $3,307 | -- |
Find assessor info on the county website
Monthly payment
Est. payment
Payment breakdown
Explore the cost of this home by adjusting the details. Changes won't be saved.Climate risks
Neighborhood: 55422

Similar homes
- $314,9004 bd2 ba2k sqft2417 Parkview Blvd, Golden Valley, MN 55422For Sale
 MLS ID #7114424, Gregory Hiniker, Realty Inc. NorthstarMLS as distributed by MLS GRID
 - $299,9003 bd1 ba1.3k sqft4258 Islemount Pl, Robbinsdale, MN 55422For Sale
 MLS ID #7136935, Michael Jon Juliff, Jason Mitchell Group. NorthstarMLS as distributed by MLS GRID
 - $309,9003 bd1 ba1.6k sqft3727 Yates Ave N, Crystal, MN 55422For Sale
 MLS ID #7125129, Trenton J Hogg, Redfin Corporation. NorthstarMLS as distributed by MLS GRID
 - $217,0003 bd2 ba1.1k sqft3401 McNair Dr N, Minneapolis, MN 55422For Sale
 MLS ID #7127755, Victoria Chambers, Keller Williams Classic Rlty NW. NorthstarMLS as distributed by MLS GRID
 - $424,9003 bd3 ba2.3k sqft4517 Orchard Ave N, Robbinsdale, MN 55422For SaleMLS ID #7160082, Lauren H Novak, RE/MAX Results. NorthstarMLS as distributed by MLS GRID
- $325,0003 bd2 ba1.5k sqft4840 N 6th St, Minneapolis, MN 55430For SaleMLS ID #7156547, Jennifer Fisk-Madison, eXp Realty. NorthstarMLS as distributed by MLS GRID
- $330,0004 bd2 ba2.1k sqft6006 Washburn Ave N, Brooklyn Center, MN 55430For SaleMLS ID #7147421, Antonio V Mena, Pemberton RE. NorthstarMLS as distributed by MLS GRID
- $375,0004 bd2 ba1.6k sqft1913 Independence Ave N, Golden Valley, MN 55427For SaleMLS ID #7156098, Alex Murray, Engel & Volkers Blaine. NorthstarMLS as distributed by MLS GRID
- $329,9004 bd2 ba1.6k sqft6900 Toledo Ave N, Brooklyn Center, MN 55429For SaleMLS ID #7143306, David O Bichanga, RE/MAX Results. NorthstarMLS as distributed by MLS GRID
- $310,0004 bd1 ba1.8k sqft5301 Brooklyn Blvd, Brooklyn Center, MN 55429For SaleMLS ID #7141795, Kathryn Zebrev, Real Broker, LLC. NorthstarMLS as distributed by MLS GRID
- $349,9003 bd2 ba1.8k sqft4549 Nevada Ave N, New Hope, MN 55428For SaleMLS ID #7145841, Jesse Grumdahl, RE/MAX Advantage Plus. NorthstarMLS as distributed by MLS GRID
- $340,0003 bd2 ba1.5k sqft2501 80th Ave N, Brooklyn Park, MN 55444For SaleMLS ID #7115065, Jenifer Hamilton, RE/MAX Results. NorthstarMLS as distributed by MLS GRID
- $349,9994 bd3 ba2.3k sqft4651 3rd St NE, Fridley, MN 55421For SaleMLS ID #7143919, Ryan Kowalski, Real Broker, LLC. NorthstarMLS as distributed by MLS GRID
- $329,9003 bd2 ba1.9k sqft7518 4th St NE, Fridley, MN 55432For SaleMLS ID #7144846, Chad Miller, Edina Realty, Inc.. NorthstarMLS as distributed by MLS GRID
- $299,9002 bd2 ba1.3k sqft5719 Northport Dr, Brooklyn Center, MN 55429For SaleMLS ID #7118584, Gregory W Schmidt, Exit Northstar Realty. NorthstarMLS as distributed by MLS GRID
- $299,9005 bd2 ba2k sqft6516 Georgia Ave N, Brooklyn Park, MN 55428For SaleMLS ID #7115272, Capecchi & Company, EXP Realty, LLC. NorthstarMLS as distributed by MLS GRID
- $310,0003 bd2 ba1.9k sqft219 104th Ln NW, Coon Rapids, MN 55448For SaleMLS ID #7160113, Kent Hartwig, Keller Williams Classic Realty. NorthstarMLS as distributed by MLS GRID
- $315,0003 bd2 ba1.7k sqft6240 Sheridan Ave S, Richfield, MN 55423For SaleMLS ID #7152952, Amber Haddy, Kris Lindahl Real Estate. NorthstarMLS as distributed by MLS GRID
- $315,0004 bd2 ba1.9k sqft8820 60th Ave N, New Hope, MN 55428For SaleMLS ID #7100340, Kerby & Cristina Real Estate Experts, RE/MAX Results. NorthstarMLS as distributed by MLS GRID
- $350,0004 bd2 ba2.1k sqft13121 Upton Ave S, Burnsville, MN 55337For SaleMLS ID #7160903, Megan Moreau, Kris Lindahl Real Estate. NorthstarMLS as distributed by MLS GRID
