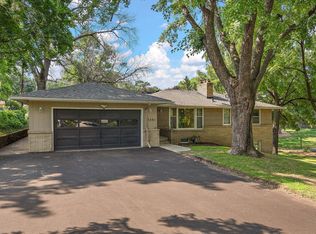
Welcome home! Take a look at this wonderful 3-bedroom, 2-full-bathroom property, offering an excellent opportunity to settle into a highly accessible location. The main level features a great layout with recently updated flooring, giving the main living spaces a fresh surface to build upon. Downstairs, the finished lower level adds valuable square footage and flexibility, featuring a functional built-in kitchenette that is perfect for a separate lounge space, guest area, or extended family stays. The exterior offers great usable space, including an outdoor deck for morning coffee or grilling and a fully fenced-in yard, perfect for pets or privacy. If you need storage or workshop space, the detached 2-car garage comes equipped with a durable, easy-to-clean epoxy floor. Your daily commute is made simple with direct proximity to major transit routes including University Ave, Central Ave, I-694, and Hwy 10, keeping you just minutes away from local shopping, dining, and daily essentials.
Active
Price cut: $4.9K (10/19)
$325,000
7518 4th St NE, Fridley, MN 55432
3beds
1,905sqft
Single Family
Built in 1961
10,018 Square Feet Lot
$-- Zestimate®
$171/sqft
$-- HOA
What's special
Fully fenced-in yardFinished lower levelFunctional built-in kitchenetteDurable easy-to-clean epoxy floorRecently updated flooring
- 29 days
- 494
- 38
Zillow last checked:
Listing updated:
Listed by:
Chad Miller 952-769-7000,
Edina Realty, Inc.
Source: NorthstarMLS as distributed by MLS GRID,MLS#: 7144846
Facts & features
Interior
Bedrooms & bathrooms
- Bedrooms: 3
- Bathrooms: 2
- Full bathrooms: 2
Bedroom
- Level: Main
- Area: 110 Square Feet
- Dimensions: 11x10
Bedroom 2
- Level: Main
- Area: 104 Square Feet
- Dimensions: 13x08
Bedroom 3
- Level: Basement
- Area: 110 Square Feet
- Dimensions: 11x10
Deck
- Level: Main
- Area: 160 Square Feet
- Dimensions: 16x10
Dining room
- Level: Main
- Area: 162 Square Feet
- Dimensions: 18x09
Flex room
- Level: Basement
- Area: 200 Square Feet
- Dimensions: 20x10
Kitchen
- Level: Main
- Area: 99 Square Feet
- Dimensions: 11x09
Living room
- Level: Main
- Area: 225 Square Feet
- Dimensions: 15x15
Heating
- Forced Air
Cooling
- Central Air
Appliances
- Included: Exhaust Fan, Gas Water Heater, Range, Refrigerator, Wall Oven
- Laundry: Electric Dryer Hookup, Lower Level, Laundry Room, Washer Hookup
Features
- Basement: Egress Window(s),Finished
- Has fireplace: No
Interior area
- Total structure area: 2,010
- Total interior livable area: 1,905 sqft
- Finished area above ground: 1,005
- Finished area below ground: 900
Property
Parking
- Total spaces: 2
- Parking features: Detached Garage, Concrete
- Garage spaces: 2
Accessibility
- Accessibility features: None
Features
- Levels: One
- Stories: 1
- Patio & porch: Deck
- Fencing: Composite
Lot
- Size: 10,018 Square Feet
- Dimensions: 135 x 75
Details
- Additional structures: Storage Shed
- Foundation area: 1005
- Parcel number: 113024210048
- Zoning description: Residential-Single Family
Construction
Type & style
- Home type: SingleFamily
- Property subtype: Single Family
Materials
- Roof: Age Over 8 Years
Condition
- New construction: No
- Year built: 1961
Utilities & green energy
- Electric: Power Company: Xcel Energy
- Gas: Natural Gas
- Sewer: City Sewer/Connected
- Water: City Water/Connected
Community & HOA
Community
- Subdivision: Osborne Manor
HOA
- Has HOA: No
Location
- Region: Fridley
Financial & listing details
- Price per square foot: $171/sqft
- Tax assessed value: $292,700
- Annual tax amount: $3,626
- Date on market: 10/5/2026
Estimated market value
Not available
Estimated sales range
Not available
Not available
Price history
| Date | Event | Price |
|---|---|---|
| 10/19/2026 | Price change | $325,000-1.5%$171/sqft |
Source:  NorthstarMLS as distributed by MLS GRID #7144846 Report a problem | ||
| 10/5/2026 | Listed for sale | $329,900+12.3%$173/sqft |
Source: NorthstarMLS as distributed by MLS GRID #7144846 Report a problem | ||
| 7/28/2023 | Sold | $293,700+13%$154/sqft |
Source: NorthstarMLS as distributed by MLS GRID #6390213 Report a problem | ||
| 6/26/2023 | Pending sale | $259,900$136/sqft |
Source: NorthstarMLS as distributed by MLS GRID #6390213 Report a problem | ||
| 6/22/2023 | Listed for sale | $259,900+40.5%$136/sqft |
Source: NorthstarMLS as distributed by MLS GRID #6390213 Report a problem | ||
| 11/5/2018 | Sold | $185,000+16.3%$97/sqft |
Source: NorthstarMLS as distributed by MLS GRID #4980274 Report a problem | ||
| 9/19/2018 | Sold | $159,117-16.3%$84/sqft |
Source: Public Record Report a problem | ||
| 9/14/2018 | Price change | $190,000-2.6%$100/sqft |
Source: Greater Midwest Realty #4980274 Report a problem | ||
| 8/22/2018 | Price change | $195,000-7.1%$102/sqft |
Source: Greater Midwest Realty #4980274 Report a problem | ||
| 8/1/2018 | Price change | $210,000-6.2%$110/sqft |
Source: Greater Midwest Realty #4980274 Report a problem | ||
| 7/22/2018 | Listed for sale | $223,900+39.9%$118/sqft |
Source: Greater Midwest Realty #4980274 Report a problem | ||
| 4/4/2014 | Sold | $160,000+0.1%$84/sqft |
Source:  Lake Superior Area Realtors as distributed by MLS GRID #2125945 Report a problem | ||
| 2/28/2014 | Listed for sale | $159,900$84/sqft |
Source: Counselor Realty #4435083 Report a problem | ||
| 1/4/2014 | Listing removed | $159,900$84/sqft |
Source: Counselor Realty #4435083 Report a problem | ||
| 12/18/2013 | Price change | $159,900-5.9%$84/sqft |
Source: Counselor Realty #4435083 Report a problem | ||
| 11/7/2013 | Listed for sale | $169,900+18%$89/sqft |
Source: Counselor Realty #4428041 Report a problem | ||
| 12/30/2009 | Sold | $144,000-19.6%$76/sqft |
Source: Public Record Report a problem | ||
| 1/9/2007 | Sold | $179,050+69.7%$94/sqft |
Source: Public Record Report a problem | ||
| 12/3/1998 | Sold | $105,500$55/sqft |
Source: Public Record Report a problem | ||
Public tax history
| Year | Property taxes | Tax assessment |
|---|---|---|
| 2025 | $3,069 -1.1% | $272,493 +8% |
| 2024 | $3,102 -1.5% | $252,328 -7.9% |
| 2023 | $3,150 +8.8% | $273,846 -0.4% |
| 2022 | $2,895 +6.7% | $274,936 +23.5% |
| 2021 | $2,713 +0% | $222,616 +4.4% |
| 2019 | $2,713 +4.2% | $213,200 +6% |
| 2018 | $2,604 -15.2% | $201,100 +8.5% |
| 2017 | $3,072 +8.6% | $185,300 +25.8% |
| 2016 | $2,830 +47.1% | $147,300 |
| 2015 | $1,923 -5.5% | $147,300 +8.9% |
| 2014 | $2,035 -9.2% | $135,300 |
| 2013 | $2,242 +3.6% | -- |
| 2012 | $2,164 -7.8% | -- |
| 2011 | $2,348 +14.5% | -- |
| 2010 | $2,050 -3.6% | -- |
| 2008 | $2,126 -0.3% | -- |
| 2007 | $2,132 -8.8% | -- |
| 2006 | $2,339 +39.8% | -- |
| 2005 | $1,673 +16.9% | -- |
| 2004 | $1,430 +9.1% | -- |
| 2003 | $1,311 +22.6% | -- |
| 2002 | $1,069 -3.7% | -- |
| 2001 | $1,111 | -- |
Find assessor info on the county website
Monthly payment
Est. payment
Payment breakdown
Explore the cost of this home by adjusting the details. Changes won't be saved.Climate risks
Neighborhood: 55432
Similar homes
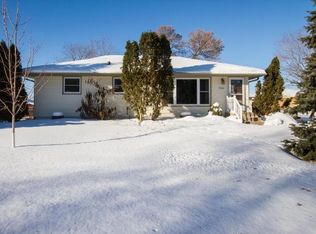
- $360,0004 bd3 ba2.1k sqft7315 E River Rd, Minneapolis, MN 55432For Sale
 MLS ID #7160181, Lynda L Giesler, RE/MAX Results. NorthstarMLS as distributed by MLS GRID
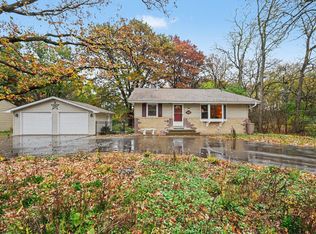
- $335,9005 bd3 ba2k sqft510 Mississippi St NE, Fridley, MN 55432For Sale
 MLS ID #7116045, Peter Salazar III, Coldwell Banker Realty. NorthstarMLS as distributed by MLS GRID
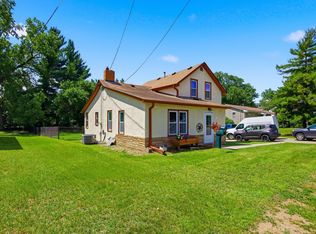
- $425,0003 bd3 ba2.7k sqft7439 Concerto Curv NE, Fridley, MN 55432For Sale
 MLS ID #7140154, Wanda Hart, Coldwell Banker Realty. NorthstarMLS as distributed by MLS GRID
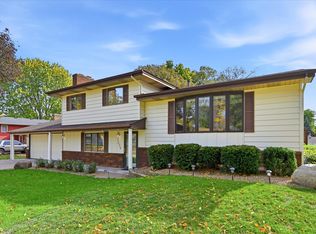
- $375,0003 bd2 ba1.9k sqft1351 Hillcrest Dr NE, Fridley, MN 55432For Sale
 MLS ID #7134518, Kris Lindahl, Kris Lindahl Real Estate. NorthstarMLS as distributed by MLS GRID
- $319,9004 bd2 ba1.7k sqft725 50 1/2 Ave NE, Columbia Heights, MN 55421For SaleMLS ID #7164000, Lars Anderson, RE/MAX Results. NorthstarMLS as distributed by MLS GRID
- $325,0003 bd2 ba1.5k sqft4840 N 6th St, Minneapolis, MN 55430For SaleMLS ID #7156547, Jennifer Fisk-Madison, eXp Realty. NorthstarMLS as distributed by MLS GRID
- $334,9002 bd2 ba1k sqft9228 Washington St NE, Blaine, MN 55434For SaleMLS ID #7152594, Candace E Rindahl, RE/MAX Results. NorthstarMLS as distributed by MLS GRID
- $374,9003 bd2 ba1.9k sqft1307 McKay Dr NE, Ham Lake, MN 55304For SaleMLS ID #7165133, Mandy Kruse Rosby, Keller Williams Integrity NW. NorthstarMLS as distributed by MLS GRID
- $329,9003 bd2 ba1.6k sqft2000 75th Ave N, Brooklyn Park, MN 55444For SaleMLS ID #7118652, Joel D. Friday, Keller Williams Classic Realty. NorthstarMLS as distributed by MLS GRID
- $299,9004 bd3 ba1.6k sqft5217 Greatview Ave, Minneapolis, MN 55429For SaleMLS ID #7044589, Josh A Pomerleau, JPW Realty. NorthstarMLS as distributed by MLS GRID
- $369,9004 bd2 ba2k sqft8900 60 1/2 Ave N, New Hope, MN 55428For SaleMLS ID #7166692, John Mulkern, Coldwell Banker Realty. NorthstarMLS as distributed by MLS GRID
- $340,0003 bd2 ba1.7k sqft3988 Wisconsin Ave N, New Hope, MN 55427For SaleMLS ID #7149038, Eric J Eickhof, Jason Mitchell Group. NorthstarMLS as distributed by MLS GRID
- $315,0004 bd2 ba1.9k sqft8820 60th Ave N, New Hope, MN 55428For SaleMLS ID #7100340, Kerby & Cristina Real Estate Experts, RE/MAX Results. NorthstarMLS as distributed by MLS GRID
- $390,0003 bd2 ba2.1k sqft7720 Long Lake Rd, Mounds View, MN 55112For SaleMLS ID #7145446, Lance Berwald, Keller Williams Preferred Rlty. NorthstarMLS as distributed by MLS GRID
- $349,9973 bd2 ba1.9k sqft6432 Zealand Ave N, Brooklyn Park, MN 55428For SaleMLS ID #7145887, April Janes, eXp Realty. NorthstarMLS as distributed by MLS GRID
- $329,0003 bd2 ba1.7k sqft2733 Parkview Blvd, Robbinsdale, MN 55422For SaleMLS ID #7121525, Rita M Marr Gehrke, Coldwell Banker Realty - Southwest Regional. NorthstarMLS as distributed by MLS GRID
- $319,9003 bd1 ba1.4k sqft12350 Gladiola St NW, Coon Rapids, MN 55433For SaleMLS ID #7131060, Taylor Allen, Bridge Realty, LLC. NorthstarMLS as distributed by MLS GRID
- $315,0003 bd2 ba1.3k sqft3117 Jersey Ave N, Crystal, MN 55427For SaleMLS ID #7161841, Brad Lacher, Real Broker, LLC. NorthstarMLS as distributed by MLS GRID
- $374,9004 bd2 ba2.2k sqft11547 Flintwood St NW, Coon Rapids, MN 55448For SaleMLS ID #7157647, Niki H Moeller, RE/MAX Results. NorthstarMLS as distributed by MLS GRID
- $359,9903 bd2 ba1.6k sqft13629 Nagell Cir, Maple Grove, MN 55311For SaleMLS ID #7156004, Mo Makroum, Compass. NorthstarMLS as distributed by MLS GRID
