Move in ready one level living on a quiet cul-de-sac in Maple Grove, with a seller-provided home warranty. Seller is also offering a concession toward buyer closing costs, which may be used toward an interest rate buydown, subject to buyer qualification, lender approval, and applicable loan program guidelines.
Every day happens on one floor. The basement is just extra.
Three bedrooms, two baths, 1,694 finished sqft, and freshly painted top to bottom.
The main level centers on an open kitchen and dining space flowing into the living room, with windows framing the backyard.
The finished basement adds a second living area and a three-quarter bath for a family room, home office, or guest space.
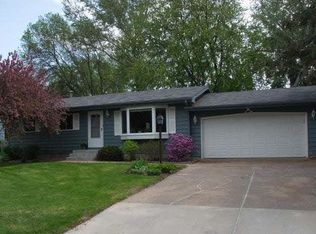
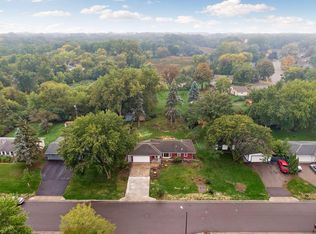
Outside, a level quarter acre with mature trees, a patio, and a storage shed, at the end of a cul-de-sac with no through traffic.
Detached garage with a brand new door and opener, drain tiled basement, central air, city water and sewer. Osseo Area Schools. Minutes to Weaver Lake, I-94, and the Maple Grove shops.
Active
$359,990
13629 Nagell Cir, Maple Grove, MN 55311
3beds
1,694sqft
Single Family
Built in 1970
10,454 Square Feet Lot
$359,000 Zestimate®
$213/sqft
$-- HOA
What's special
Storage shedTwo bathsOne level livingThree bedroomsDrain tiled basementCentral airMature trees
- 1 day
- 189
- 11
Zillow last checked:
Listing updated:
Listed by:
Mo Makroum 612-987-7519,
Compass,
Jado Hark 612-483-1742
Source: NorthstarMLS as distributed by MLS GRID,MLS#: 7156004
Facts & features
Interior
Bedrooms & bathrooms
- Bedrooms: 3
- Bathrooms: 2
- Full bathrooms: 2
Bathroom
- Description: 3/4 Basement,Main Floor Full Bath
Dining room
- Description: Kitchen/Dining Room
Heating
- Forced Air
Cooling
- Central Air
Appliances
- Included: Dishwasher, Dryer, Exhaust Fan, Gas Water Heater, Microwave, Range, Refrigerator, Washer, Water Softener Owned
Features
- Basement: Block,Drain Tiled,Finished,Full,Sump Pump
- Has fireplace: No
Interior area
- Total structure area: 2,134
- Total interior livable area: 1,694 sqft
- Finished area above ground: 1,078
- Finished area below ground: 616
Video & virtual tour
Property
Parking
- Total spaces: 2
- Parking features: Detached Garage, Asphalt, Concrete, Garage Door Opener, Insulated Garage
- Garage spaces: 2
- Has uncovered spaces: Yes
- Details: Garage Dimensions (24x27)
Accessibility
- Accessibility features: None
Features
- Levels: One
- Stories: 1
- Patio & porch: Patio
Lot
- Size: 10,454 Square Feet
- Dimensions: 108 x 135 x 78 x 177
- Features: Tree Coverage - Medium
Details
- Additional structures: Storage Shed
- Foundation area: 1056
- Parcel number: 2711922310024
- Zoning description: Residential-Single Family
Construction
Type & style
- Home type: SingleFamily
- Property subtype: Single Family
Materials
- Block, Frame
Condition
- New construction: No
- Year built: 1970
Utilities & green energy
- Electric: Circuit Breakers
- Gas: Natural Gas
- Sewer: City Sewer/Connected
- Water: City Water/Connected
Community & HOA
Community
- Subdivision: Nagells Lakeview Heights
HOA
- Has HOA: No
Location
- Region: Maple Grove
Financial & listing details
- Price per square foot: $213/sqft
- Annual tax amount: $4,146
- Date on market: 10/7/2026
- Cumulative days on market: 48 days
Estimated market value
$359,000
$341,000 - $377,000
$2,684/mo
Price history
| Date | Event | Price |
|---|---|---|
| 10/7/2026 | Listed for sale | $359,990-5.2%$213/sqft |
Source:  NorthstarMLS as distributed by MLS GRID #7156004 Report a problem NorthstarMLS as distributed by MLS GRID #7156004 Report a problem | ||
| 10/6/2026 | Listing removed | $379,900$224/sqft |
Source: NorthstarMLS as distributed by MLS GRID #7130472 Report a problem | ||
| 9/15/2026 | Price change | $379,900-1.3%$224/sqft |
Source: NorthstarMLS as distributed by MLS GRID #7130472 Report a problem | ||
| 8/21/2026 | Listed for sale | $385,000+5.5%$227/sqft |
Source: NorthstarMLS as distributed by MLS GRID #7130472 Report a problem | ||
| 6/16/2023 | Sold | $364,900$215/sqft |
Source: NorthstarMLS as distributed by MLS GRID #6361393 Report a problem | ||
| 5/25/2023 | Pending sale | $364,900$215/sqft |
Source: NorthstarMLS as distributed by MLS GRID #6361393 Report a problem | ||
| 5/15/2023 | Price change | $364,900-2.7%$215/sqft |
Source: NorthstarMLS as distributed by MLS GRID #6361393 Report a problem | ||
| 4/27/2023 | Listed for sale | $375,000$221/sqft |
Source: NorthstarMLS as distributed by MLS GRID #6361393 Report a problem | ||
Public tax history
Tax history is unavailable.
Monthly payment
Est. payment
Payment breakdown
Explore the cost of this home by adjusting the details. Changes won't be saved.Climate risks
Neighborhood: 55311
Similar homes
- $374,9004 bd2 ba2k sqft6573 Berkshire Ln N, Maple Grove, MN 55311For Sale
 MLS ID #7115312, Jessica Bennerotte, Prudden & Company. NorthstarMLS as distributed by MLS GRID
 - $399,9003 bd2 ba1.6k sqft325 Quantico Ln N, Plymouth, MN 55447For Sale
 MLS ID #7156923, Jeffery J Draeger, Pemberton RE. NorthstarMLS as distributed by MLS GRID
 - $340,0003 bd2 ba1.5k sqft2501 80th Ave N, Brooklyn Park, MN 55444For Sale
 MLS ID #7115065, Jenifer Hamilton, RE/MAX Results. NorthstarMLS as distributed by MLS GRID
 - $435,0005 bd3 ba2k sqft7855 Polaris Ln N, Maple Grove, MN 55311For Sale
 MLS ID #7137563, Vanessa Soto, Compass. NorthstarMLS as distributed by MLS GRID
 - $375,0004 bd2 ba2.1k sqft7710 Quincy St NE, Spring Lake Park, MN 55432For SaleMLS ID #7135414, Todd W. Jorgensen, Coldwell Banker Realty. NorthstarMLS as distributed by MLS GRID
- $375,0003 bd2 ba1.4k sqft1020 Orkla Dr, Golden Valley, MN 55427For SaleMLS ID #7152373, Catherine R Wersal, Coldwell Banker Realty. NorthstarMLS as distributed by MLS GRID
- $359,9004 bd2 ba1.7k sqft4616 Hillsboro Ave N, New Hope, MN 55428For SaleMLS ID #7143075, John W Anderson, Twin Oaks Realty, Inc. NorthstarMLS as distributed by MLS GRID
- $429,9005 bd3 ba2.4k sqft7101 Willow Rd, Osseo, MN 55369For SaleMLS ID #7122201, Peterson & Co., Keller Williams Integrity NW. NorthstarMLS as distributed by MLS GRID
- $369,9004 bd2 ba2.2k sqft14310 14th Ave N, Plymouth, MN 55447For SaleMLS ID #7146304, Bryan M Cox, True Neighbor Realty. NorthstarMLS as distributed by MLS GRID
- $399,9005 bd2 ba1.8k sqft10650 105th Ave N, Maple Grove, MN 55369For SaleMLS ID #6790784, Richard J Bean, RE/MAX Results. NorthstarMLS as distributed by MLS GRID
- $379,9003 bd2 ba1.5k sqft8616 34th Ave N, New Hope, MN 55427For SaleMLS ID #7140029, Mark Beaver, Covenant Partners LLC. NorthstarMLS as distributed by MLS GRID
- $375,0004 bd3 ba2.1k sqft5921 Wisconsin Cir, New Hope, MN 55428For SaleMLS ID #7114335, Allison Elizabeth Watt, Coldwell Banker Realty. NorthstarMLS as distributed by MLS GRID
- $360,0003 bd2 ba1.4k sqft2163 29th Ave NW, New Brighton, MN 55112For SaleMLS ID #7102243, Bill Smitten, Coldwell Banker Realty. NorthstarMLS as distributed by MLS GRID
- $319,9004 bd2 ba1.9k sqft424 4th Ave NE, Osseo, MN 55369For SaleMLS ID #7136150, Terry L. Buchanan, Keller Williams Classic Realty. NorthstarMLS as distributed by MLS GRID
- $350,0004 bd2 ba1.8k sqft10761 Crow Hassan Park Rd, Hanover, MN 55341For SaleMLS ID #7131799, Kerby & Cristina Real Estate Experts, RE/MAX Results. NorthstarMLS as distributed by MLS GRID
- $350,0003 bd2 ba1.7k sqft1531 15th St NW, New Brighton, MN 55112For SaleMLS ID #7144735, Traivis Dykema, Pemberton RE. NorthstarMLS as distributed by MLS GRID
- $374,9003 bd2 ba1k sqft12916 Fairfield Rd W, Minnetonka, MN 55305For SaleMLS ID #7126505, Kerby & Cristina Real Estate Experts, RE/MAX Results. NorthstarMLS as distributed by MLS GRID
- $375,0003 bd2 ba2k sqft16520 Yttrium St NW, Ramsey, MN 55303For SaleMLS ID #7133733, Kathleen A. Sund, LPT Realty, LLC. NorthstarMLS as distributed by MLS GRID
- $415,0004 bd2 ba2.2k sqft6441 Edgemont Blvd N, Minneapolis, MN 55428For SaleMLS ID #7123127, Choua Lee, Partners Realty Inc.. NorthstarMLS as distributed by MLS GRID
- $370,0003 bd2 ba1.4k sqft2370 Pleasant View Dr, New Brighton, MN 55112For SaleMLS ID #7126347, Kevin Bradley, Century 21 Affiliated. NorthstarMLS as distributed by MLS GRID
