Stunning, updated one-level home in a convenient Brooklyn Park location! One of the standout features is the impressive double-deep 4-car garage (26x36), offering incredible space for vehicles, toys, a workshop, storage, or a home-based business. This home has been thoughtfully updated and is truly move-in ready. Major exterior improvements include siding, gutters, soffit, fascia, and windows, all completed in 2019. The furnace and water heater are brand new this spring, providing added peace of mind. Inside, you'll find fresh paint throughout, along with new flooring in the kitchen, dining room, and bathroom. The main-floor bath features a brand-new tile surround and new countertop, while the kitchen has been refreshed with new countertops, a new gas range, and range hood. Generously sized rooms provide plenty of comfortable living space, while the unfinished lower level offers excellent potential to add additional finished square footage. The lower level bath is already done. Outside, enjoy a spacious, fully fenced backyard with plenty of room for kids, pets, entertaining, or relaxing. With extensive updates, a fantastic yard, and an exceptional 4-car garage, this Brooklyn Park home is a must-see!
Active
Price cut: $5K (10/3)
$304,900
6717 Dutton Ave N, Brooklyn Park, MN 55428
3beds
1,031sqft
Single Family
Built in 1955
0.31 Acres Lot
$305,200 Zestimate®
$296/sqft
$-- HOA
What's special
- 66 days
- 503
- 54
Zillow last checked:
Listing updated:
Listed by:
Christopher D Long 612-636-9700,
RE/MAX Results,
Ronald J Long 952-210-4993
Source: NorthstarMLS as distributed by MLS GRID,MLS#: 7127662
Facts & features
Interior
Bedrooms & bathrooms
- Bedrooms: 3
- Bathrooms: 2
- Full bathrooms: 1
- 3/4 bathrooms: 1
Bedroom
- Level: Main
- Area: 143 Square Feet
- Dimensions: 13x11
Bedroom 2
- Level: Main
- Area: 99 Square Feet
- Dimensions: 11x9
Bedroom 3
- Level: Main
- Area: 99 Square Feet
- Dimensions: 11x9
Dining room
- Level: Main
- Area: 80 Square Feet
- Dimensions: 10X8
Kitchen
- Level: Main
- Area: 76 Square Feet
- Dimensions: 9.5x8
Living room
- Level: Main
- Area: 286 Square Feet
- Dimensions: 22x13
Heating
- Forced Air
Cooling
- Central Air
Appliances
- Included: Dryer, Range, Refrigerator, Washer
- Laundry: Lower Level
Features
- Basement: Full,Unfinished
- Has fireplace: No
Interior area
- Total structure area: 2,037
- Total interior livable area: 1,031 sqft
- Finished area above ground: 1,031
- Finished area below ground: 0
Property
Parking
- Total spaces: 4
- Parking features: Detached Garage, Asphalt
- Garage spaces: 4
- Details: Garage Dimensions (26x36), Garage Door Height (8), Garage Door Width (9)
Accessibility
- Accessibility features: None
Features
- Levels: One
- Stories: 1
Lot
- Size: 0.31 Acres
- Dimensions: 100 x 136
- Features: Tree Coverage - Medium
Details
- Foundation area: 1006
- Parcel number: 3211921130024
- Zoning description: Residential-Single Family
Construction
Type & style
- Home type: SingleFamily
- Property subtype: Single Family
Materials
- Roof: Age Over 8 Years
Condition
- New construction: No
- Year built: 1955
Utilities & green energy
- Gas: Natural Gas
- Sewer: City Sewer/Connected
- Water: City Water/Connected
Community & HOA
Community
- Subdivision: Burschs 2nd Add
HOA
- Has HOA: No
Location
- Region: Brooklyn Park
Financial & listing details
- Price per square foot: $296/sqft
- Tax assessed value: $262,500
- Annual tax amount: $3,858
- Date on market: 8/14/2026
Estimated market value
$305,200
$290,000 - $320,000
$2,217/mo
Price history
| Date | Event | Price |
|---|---|---|
| 10/3/2026 | Price change | $304,900-1.6%$296/sqft |
Source:  NorthstarMLS as distributed by MLS GRID #7127662 Report a problem NorthstarMLS as distributed by MLS GRID #7127662 Report a problem | ||
| 9/12/2026 | Price change | $309,900-3%$301/sqft |
Source: NorthstarMLS as distributed by MLS GRID #7127662 Report a problem | ||
| 8/20/2026 | Listed for sale | $319,500$310/sqft |
Source: NorthstarMLS as distributed by MLS GRID #7127662 Report a problem | ||
Public tax history
| Year | Property taxes | Tax assessment |
|---|---|---|
| 2026 | $3,858 +15.7% | $262,500 +2.6% |
| 2025 | $3,335 +6.6% | $255,900 +12.8% |
| 2024 | $3,129 +2.9% | $226,800 +0.4% |
| 2023 | $3,041 +5.6% | $225,800 -2.7% |
| 2022 | $2,880 +6.1% | $232,000 +13.4% |
| 2021 | $2,714 -1.9% | $204,500 +6% |
| 2020 | $2,767 +1.9% | $193,000 +3.4% |
| 2019 | $2,714 -1.9% | $186,600 +9% |
| 2018 | $2,767 +8.3% | $171,200 +13.8% |
| 2017 | $2,555 +2.6% | $150,400 +12.7% |
| 2016 | $2,490 +10.9% | $133,400 -8% |
| 2015 | $2,245 -10.5% | $145,000 +20.9% |
| 2014 | $2,510 +29.6% | $119,900 -7.1% |
| 2013 | $1,937 +5.5% | $129,000 -0.9% |
| 2012 | $1,836 -1.7% | $130,200 -3.1% |
| 2011 | $1,868 +8.6% | $134,400 -2.5% |
| 2010 | $1,721 -11% | $137,800 -14.9% |
| 2009 | $1,934 +17% | $162,000 +11% |
| 2006 | $1,653 +13.7% | $146,000 +15% |
| 2005 | $1,454 +11.2% | $127,000 +14.9% |
| 2004 | $1,307 -4.5% | $110,500 +12% |
| 2002 | $1,369 -45.9% | $98,700 |
| 2001 | $2,529 | -- |
Find assessor info on the county website
Monthly payment
Est. payment
Payment breakdown
Explore the cost of this home by adjusting the details. Changes won't be saved.Climate risks
Neighborhood: Lakeland Park
- $290,2002 bd2 ba1.3k sqft6709 Dutton Ave N, Brooklyn Park, MN 55428Off Market
- $310,4004 bd2 ba1.7k sqft6801 Dutton Ave N, Brooklyn Park, MN 55428Off Market
- $299,0004 bd2 ba1.7k sqft6801 Dutton Ave, Minneapolis, MN 55428Off Market
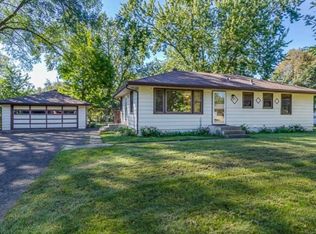
- $303,9003 bd2 ba1.3k sqft6716 65th Ave N, Brooklyn Park, MN 55428Off Market
Similar homes
- $--3 bd2 ba1.1k sqft7724 Arlington Ave N, Brooklyn Park, MN 55443Auction
 Auction.com 2
 - $285,0003 bd2 ba1.4k sqft5242 Irving Ave N, Minneapolis, MN 55430For Sale
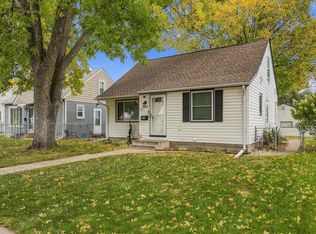
 MLS ID #7151532, John L Richard, eXp Realty. NorthstarMLS as distributed by MLS GRID
 - $329,9003 bd2 ba1.5k sqft6208 81st Ave N, Brooklyn Park, MN 55443For Sale
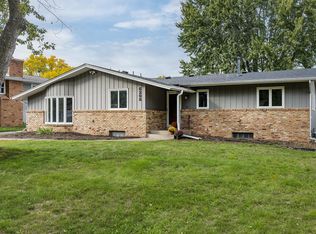 MLS ID #7121377, Amanda Buhman, Compass. NorthstarMLS as distributed by MLS GRID
 - $299,9003 bd1 ba1.3k sqft4258 Islemount Pl, Robbinsdale, MN 55422For Sale
 MLS ID #7136935, Michael Jon Juliff, Jason Mitchell Group. NorthstarMLS as distributed by MLS GRID
 - $299,9002 bd2 ba1.3k sqft5719 Northport Dr, Brooklyn Center, MN 55429For SaleMLS ID #7118584, Gregory W Schmidt, Exit Northstar Realty. NorthstarMLS as distributed by MLS GRID
- $299,0003 bd1 ba1.4k sqft3511 Zane Ave N, Crystal, MN 55422For SaleMLS ID #7106315, David A Johnson, RE/MAX Results. NorthstarMLS as distributed by MLS GRID
- $300,0003 bd1 ba1.2k sqft806 89th Ave NE, Blaine, MN 55434For SaleMLS ID #7133532, Sheryl Kammerer-Home 4 You Team, Edina Realty, Inc.. NorthstarMLS as distributed by MLS GRID
- $325,0003 bd2 ba1.5k sqft4742 Zane Ave N, Crystal, MN 55429For SaleMLS ID #7139221, Timothy R. Cook, Premier Real Estate Services. NorthstarMLS as distributed by MLS GRID
- $325,0003 bd2 ba1.5k sqft4840 N 6th St, Minneapolis, MN 55430For SaleMLS ID #7156547, Jennifer Fisk-Madison, eXp Realty. NorthstarMLS as distributed by MLS GRID
- $299,9003 bd1 ba1.4k sqft2431 Ridge Ln, Mounds View, MN 55112For SaleMLS ID #7153324, Caitlin Margaret McGuire, Keller Williams Realty Integrity Lakes. NorthstarMLS as distributed by MLS GRID
- $274,9003 bd1 ba1k sqft10101 Palm St NW, Coon Rapids, MN 55433For SaleMLS ID #7154420, Michael J Sullivan, Coldwell Banker Realty - Lakes. NorthstarMLS as distributed by MLS GRID
- $300,0003 bd2 ba1.5k sqft3531 Pilgrim Ln N, Plymouth, MN 55441For SaleMLS ID #7159190, Adam Darula, Pemberton RE. NorthstarMLS as distributed by MLS GRID
- $379,9003 bd2 ba1.5k sqft8616 34th Ave N, New Hope, MN 55427For SaleMLS ID #7157902, Mark Beaver, Covenant Partners LLC. NorthstarMLS as distributed by MLS GRID
- $289,9003 bd2 ba1.4k sqft8691 Van Buren St NE, Blaine, MN 55434For SaleMLS ID #7138048, John W Anderson, Twin Oaks Realty, Inc. NorthstarMLS as distributed by MLS GRID
- $249,9003 bd1 ba1.1k sqft5408 34th Pl N, Crystal, MN 55422For SaleMLS ID #7120541, Lisa K Faribault, Keller Williams Realty Integrity Lakes. NorthstarMLS as distributed by MLS GRID
- $324,9003 bd2 ba1.5k sqft6547 Oakley Dr NE, Fridley, MN 55432For SaleMLS ID #7142476, Terry L. Buchanan, Keller Williams Classic Realty. NorthstarMLS as distributed by MLS GRID
- $270,0004 bd2 ba1.2k sqft4357 Main St NE, Columbia Heights, MN 55421For SaleMLS ID #7126491, Nancy Rowbotham, RE/MAX Results. NorthstarMLS as distributed by MLS GRID
- $179,9001 bd2 ba1.1k sqft7624 68th Ave N, Brooklyn Park, MN 55428For SaleMLS ID #7087082, Anthony Nguyen, HOMESTEAD ROAD. NorthstarMLS as distributed by MLS GRID
- $335,0003 bd1 ba1.3k sqft8634 Lincoln St NE, Blaine, MN 55434For SaleMLS ID #7153643, Jason M Fruen, Pemberton RE. NorthstarMLS as distributed by MLS GRID
- $319,9004 bd2 ba1.5k sqft851 Brisbin St, Anoka, MN 55303For SaleMLS ID #7125673, George H. Schmidt III, Epique Realty. NorthstarMLS as distributed by MLS GRID
