One-level living on a quiet street, close to amenities! All fresh paint and new carpet. Updated kitchen with lots of storage. The updated galley kitchen has plenty of cabinets (real wood) with pull out drawers! Also there are 2 pull out cutting boards. Beautiful vinyl flooring throughout the kitchen. Updated windows in great condition. Newer 2 car garage with garage door opener, close to perfect concrete floor and motion lights. Enjoy the spacious partially fenced in yard with a concrete patio for fire pit or table & chairs. Shaded from the mature trees to enjoy summer and fall evenings. Close to the bus line, Cub Foods and access to Highway 100. Great neighbors too! The huge maple tree in the front yard was recently removed and the stump was ground. New grass seed is growing there now. The roof is 2013 on the home. Quiet neighborhood as the street does not have a thru outlet. Very low traffic and quiet.
Active
Price cut: $15K (9/30)
$249,900
5408 34th Pl N, Crystal, MN 55422
3beds
1,193sqft
Single Family
Built in 1951
10,026 Square Feet Lot
$250,200 Zestimate®
$209/sqft
$-- HOA
What's special
One-level living
- 54 days
- 872
- 38
Zillow last checked:
Listing updated:
Listed by:
Lisa K Faribault 612-501-0798,
Keller Williams Realty Integrity Lakes
Source: NorthstarMLS as distributed by MLS GRID,MLS#: 7120541
Facts & features
Interior
Bedrooms & bathrooms
- Bedrooms: 3
- Bathrooms: 1
- Full bathrooms: 1
Bedroom
- Level: Main
- Area: 133.32 Square Feet
- Dimensions: 12x11.11
Bedroom 2
- Level: Main
- Area: 96.57 Square Feet
- Dimensions: 11.10x8.7
Bedroom 3
- Level: Main
- Area: 68.6 Square Feet
- Dimensions: 9.8x7
Bathroom
- Level: Main
- Area: 40 Square Feet
- Dimensions: 8x5
Deck
- Level: Main
- Area: 40 Square Feet
- Dimensions: 8x5
Kitchen
- Level: Main
- Area: 308.1 Square Feet
- Dimensions: 23.7x13
Living room
- Level: Main
- Area: 199.8 Square Feet
- Dimensions: 11.10x18
Patio
- Level: Main
- Area: 289 Square Feet
- Dimensions: 17x17
Utility room
- Level: Main
- Area: 34.77 Square Feet
- Dimensions: 5.7x6.1
Heating
- Forced Air
Cooling
- Central Air
Appliances
- Included: Dishwasher, Disposal, Dryer, ENERGY STAR Qualified Appliances, Exhaust Fan, Gas Water Heater, Microwave, Range, Refrigerator, Washer
- Laundry: Gas Dryer Hookup, Laundry Room, Main Level, Washer Hookup
Features
- Basement: None
- Has fireplace: No
Interior area
- Total structure area: 1,227
- Total interior livable area: 1,193 sqft
- Finished area above ground: 1,193
- Finished area below ground: 0
Video & virtual tour
Property
Parking
- Total spaces: 2
- Parking features: Detached Garage, Asphalt, Garage Door Opener
- Garage spaces: 2
- Has uncovered spaces: Yes
- Details: Garage Dimensions (24.10x21.3), Garage Door Height (12), Garage Door Width (16)
Accessibility
- Accessibility features: None
Features
- Levels: One
- Stories: 1
- Patio & porch: Deck, Patio
- Fencing: Partial,Wood
Lot
- Size: 10,026 Square Feet
- Dimensions: 75 x 133.68
- Features: Near Public Transit, Tree Coverage - Medium
Details
- Foundation area: 1227
- Parcel number: 0702924220046
- Zoning description: Residential-Single Family
Construction
Type & style
- Home type: SingleFamily
- Property subtype: Single Family
Materials
- Concrete
- Roof: Age Over 8 Years,Asphalt,Pitched
Condition
- New construction: No
- Year built: 1951
Utilities & green energy
- Electric: Circuit Breakers, 100 Amp Service, Power Company: Xcel Energy
- Gas: Natural Gas
- Sewer: City Sewer/Connected
- Water: City Water/Connected
- Utilities for property: Underground Utilities
Community & HOA
Community
- Subdivision: Crystal Heights View 2nd Add
HOA
- Has HOA: No
Location
- Region: Crystal
Financial & listing details
- Price per square foot: $209/sqft
- Tax assessed value: $203,800
- Annual tax amount: $2,682
- Date on market: 8/7/2026
Estimated market value
$250,200
$238,000 - $263,000
$1,955/mo
Price history
| Date | Event | Price |
|---|---|---|
| 9/30/2026 | Price change | $249,900-5.7%$209/sqft |
Source:  NorthstarMLS as distributed by MLS GRID #7120541 Report a problem NorthstarMLS as distributed by MLS GRID #7120541 Report a problem | ||
| 9/12/2026 | Price change | $264,900-1.9%$222/sqft |
Source: NorthstarMLS as distributed by MLS GRID #7120541 Report a problem | ||
| 8/7/2026 | Listed for sale | $269,900+958.4%$226/sqft |
Source: NorthstarMLS as distributed by MLS GRID #7120541 Report a problem | ||
| 3/1/1976 | Sold | $25,500$21/sqft |
Source: Agent Provided Report a problem | ||
Public tax history
| Year | Property taxes | Tax assessment |
|---|---|---|
| 2026 | $2,683 -3.1% | $203,800 +6% |
| 2025 | $2,768 +4.8% | $192,300 -7.1% |
| 2024 | $2,642 +5.2% | $207,000 0% |
| 2023 | $2,511 +7.1% | $207,100 +3% |
| 2022 | $2,345 +11.5% | $201,000 +10.4% |
| 2021 | $2,104 +3% | $182,000 +11.7% |
| 2020 | $2,043 -2.9% | $163,000 +4.5% |
| 2019 | $2,104 +3% | $156,000 -3.1% |
| 2018 | $2,043 +1% | $161,000 +14.2% |
| 2017 | $2,023 +3.3% | $141,000 +7.6% |
| 2016 | $1,958 +3.2% | $131,000 +11% |
| 2015 | $1,897 +15.7% | $118,000 +11.3% |
| 2014 | $1,639 +4.5% | $106,000 -2.8% |
| 2013 | $1,568 -6.6% | $109,000 -8.4% |
| 2012 | $1,679 -2.9% | $119,000 -2.5% |
| 2011 | $1,730 -5.6% | $122,000 -12.9% |
| 2010 | $1,833 -10.3% | $140,000 -13% |
| 2009 | $2,044 +41.6% | $161,000 +26.8% |
| 2006 | $1,444 +29.6% | $127,000 +27% |
| 2005 | $1,114 +10.3% | $100,000 +14.9% |
| 2004 | $1,010 +18.6% | $87,000 +12% |
| 2002 | $852 -48.2% | $77,700 |
| 2001 | $1,644 | -- |
Find assessor info on the county website
Monthly payment
Est. payment
Payment breakdown
Explore the cost of this home by adjusting the details. Changes won't be saved.Climate risks
Neighborhood: 55422
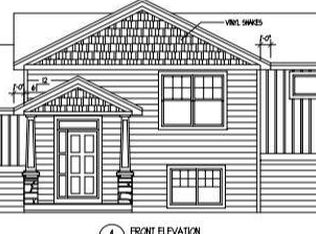
Similar homes
- $309,9003 bd1 ba1.6k sqft3727 Yates Ave N, Crystal, MN 55422For Sale

 MLS ID #7125129, Trenton J Hogg, Redfin Corporation. NorthstarMLS as distributed by MLS GRID
 - $229,9002 bd1 ba1.3k sqft3431 Douglas Dr N, Crystal, MN 55422For Sale
 MLS ID #7121444, Chuck Carstensen, RE/MAX Results. NorthstarMLS as distributed by MLS GRID
 - $359,9004 bd2 ba1.7k sqft3261 Zane Ave N, Crystal, MN 55422For Sale
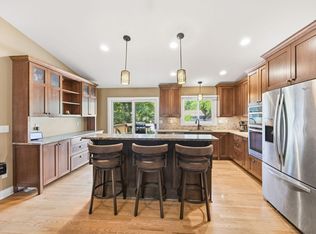 MLS ID #7137798, Ryan Fischer, RE/MAX Results. NorthstarMLS as distributed by MLS GRID
 - $245,0002 bd1 ba1.4k sqft4412 Newton Ave N, Minneapolis, MN 55412For Sale
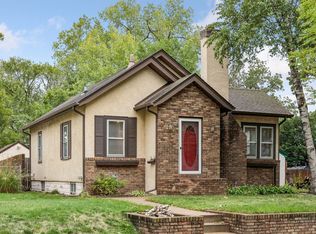 MLS ID #7144087, Stephanie S Gruver, RE/MAX Results. NorthstarMLS as distributed by MLS GRID
 - $335,0003 bd2 ba1.7k sqft2733 Parkview Blvd, Robbinsdale, MN 55422For SaleMLS ID #7121525, Rita M Marr Gehrke, Coldwell Banker Realty - Southwest Regional. NorthstarMLS as distributed by MLS GRID
- $238,9004 bd1 ba1.7k sqft3951 Penn Ave N, Minneapolis, MN 55412For SaleMLS ID #7136650, John W Anderson, Twin Oaks Realty, Inc. NorthstarMLS as distributed by MLS GRID
- $284,9002 bd1 ba1.2k sqft5235 Unity Ct, Minneapolis, MN 55429For SaleMLS ID #7136340, Keith Schwankl, Positive Realty. NorthstarMLS as distributed by MLS GRID
- $300,0003 bd2 ba1.7k sqft3013 63rd Ave N, Brooklyn Center, MN 55429For SaleMLS ID #7035986, Joseph Kirk, Lakes Sotheby's International Realty. NorthstarMLS as distributed by MLS GRID
- $300,0003 bd2 ba1.6k sqft3860 2 1/2 St NE, Columbia Heights, MN 55421For SaleMLS ID #7117821, Laurie Peterson, EXP Realty, LLC. NorthstarMLS as distributed by MLS GRID
- $299,9003 bd2 ba1.6k sqft6701 Regent Ave N, Brooklyn Center, MN 55429For SaleMLS ID #7124420, Erik Vasquez Solis, Pemberton RE. NorthstarMLS as distributed by MLS GRID
- $270,0004 bd2 ba1.2k sqft4357 Main St NE, Columbia Heights, MN 55421For SaleMLS ID #7126491, Nancy Rowbotham, RE/MAX Results. NorthstarMLS as distributed by MLS GRID
- $254,9002 bd1 ba812 sqft5432 Bryant Ave N, Brooklyn Center, MN 55430For SaleMLS ID #7127260, Ivan Farrera, Trust Realty, Inc. NorthstarMLS as distributed by MLS GRID
- $309,9003 bd2 ba1k sqft6717 Dutton Ave N, Brooklyn Park, MN 55428For SaleMLS ID #7127662, Christopher D Long, RE/MAX Results. NorthstarMLS as distributed by MLS GRID
- $295,0003 bd2 ba1.5k sqft4100 Jordan Ave N, New Hope, MN 55427For SaleMLS ID #7136851, Kent Marsh, Lakes Sotheby's International. NorthstarMLS as distributed by MLS GRID
- $299,9002 bd2 ba1.3k sqft5719 Northport Dr, Brooklyn Center, MN 55429For SaleMLS ID #7118584, Gregory W Schmidt, Exit Northstar Realty. NorthstarMLS as distributed by MLS GRID
- $265,0003 bd1 ba1.3k sqft3004 Bellaire Ave N, Maplewood, MN 55109For SaleMLS ID #7141218, Karna Ferguson, Edina Realty, Inc.. NorthstarMLS as distributed by MLS GRID
- $235,0002 bd1 ba1k sqft548 82nd Ave NE, Spring Lake Park, MN 55432For SaleMLS ID #7130362, Mitchel Herian, Kris Lindahl Real Estate. NorthstarMLS as distributed by MLS GRID
- $225,0004 bd1 ba1.2k sqft570 Ironton St NE, Fridley, MN 55432For SaleMLS ID #7125608, Jeremy J Hager, Keller Williams Classic Rlty NW. NorthstarMLS as distributed by MLS GRID
- $235,0003 bd2 ba1.5k sqft2608 Clinton Ave, Minneapolis, MN 55408For SaleMLS ID #7142559, Christian H Klempp, Compass. NorthstarMLS as distributed by MLS GRID
- $329,9004 bd2 ba1.6k sqft6900 Toledo Ave N, Brooklyn Center, MN 55429For SaleMLS ID #7143306, David O Bichanga, RE/MAX Results. NorthstarMLS as distributed by MLS GRID
